
BEDS2
BATHS2 full 1 partial
SQUARE FEET1,476
MLS#26049987
STATUSActive
PROPERTY TYPEResidential - Condominium
SUBDIVISIONCHATEAU CONDOMINIUMS
SCHOOLSt Joseph
Property Description
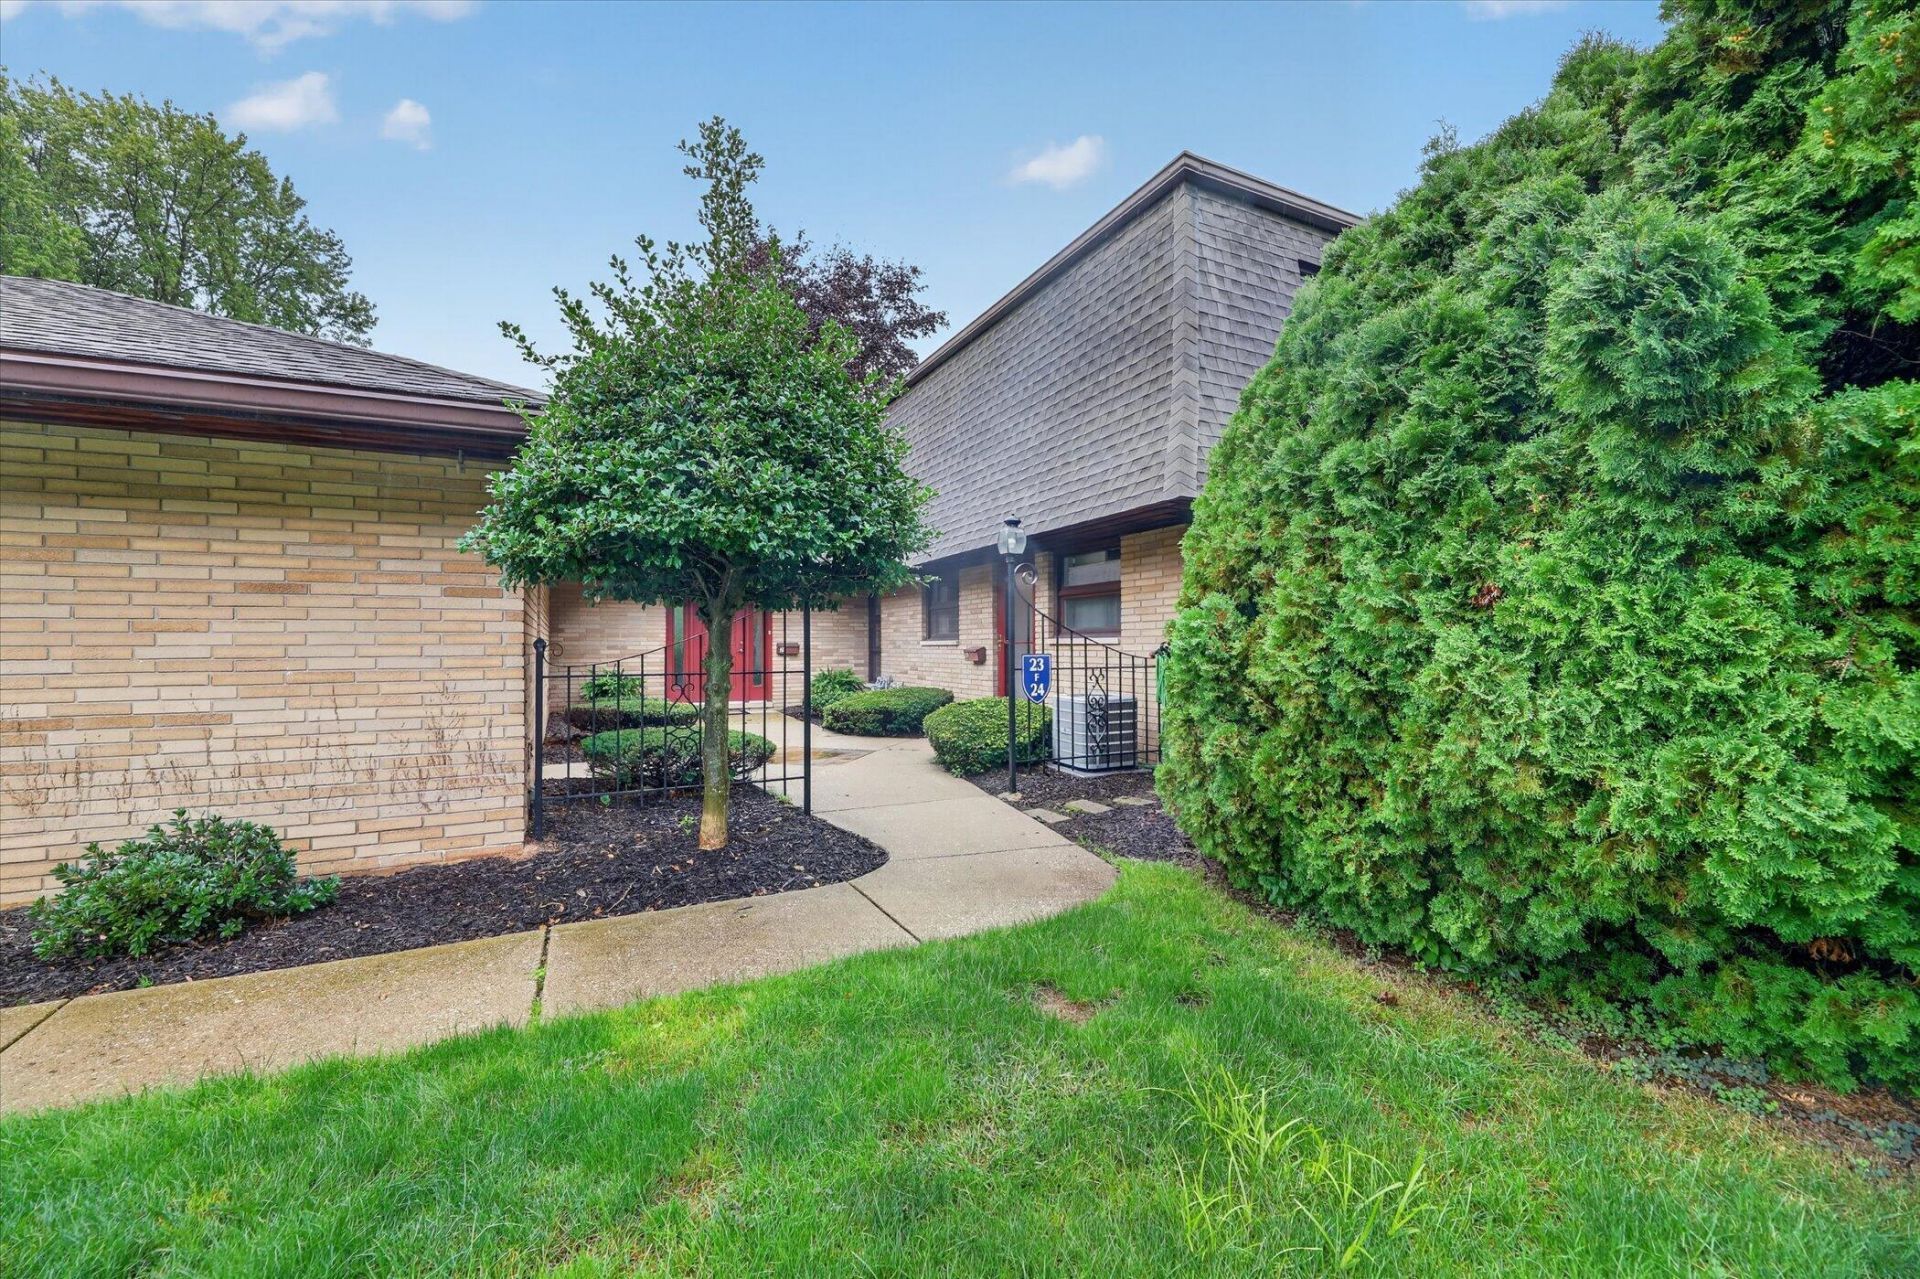
Freshly Updated & Move-In Ready! Discover this beautifully refreshed 2-bedroom, 2.5-bath Chateau Condo just minutes from Lake Michigan and downtown St. Joseph! Featuring numerous upgrades within the past year, including updated kitchen and new dining room flooring, new living room carpet, and dimmable recessed lighting throughout. The kitchen shines with a new oven, refrigerator, and farmhouse sink, while bathrooms boast updated vanities, toilets, and lighting. Upstairs, both spacious bedrooms feature private full baths and walk-in closets. Enjoy a cozy wood-burning fireplace, private patio, and landscaped yard with fresh mulch, irrigation, and an evergreen privacy screen. Additional perks include a two-car garage, community pool, and sun deck. HOA covers lawn care, snow removal, and trash pickup for easy, low-maintenance living. Minutes from beaches, shopping, dining, and the riverfront. Dont miss this beautifully updated St. Joseph gem!
Property Features
Property Type: Residential - Condominium
Basement: Crawl Space, Full
Cooling: Central Air
Fenced: Yes
Fireplaces: 1
Garage: 2
Heating: Baseboard, Forced Air, Radiant
Home Style: Traditional
Roof Type: Composition, Shingle
Taxes: $2,921
Year Built: 1971
Feature Descriptions
Appliances: Dishwasher, Dryer, Microwave, Range, Refrigerator, Washer
Association Amenities: Pool
Association Fee Includes: Other, Trash, Snow Removal, Lawn/Yard Care, Cable/Satellite
Days on Site: 45
Exterior: Brick
Fencing: Fenced Back
Fireplace: Living Room, Wood Burning
Fireplace Y/N: Yes
Flooring: Carpet, Vinyl, Wood
HOA: Yes
HOA Fee: 1760/Quarterly
Interior: Ceiling Fan(s), Broadband, Garage Door Opener, Pantry
Laundry: In Kitchen
Lot: Site Condo, Cul-De-Sac
Parcel Number: 11-43-1150-0023-00-2
Parking: Garage Faces Side, Garage Door Opener, Detached
Patio/Porch: Patio
Pool Features: In Ground
Road Surface: Paved
Rooms Total: 5
Sewer: Public
Sub Type: Condominium
Utilities: Natural Gas Available, Electricity Available, Cable Available, Natural Gas Connected, Cable Connected, Storm Sewer, High-Speed Internet
Water: Public
Window: Screens, Insulated Windows
Local Schools
High School: St. Joseph High School
Middle School: Upton Middle School
Elementary School: Brown School
School District: St Joseph
Listed By / Shown By
Listed By
Agency Name: Cressy & Everett Real Estate
Agent Name: Julie Quardokus
Agency Phone: 269-469-1256

Shown By
Agent Name: The Realty Couple
Agent Phone: (734) 506-8841
Agency Title: Key Realty
 | The property comes from the Member MLS's of the Michigan Regional Information Center, LLC (MichRIC). Copyright 2026 Michigan Regional Information Center, LLC (MichRIC). All rights reserved. Information deemed reliable, but not guaranteed. Data Last Updated 11/03/2026. |
Estimate Your Payment
Estimated Payment
$ 1,830.70 per month $1,508.63 Principal & Interest $243.42 Property Tax $78.66 Homeowner's InsuranceChange Payment Information
Privacy Policy / DMCA Notice / ADA Accessibility


This site is hosted, designed and copyright
© 1994 - 2026 by
Delta Media Group, Inc. -- Patent Pending --
Agency License Information: 1-877-539-7589 | Ohio Lic# REC.2010002888 6800 W Central Ave #B, Toledo, OH 43617 | Michigan Lic# 6505366134 8040 Summerfield Rd, Lambertville, MI 48144 | Indiana Lic# RC52400106 3029 W Smith Valley Rd #211, Greenwood, IN 46142 | West Virginia LIC# 010306 Erin Rickman, Broker. 410 Market St #3, Parkersburg, WV, 26101 | Colorado LIC# EC.100108419 603 Rood Ave, Grand Junction, CO 81501 | Nevada LIC# B.0146350.LLC 9190 Double Diamond Pwky, Reno, NV 89521 | Florida LIC# CQ1073507 16638 Mooner Plank Cir, Wimauma, FL 33598 | Illinois LIC# 481014661 640 S Washington St. Suite 212, Naperville, IL 60540
Agent License Information: Brokerage/Company License Number: MI-65-05366134
2727 S Lakeshore Drive, Unit f23 | MLS# 26049987
This condo located at 2727 S Lakeshore Drive, Unit f23, Saint Joseph, MI 49085 is currently listed for sale with an asking price of $269,700. This property was built in 1971 and has 2 bedrooms and 2 full and 1 partial baths with 1476 sq. ft. S Lakeshore Drive, Unit f23 is located in the CHATEAU CONDOMINIUMS subdivision within the St Joseph school district. Search CHATEAU CONDOMINIUMS real estate on www.therealtycouple.com today.