
BEDS2
BATHS2 full
SQUARE FEET1,129
MLS#50226575
STATUSActive
PROPERTY TYPEResidential - Condominium
SUBDIVISIONNO
SCHOOLGibraltar School District
Property Description
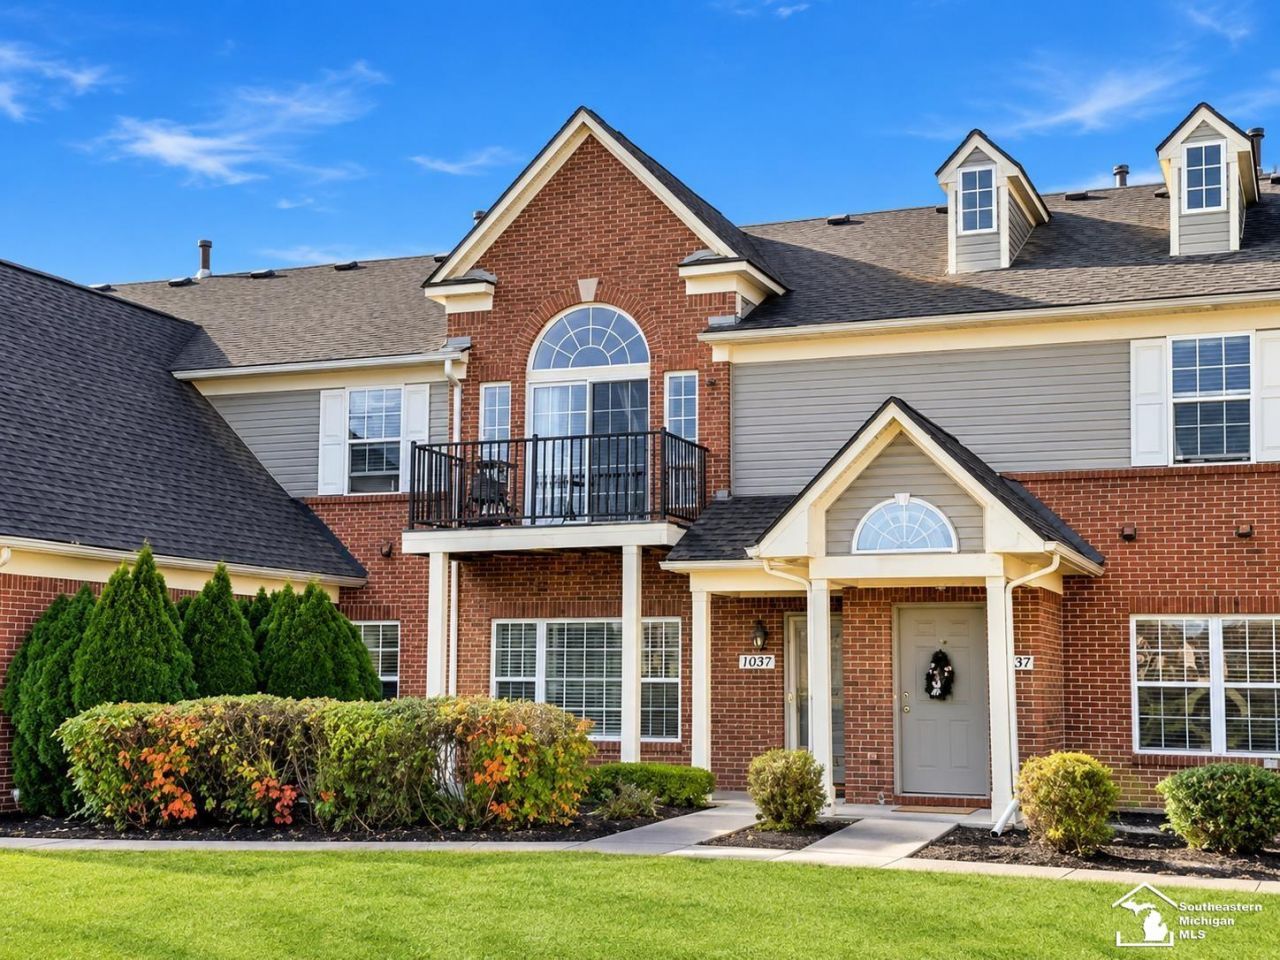
Better than new construction, without the wait or the builders price tag. This first-floor Brownstown condo gives you true one-level living. It has a privatefront entrance and an attached side-entry garage with an opener and direct interior access. Pull in, close the door, and youre home: no stairs and no stepping out into theweather. Major updates run throughout the home: new flooring, new fixtures, updated plumbing, fresh neutral paint and quartz countertops. The open living room and kitchenshare bright, clean light that makes the space easy to live in and easy to entertain in. The quality appliances stay. The primary bedroom has its own full bath and a walk-incloset. The second bedroom and second full bath give guests or a home office room of their own. The home sits close to the community entrance but away from the traffic,with convenient access between Van Horn and Vreeland. These 1,129 square feet, with 2 bedrooms and 2 baths, offer everything youd want from a new build, alreadyfinished. Schedule your private showing and see the updates for yourself. Some photos are digitally staged
Property Features
Property Type: Residential - Condominium
Fuel Type: Natural Gas
Garage: 1 car attached
Heating: Forced Air
Home Style: Ranch
Taxes: $2,708
Year Built: 2005
Feature Descriptions
Exterior: Brick, Vinyl Siding
Lease Info.: 24 Months
Sewer: Public Sanitary
Summer Tax: 1670
Water: Public Water
Winter Tax: 1038
Room Sizes
Bedroom 1: 13 X 12 Level Entry
Bedroom 2: 12 X 11 Level Entry
Dining Room: 10 X 10 Level Entry
Kitchen: 10 X 11 Level Entry
Living Room: 21 X 14 Level Entry
Local Schools
School District: Gibraltar School District
Listed By / Shown By
Listed By
Agency Name: Synergy Realty Group
Agency Phone: 734-289-7355
Shown By
Agent Name: The Realty Couple
Agent Phone: (734) 506-8841
Agency Title: Key Realty

Estimate Your Payment
Estimated Payment
$ 235.67 per month $9.51 Principal & Interest $225.67 Property Tax $0.50 Homeowner's InsuranceChange Payment Information
Privacy Policy / DMCA Notice / ADA Accessibility


This site is hosted, designed and copyright
© 1994 - 2026 by
Delta Media Group, Inc. -- Patent Pending --
Agency License Information: 1-877-539-7589 | Ohio Lic# REC.2010002888 6800 W Central Ave #B, Toledo, OH 43617 | Michigan Lic# 6505366134 8040 Summerfield Rd, Lambertville, MI 48144 | Indiana Lic# RC52400106 3029 W Smith Valley Rd #211, Greenwood, IN 46142 | West Virginia LIC# 010306 Erin Rickman, Broker. 410 Market St #3, Parkersburg, WV, 26101 | Colorado LIC# EC.100108419 603 Rood Ave, Grand Junction, CO 81501 | Nevada LIC# B.0146350.LLC 9190 Double Diamond Pwky, Reno, NV 89521 | Florida LIC# CQ1073507 16638 Mooner Plank Cir, Wimauma, FL 33598 | Illinois LIC# 481014661 640 S Washington St. Suite 212, Naperville, IL 60540
Agent License Information: Brokerage/Company License Number: MI-65-05366134
27632 Hidden Oaks Drive | MLS# 50226575
This condo located at 27632 Hidden Oaks Drive, Brownstown Township, MI 48183 is currently listed for sale with an asking price of $1,700. This property was built in 2005 and has 2 bedrooms and 2 full baths with 1129 sq. ft. Hidden Oaks Drive is located in the NO subdivision within the Gibraltar School District school district. Search NO real estate on www.therealtycouple.com today.