
BEDS3
BATHS2 full
SQUARE FEET2,490
MLS#201841695
STATUSActive
PROPERTY TYPEResidential -
SUBDIVISIONT31N R3W
SCHOOLGaylord
Property Description
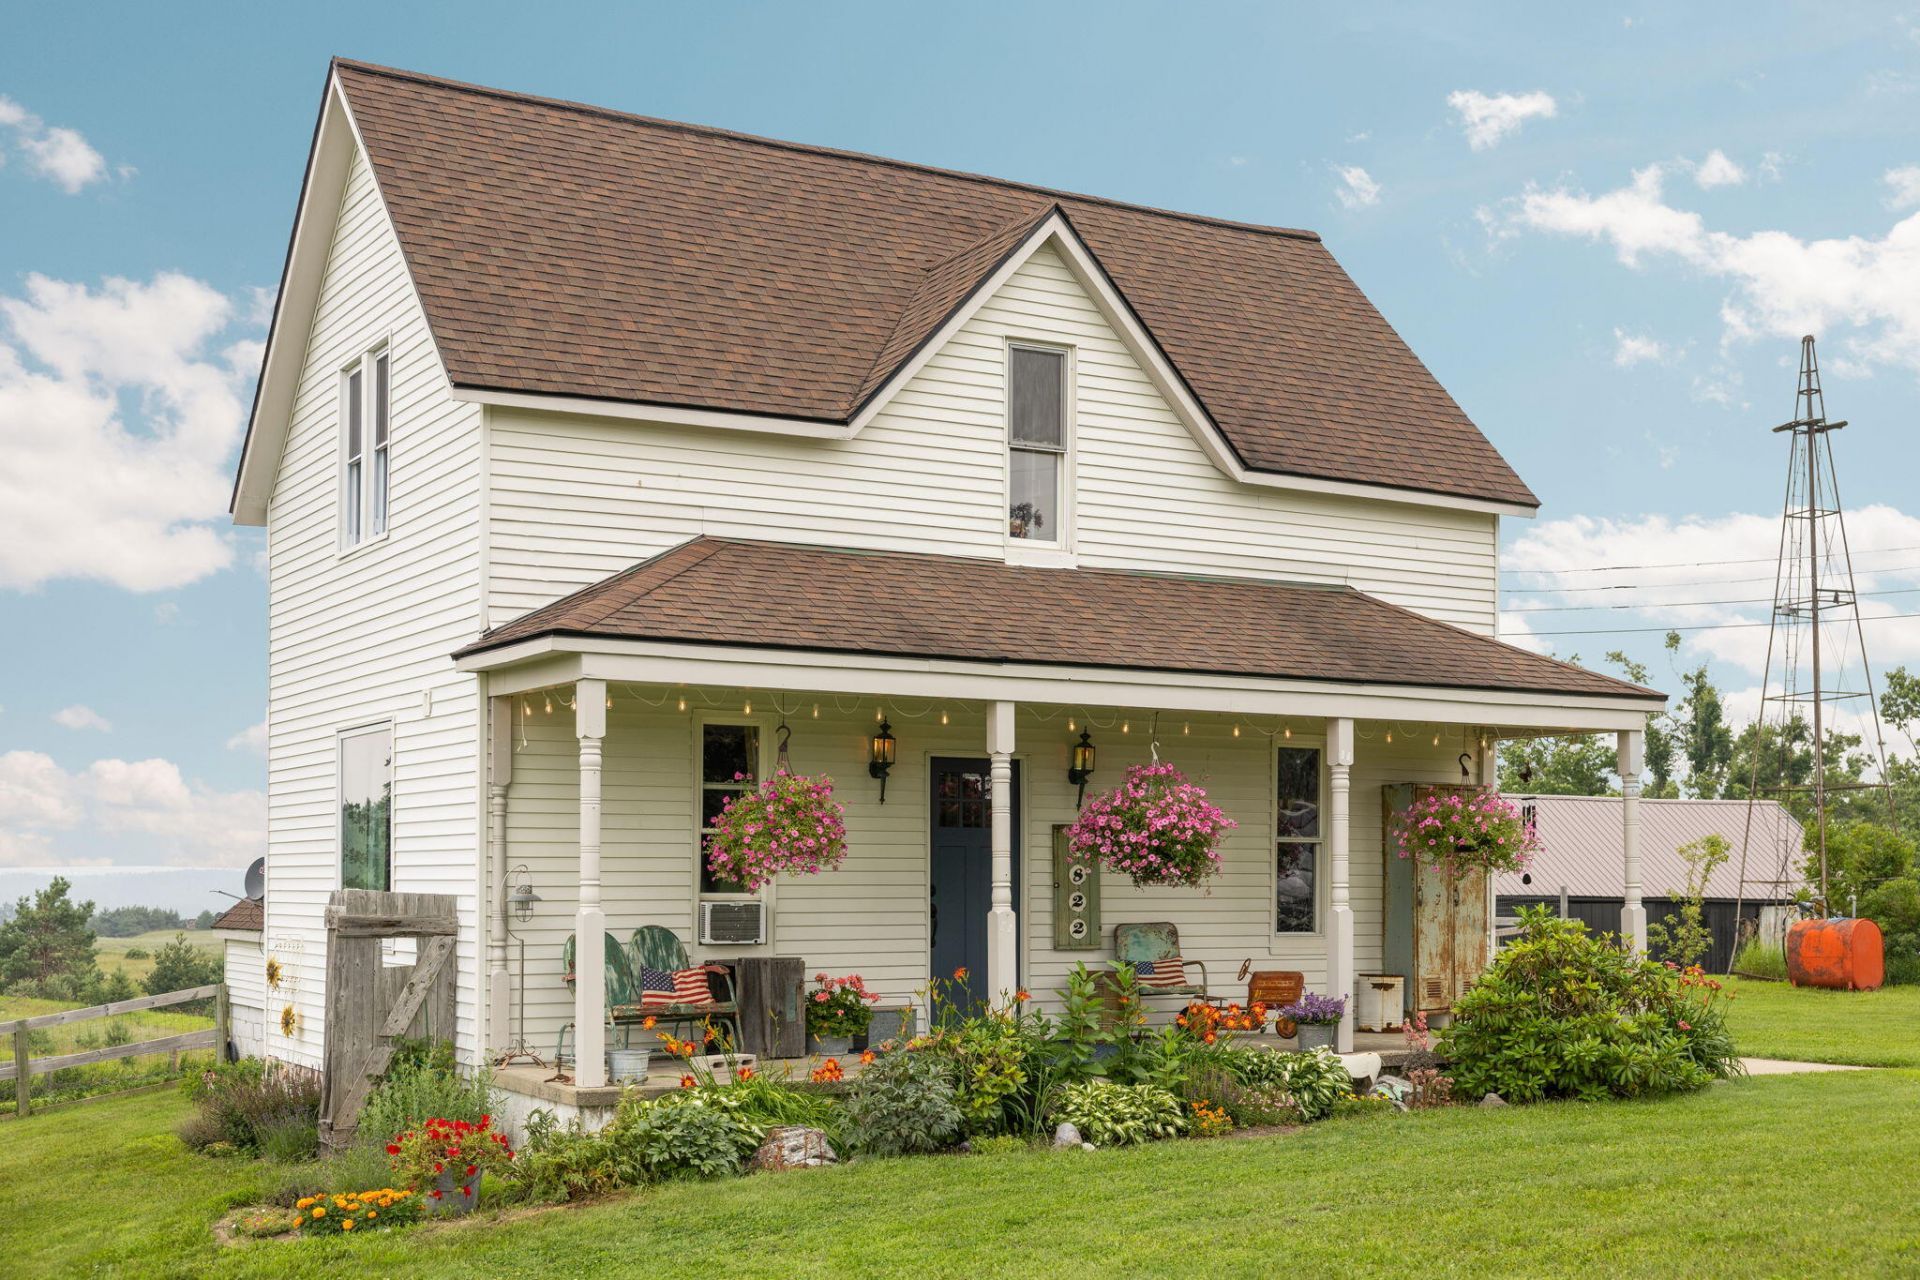
Step back in time without sacrificing todays comforts in this beautifully restored 1887 farmhouse offering 3, possibly 4 bedrooms, 2 baths, and a spacious great room addition. Original hardwood floors, plaster walls, and reclaimed barnwood accents crafted from the propertys historic outbuildings showcase its timeless craftsmanship. Outside, an authentic two-story hip-roof barn, original outbuildings, and fenced areas sit upon 10 rolling acres featuring breathtaking western views, unforgettable sunsets, and stunning seasonal landscapes. Much of the property is mature hardwood forest with established trails through hills and valleys for hiking, ATV riding, snowshoeing, observing wildlife, and hunting. Enjoy privacy and country living just 10 minutes from downtown Gaylord.
Property Features
Property Type: Residential -
Basement: Michigan/Utility
Basement: Yes
Garage: 2
Heating: Baseboard, Hot Water, Propane, Wood Stove, Freestandin
Lot Size: 10.00 Acres
Stories: 2.0
Amenities
Ceiling Fan
Vaulted Ceiling(s)
Walk-In Closet(s)
Hardwood Floors
Smoke Detector
Vaulted Ceilings
Walk - In Closet
Wood Stove
Freestanding Gas Stv
Pellet Stove Insert
Barn
Garden Area
Landscaped
Natural
Patio/Porch
Feature Descriptions
Additional Rooms: Den/Study, Family Room, Formal Dining, Mud Room, Workshop
Appliances: Dryer, Refrigerator, Range/Oven, Washer
Date active: 2026-07-24
Days on Site: 2
Exterior: Aluminum
Financing Available: Cash, Conventional Mortgage
Flooring: Hardwood
Formal Dining: Yes
Foundation: Basement
Heating Y/N: Yes
Laundry: Main Level
Lot Dimensions: 10 acres
Mineral Rights: No
Parcel Number: 080-024-100-005-02
Road Surface: Paved, Maintained
Security: Smoke Detector(s)
Sewer: Septic Tank
SQFT Above Grade: 2490
Water: Well
Waterfront: No
Room Sizes
Bathroom 1: 8.7 X 6.1 Level - 1st
Bathroom 2: 8.9 X 5.6 Level - 2nd
Bedroom 1: 17.2 X 14.6 Level - 2nd
Bedroom 2: 9.4 X 14.1 Level - 2nd
Bedroom 3: 9.11 X 15.2 Level - 2nd
Bedroom 4: 9.7 X 11.1 (potential) Level - 1st
Dining Room: 7.2 X 6.7 Level - 1st
Family Room: 18.2 X 24.2 Level - 1st
Kitchen: 15 X 11.6 Level - 1st
Living Room: 20 X 15.4 Level - 1st
Other Room 1: 8.9 X 5.6 Level - 2nd
Other Room 2: 10.5 X 12.6 Level - 1st
Utility Room: 8.9 X 5.6 Level - 1st
Local Schools
School District: Gaylord
Listed By / Shown By
Listed By
Agency Name: smith realty GROUP
Agency Phone: 989-732-2477
Shown By
Agent Name: The Realty Couple
Agent Phone: (734) 506-8841
Agency Title: Key Realty

Estimate Your Payment
Estimated Payment
$ 2,883.25 per month $2,740.36 Principal & Interest $0.00 Property Tax (data not provided by mls) $142.89 Homeowner's InsuranceChange Payment Information
Privacy Policy / DMCA Notice / ADA Accessibility


This site is hosted, designed and copyright
© 1994 - 2026 by
Delta Media Group, Inc. -- Patent Pending --
Agency License Information: 1-877-539-7589 | Ohio Lic# REC.2010002888 6800 W Central Ave #B, Toledo, OH 43617 | Michigan Lic# 6505366134 8040 Summerfield Rd, Lambertville, MI 48144 | Indiana Lic# RC52400106 3029 W Smith Valley Rd #211, Greenwood, IN 46142 | West Virginia LIC# 010306 Erin Rickman, Broker. 410 Market St #3, Parkersburg, WV, 26101 | Colorado LIC# EC.100108419 603 Rood Ave, Grand Junction, CO 81501 | Nevada LIC# B.0146350.LLC 9190 Double Diamond Pwky, Reno, NV 89521 | Florida LIC# CQ1073507 16638 Mooner Plank Cir, Wimauma, FL 33598 | Illinois LIC# 481014661 640 S Washington St. Suite 212, Naperville, IL 60540
Agent License Information: Brokerage/Company License Number: MI-65-05366134
2822 Kujawa Road | MLS# 201841695
This home located at 2822 Kujawa Road, Gaylord, MI 49735 is currently listed for sale with an asking price of $489,900. This property has 3 bedrooms and 2 full baths with 2490 sq. ft. Kujawa Road is located in the T31N R3W subdivision within the Gaylord school district. Search T31N R3W real estate on www.therealtycouple.com today.