
BEDS3
BATHS3 full
SQUARE FEET1,805
MLS#20261021987
STATUSActive
PROPERTY TYPEResidential - Single Family
SUBDIVISIONSunshine Estate Sub
SCHOOLWoodhaven
Property Description
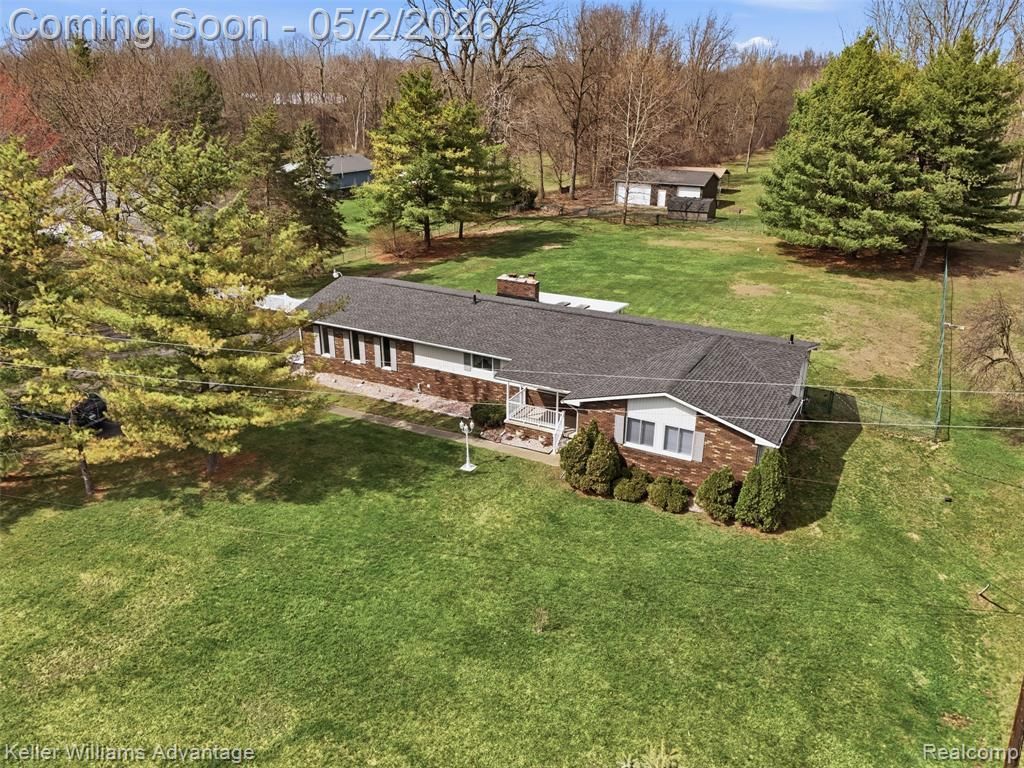
RECENT UPDATES 2026: Furnace, Central Air, 200 AMP Electrical, Roof w/premium shingles, Granite Counter Tops and Hardwood Flooring & much more! Set on nearly five private acres, this 3-bedroom, 3 bath ranch offers the kind of space that invites you to slow down, spread out, and truly enjoy where you live. A covered front porch and quaint landscaping beds welcome you in! There are many recent high-end upgrades to this home! There is nothing to do but move in and enjoy the lifestyle! The list is attached with the disclosures. Step inside to a bright living room with a large picture window and just beyond, the home opens into a great room with pristine hardwood flooring and a stone fireplace. From here, views of the backyard and acreage beyond create a constant reminder of the privacy & space this property offers. The kitchen sits at the heart of the home, featuring maple cabinetry, granite countertops, stainless appliances, buffet cabinetry, pantry storage w/an eat-in dining area that feels perfectly positioned for everyday meals, holiday gatherings, or quiet evenings overlooking a million-dollar view! Main-floor laundry. Primary suite offers a peaceful retreat with double walk-in closets, vanity area, & private full bathroom. The full/partially finished basement, which is an additional 1805 square feet, expands the home significantly, featuring a second fireplace, bar area, bonus room & full bathroom. The possibilities are endless with this kind of additional space. Step outside & the lifestyle truly unfolds. A covered patio overlooks a large, park like setting, while beyond that, the land stretches into private wooded acreage. The 40x24 pole barn has been extremely well maintained and is in excellent condition. The additional 15x10 shed offers exceptional storage. There is also a carport. This home also has whole house generator. Seller to provide Certificate of Occupancy and Time of Sale.
Property Features
Property Type: Residential - Single Family
Basement: Partially Finished
Cooling: Ceiling Fan(s), Central Air
Fenced: Yes
Fuel Type: Natural Gas
Heating: Forced Air
Home Style: Ranch
Lot Size: 4.87 Acres
Year Built: 1979
Amenities
Chimney Cap(s)
Lighting
Fenced
Appliances
Dishwasher
Disposal
Dryer
Exhaust Fan
Free-Standing Gas Range
Free-Standing Refrigerator
Washer
Feature Descriptions
Architecture: Ranch
Days on Site: 86
Exterior: Brick, Vinyl
Fireplace Location: Family Room
Foundation: Basement
Frontage Feet: 167
Garage/Parking: Side Entrance, Electricity, Door Opener, Attached
Interior: High Spd Internet Avail, Programmable Thermostat
Lot Dimensions: 4.87 Acre(s)
Lower Level Finished Sqft: 1500
Parking Notes: Side Entrance, Electricity, Door Opener, Attached
Road Frontage: Paved
Summer Tax: $3017.0000
Water Heater: Natural Gas
Winter Tax: $2395.0000
Local Schools
School District: Woodhaven
Listed By / Shown By
Listed By
Agency Name: Keller Williams Advantage
Agency Phone: (248) 380-8800
Shown By
Agent Name: The Realty Couple
Agent Phone: (734) 506-8841
Agency Title: Key Realty

Estimate Your Payment
Estimated Payment
$ 3,118.66 per month $2,964.11 Principal & Interest $0.00 Property Tax (data not provided by mls) $154.55 Homeowner's InsuranceChange Payment Information
IDX provided courtesy of Realcomp II Ltd.
©2021 Realcomp II Ltd. Shareholders
Privacy Policy / DMCA Notice / ADA Accessibility


This site is hosted, designed and copyright
© 1994 - 2026 by
Delta Media Group, Inc. -- Patent Pending --
Agency License Information: 1-877-539-7589 | Ohio Lic# REC.2010002888 6800 W Central Ave #B, Toledo, OH 43617 | Michigan Lic# 6505366134 8040 Summerfield Rd, Lambertville, MI 48144 | Indiana Lic# RC52400106 3029 W Smith Valley Rd #211, Greenwood, IN 46142 | West Virginia LIC# 010306 Erin Rickman, Broker. 410 Market St #3, Parkersburg, WV, 26101 | Colorado LIC# EC.100108419 603 Rood Ave, Grand Junction, CO 81501 | Nevada LIC# B.0146350.LLC 9190 Double Diamond Pwky, Reno, NV 89521 | Florida LIC# CQ1073507 16638 Mooner Plank Cir, Wimauma, FL 33598 | Illinois LIC# 481014661 640 S Washington St. Suite 212, Naperville, IL 60540
Agent License Information: Brokerage/Company License Number: MI-65-05366134
28800 Sibley Road | MLS# 20261021987
This single family home located at 28800 Sibley Road, Huron Township, MI 48174 is currently listed for sale with an asking price of $529,900. This property was built in 1979 and has 3 bedrooms and 3 full baths with 1805 sq. ft. Sibley Road is located in the Sunshine Estate Sub subdivision within the Woodhaven school district. Search Sunshine Estate Sub real estate on www.therealtycouple.com today.