
BEDS4
BATHS2 full 1 partial
SQUARE FEET3,116
MLS#20261060189
STATUSActive
PROPERTY TYPEResidential - Single Family
SUBDIVISIONS O U T H B A Y S H O R E S C O N D O O C C P N 894
SCHOOLHuronValley
Property Description
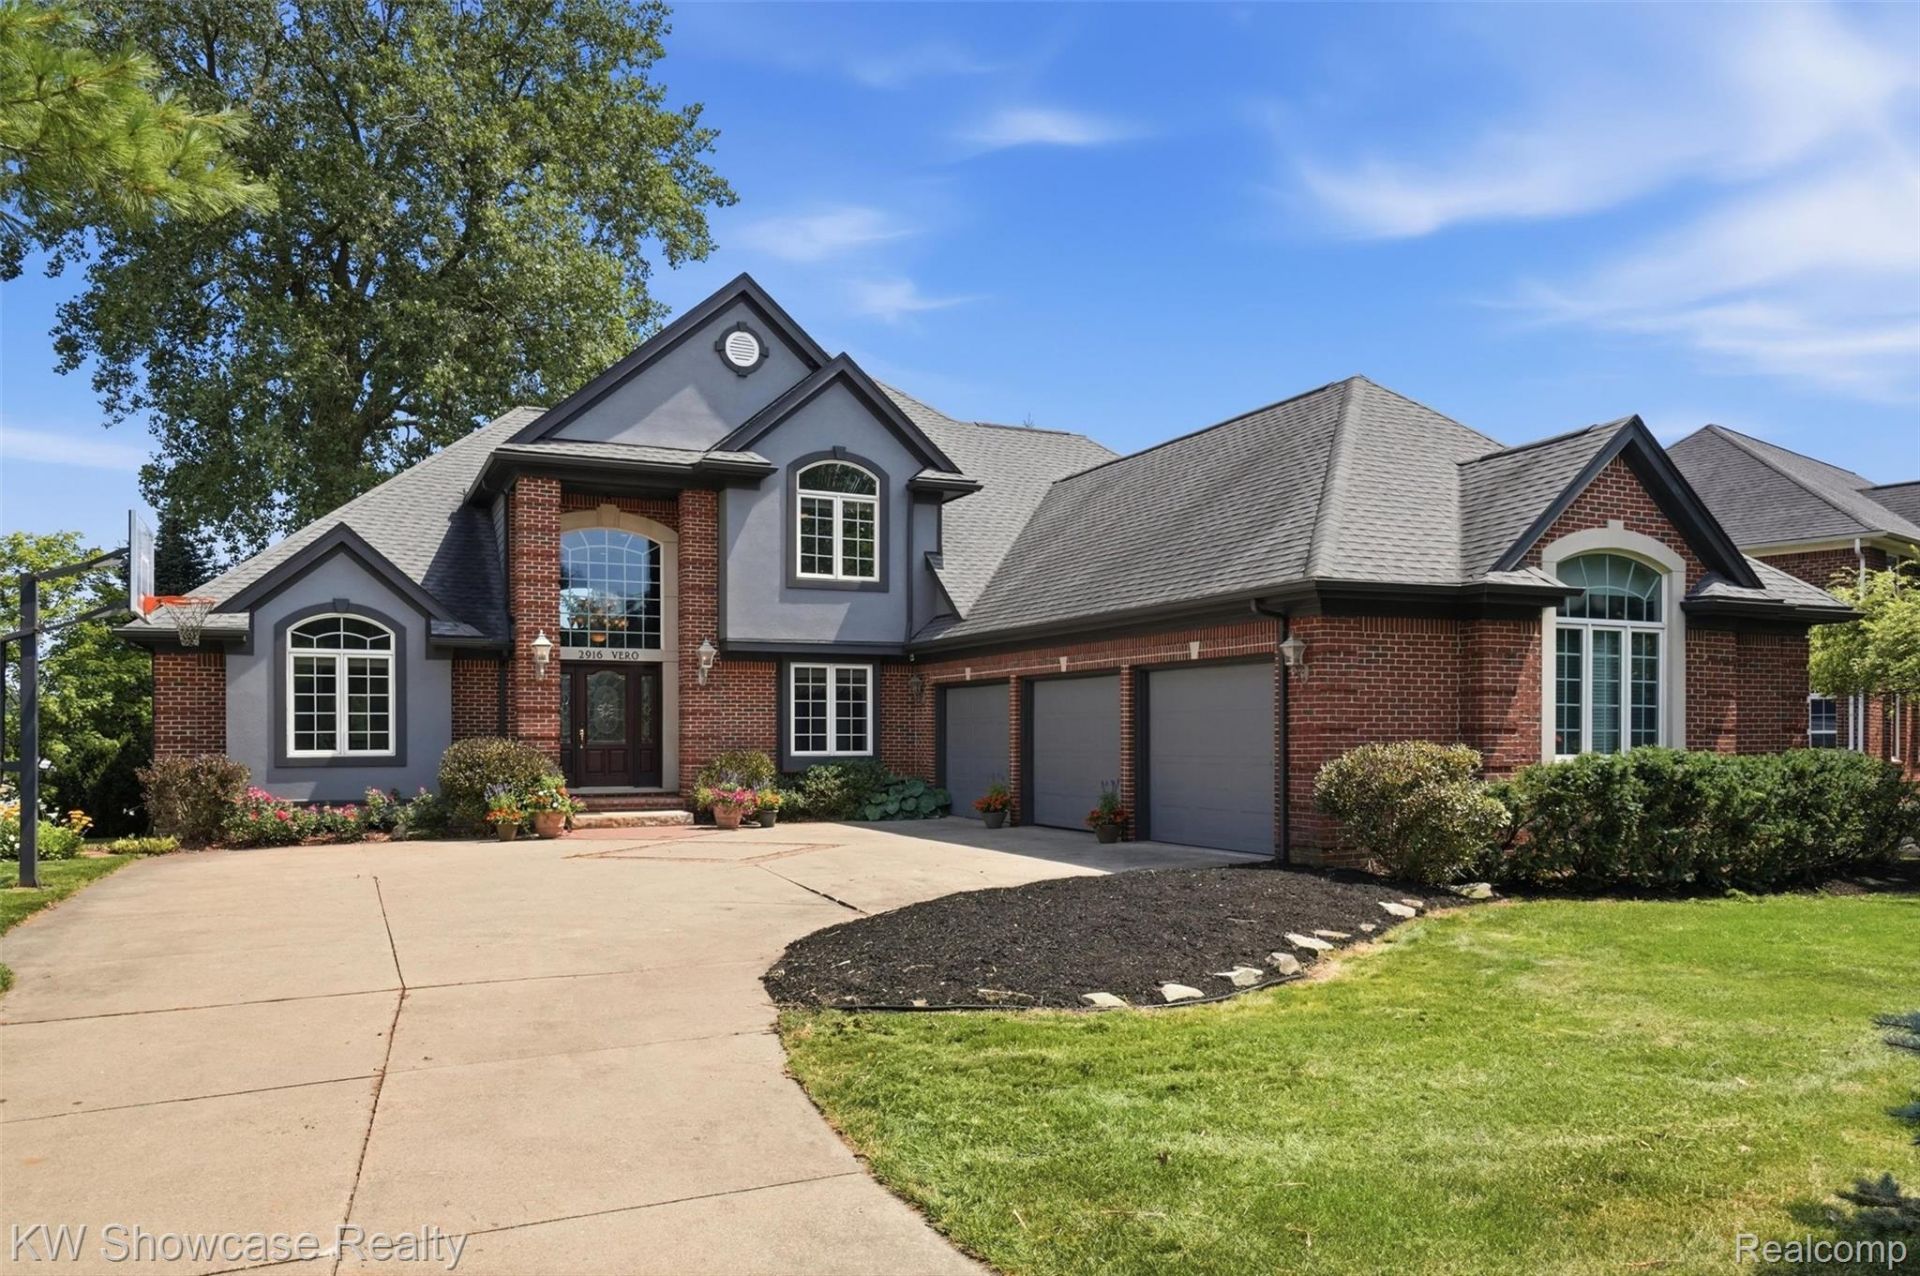
LIFE IS BETTER AT THE LAKE! THIS GORGEOUS HOME IS LOCATED IN DESIRABLE SOUTH BAY SHORES ON ALL SPORTS DUCK LAKE! THIS BRICK BEAUTY IS SITUATED ON A LARGE LOT (.56 ACRE) INCLUDING A FLORIDA ROOM, PATIO, LARGE ELEVATED COMPOSITE DECK PROVIDING MAIN LAKE VIEWS, BEACH AND 61 FEET OF SANDY SHORELINE. The home includes a first floor Owner's Suite, first floor Laundry, ready to finish lower level Walk-Out and 3 car Garage. Features include an dramatic open floor plan with a two-story Foyer, French door Dining Room, two-story Great Room with granite surround fireplace and wall of windows facing the lake. The large island Kitchen is furnished with quartz counters, SS appliances, pantry and rich hardwood flooring flowing into the Dining Nook featuring a vaulted ceiling, skylights and French door leading to the deck. The Owner's Suite features a cathedral ceiling, walk-in closet and French doors opening to the Florida Room. The private Ensuite is furnished with a dual sink vanity, luxury jet tub, step-in shower and ceramic floor. The second floor features a spacious Loft/Bedroom (would need walls) with open rail overlooking the Great Room and Dining Nook, a full Bath with tub/shower and two spacious Bedrooms. The first large floor Laundry Room is furnished with storage cabinets, folding counter and utility sink. The sun filled lower level includes multiple windows and two French doors leading to the paver patio and plumbing prep for a full Bath. The Garage is fully finished with drywall, paint, bumper, insulated overhead door and openers.
Property Features
Property Type: Residential - Single Family
Basement: Yes
Basement: Full, Unfinished, Walk Out Access
Cooling: Ceiling Fans, Central Air
Garage: 3
Heating: Forced Air, High Efficiency Sealed Combustion, Nat
Home Style: Contemporary
Lot Size: 0.52 Acres
Roof Type: Asphalt
Stories: 1.5
Taxes: $11,142
Year Built: 2000
Amenities
Entrance Foyer
High Speed Internet
Jetted Tub
Programmable Thermostat
Lighting
Feature Descriptions
Appliances: Dishwasher, Disposal, Free Standing Refrigerator, Gas Cooktop, Humidifier, Stainless Steel Appliances, Water Softener Owned
Body of Water: D U C K L A K E
Days on Site: 35
Exterior: Brick, Other
Fencing: Fencingnot Allowed
Fireplace: Gas, Great Room
HOA Fee: 600/ Annually
Laundry: Laundry Room
Lot: Wooded
Lot Dimensions: 62x259x119x264
Parcel#: 1114127006
Parking: Three Car Garage, Attached, Direct Access, Electricityin Garage, Garage Door Opener, Oversized, Side Entrance
Parking Notes: Three Car Garage, Attached, Direct Access, Electri
Patio/Porch: Covered, Deck, Enclosed, Patio, Porch
Pets Allowed: Call, Yes
Security: Smoke Detectors
Sewer: Septic Tank
Summer Tax: 7237
Utilities: Cable Available, Underground Utilities
Water: Community
Water Features: All Sports Lake, Direct Water Frontage, Dock Facilities, Lake Front, Lake Privileges, Private Water Frontage, Swim Association, Waterfront
Window: EgressWindows
Winter Tax: 3905
Room Sizes
Bedroom: 14 X 11
Bath Full: 8 X 7
Breakfast Nook Room: 15 X 14
Kitchen: 16 X 15
Laundry: 13 X 9
Mud Room: 8 X 5
Bath Lav: 7 X 6
Dining Room: 13 X 11
Other: 13 X 9
Great Room: 20 X 19
Primary Bedroom: 20 X 15
Primary Bathroom: 15 X 11
Local Schools
School District: HuronValley
Listed By / Shown By
Listed By
Agency Name: KW Showcase Realty
Agency Phone: 2483602900
Shown By
Agent Name: The Realty Couple
Agent Phone: (734) 506-8841
Agency Title: Key Realty

Estimate Your Payment
Estimated Payment
$ 7,372.99 per month $6,125.12 Principal & Interest $928.50 Property Tax $319.38 Homeowner's InsuranceChange Payment Information
IDX provided courtesy of Realcomp II Ltd.
©2021 Realcomp II Ltd. Shareholders
Privacy Policy / DMCA Notice / ADA Accessibility


This site is hosted, designed and copyright
© 1994 - 2026 by
Delta Media Group, Inc. -- Patent Pending --
Agency License Information: 1-877-539-7589 | Ohio Lic# REC.2010002888 6800 W Central Ave #B, Toledo, OH 43617 | Michigan Lic# 6505366134 8040 Summerfield Rd, Lambertville, MI 48144 | Indiana Lic# RC52400106 3029 W Smith Valley Rd #211, Greenwood, IN 46142 | West Virginia LIC# 010306 Erin Rickman, Broker. 410 Market St #3, Parkersburg, WV, 26101 | Colorado LIC# EC.100108419 603 Rood Ave, Grand Junction, CO 81501 | Nevada LIC# B.0146350.LLC 9190 Double Diamond Pwky, Reno, NV 89521 | Florida LIC# CQ1073507 16638 Mooner Plank Cir, Wimauma, FL 33598 | Illinois LIC# 481014661 640 S Washington St. Suite 212, Naperville, IL 60540
Agent License Information: Brokerage/Company License Number: MI-65-05366134
2916 Vero Drive | MLS# 20261060189
This single family home located at 2916 Vero Drive, Highland Township, Mi 48356 is currently listed for sale with an asking price of $1,095,000. This property was built in 2000 and has 4 bedrooms and 2 full and 1 partial baths with 3116 sq. ft. Vero Drive is located in the S O U T H B A Y S H O R E S C O N D O O C C P N 894 subdivision within the HuronValley school district. Search S O U T H B A Y S H O R E S C O N D O O C C P N 894 real estate on www.therealtycouple.com today.