
BEDS3
BATHS1 full 1 partial
SQUARE FEET2,053
MLS#300057
STATUSActive
PROPERTY TYPEResidential - Single Family
SUBDIVISIONNorthwestern
Property Description
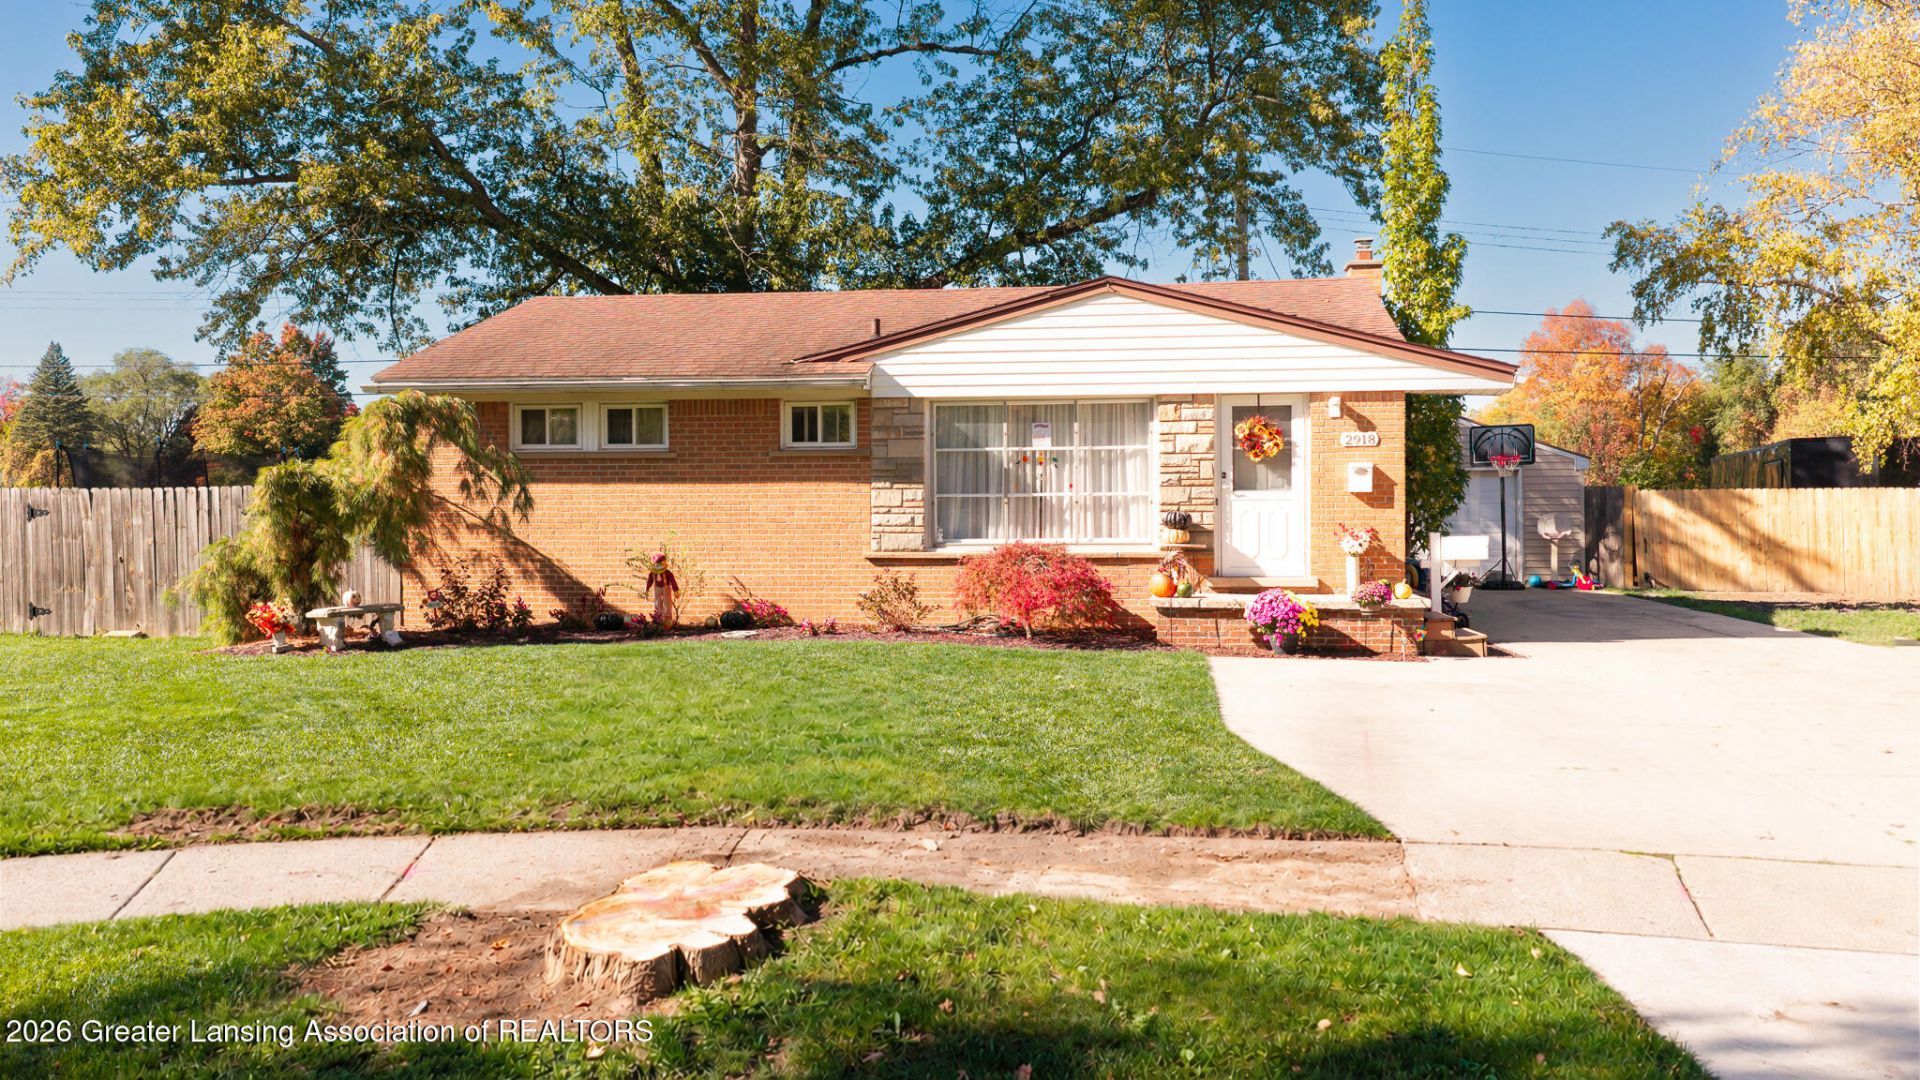
Welcome to this charming brick ranch tucked away at the end of a quiet cul-de-sac in Lansing! This 3-bedroom home offers comfortable living spaces and plenty of character. The main level features beautiful hardwood floors in the living room and bedrooms, a spacious kitchen with an eating area, and a lovely east-facing view. The basement adds even more usable space, with a large bonus area that could be used as a TV room, playroom, hobby space, or additional gathering area. Theres also plenty of storage to help keep everything organized, making this space both practical and versatile. Outside, youll find a generous backyard on a large city lot with plenty of room for entertaining, outdoor activities, or simply enjoying some fresh air. With its charming brick exterior, peaceful cul-de-sac location, and extra living space, this home has so much to offer both inside and out! Close of this property is contingent upon owners closing on suitable housing.
Property Features
Property Type: Residential - Single Family
Cooling: Central Air
Fuel Type: Gas
Garage: 1
Heating: Forced Air, Kerosene, Natural Gas
Home Style: Ranch
Lot Size: 0.29 Acres
Roof Type: Shingle
Stories: 1.0
Taxes: $3,728
Year Built: 1955
Feature Descriptions
Appliances: Dryer, Electric Range, Microwave, Oven, Refrigerator, Washer
Days on Site: 12
Exterior: Brick, Vinyl Siding
Flooring: Wood
Laundry: Electric Dryer Hookup, Gas Dryer Hookup, In Basement, Laundry Room
Lot: Cul-De-Sac
Lot Dimensions: 51x100
Parcel #: 33-01-01-06-251-211
Parking: Garage Faces Front
Patio/Porch: Front Porch
Road Surface: Paved
Sewer: Public Sewer
SQFT Total: 2240
Water: Public
Listed By / Shown By
Listed By
Agency Name: EXIT Realty Home Partners
Shown By
Agent Name: The Realty Couple
Agent Phone: (734) 506-8841
Agency Title: Key Realty

Estimate Your Payment
Estimated Payment
$ 1,634.88 per month $1,258.59 Principal & Interest $310.67 Property Tax $65.63 Homeowner's InsuranceChange Payment Information
Privacy Policy / DMCA Notice / ADA Accessibility


This site is hosted, designed and copyright
© 1994 - 2026 by
Delta Media Group, Inc. -- Patent Pending --
Agency License Information: 1-877-539-7589 | Ohio Lic# REC.2010002888 6800 W Central Ave #B, Toledo, OH 43617 | Michigan Lic# 6505366134 8040 Summerfield Rd, Lambertville, MI 48144 | Indiana Lic# RC52400106 3029 W Smith Valley Rd #211, Greenwood, IN 46142 | West Virginia LIC# 010306 Erin Rickman, Broker. 410 Market St #3, Parkersburg, WV, 26101 | Colorado LIC# EC.100108419 603 Rood Ave, Grand Junction, CO 81501 | Nevada LIC# B.0146350.LLC 9190 Double Diamond Pwky, Reno, NV 89521 | Florida LIC# CQ1073507 16638 Mooner Plank Cir, Wimauma, FL 33598 | Illinois LIC# 481014661 640 S Washington St. Suite 212, Naperville, IL 60540
Agent License Information: Brokerage/Company License Number: MI-65-05366134
2918 Alsand Circle | MLS# 300057
This single family home located at 2918 Alsand Circle, Lansing, MI 48906 is currently listed for sale with an asking price of $225,000. This property was built in 1955 and has 3 bedrooms and 1 full and 1 partial baths with 2053 sq. ft. Alsand Circle is located in the Northwestern subdivision. Search Northwestern real estate on www.therealtycouple.com today.