
BEDS4
BATHS2 full 1 partial
SQUARE FEET1,662
MLS#201839079
STATUSActive
PROPERTY TYPEResidential -
SUBDIVISIONT31N R4E
SCHOOLHillman
Property Description
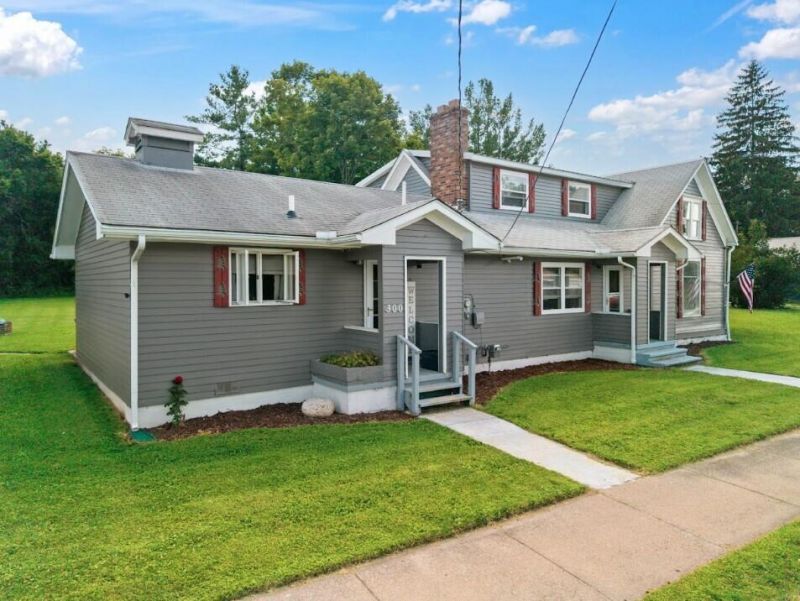
Charming, well-laid-out 4-bed, 2.5-bath home (1,600+ sq. ft.) on a quiet dead-end street. Main level boasts two bedrooms, two full bathrooms, large utility room with main-floor laundry, enclosed porch, & a dining room with a new door to the backyard, plus a hidden secret room. Two bright upstairs bedrooms share a full bath for convenient privacy & comfort. Outside, the property shines with exceptional outbuildings: a spacious 3-car detached garage (24x32), a picturesque red 16x22 barn with a loft perfect for storage, hobbies, or a workshop, & a handy 12x17 shed. Modern updates include stainless appliances, remodeled bathrooms, fresh interior/exterior paint, generator wiring, garage roof (2019), and house roof (approx. 2012). Priced at $199,000 dont miss this one!
Property Features
Property Type: Residential -
Basement: None
Garage: 3
Heating: Forced Air, Natural Gas
Lot Size: 0.40 Acres
Stories: 1.0
Amenities
Cable TV
Landscaped
Shed
Paved Driveways
Feature Descriptions
Appliances: Dryer, Refrigerator, Range/Oven, Washer
Date active: 2026-03-23
Days on Site: 126
Exterior: Wood
Financing Available: Cash, Conventional Mortgage
Foundation: Crawl
Heating Y/N: Yes
Laundry: Main Level
Lot Dimensions: 132 X 132
Mineral Rights: Unknown
Parcel Number: 044-024-000-033-00
Road Surface: Paved
Sewer: Municipal
SQFT Above Grade: 1662
Water: Public
Waterfront: No
Room Sizes
Bathroom 1: 7 X 8 Level - 1st
Bathroom 2: 6 X 9 Level - Upper
Bathroom 3: 6 X 9 Level - 1st
Bedroom 1: 11 X 15 Level - 1st
Bedroom 2: 9 X 15 Level - 1st
Bedroom 3: 9 X 12 Level - Upper
Bedroom 4: 10 X 11 Level - upper
Dining Room: 11 X 11 Level - 1st
Kitchen: 6 X 11 Level - 1st
Living Room: 15 X 18 Level - 1st
Utility Room: 6 X 10 Level - 1st
Local Schools
High School: Hillman
Elementary School: Hillman
School District: Hillman
Listed By / Shown By
Listed By
Agency Name: CENTURY 21 NORTHLAND of ALPENA
Agency Phone: 989-356-2181
Shown By
Agent Name: The Realty Couple
Agent Phone: (734) 506-8841
Agency Title: Key Realty

Estimate Your Payment
Estimated Payment
$ 1,171.19 per month $1,113.15 Principal & Interest $0.00 Property Tax (data not provided by mls) $58.04 Homeowner's InsuranceChange Payment Information
Privacy Policy / DMCA Notice / ADA Accessibility


This site is hosted, designed and copyright
© 1994 - 2026 by
Delta Media Group, Inc. -- Patent Pending --
Agency License Information: 1-877-539-7589 | Ohio Lic# REC.2010002888 6800 W Central Ave #B, Toledo, OH 43617 | Michigan Lic# 6505366134 8040 Summerfield Rd, Lambertville, MI 48144 | Indiana Lic# RC52400106 3029 W Smith Valley Rd #211, Greenwood, IN 46142 | West Virginia LIC# 010306 Erin Rickman, Broker. 410 Market St #3, Parkersburg, WV, 26101 | Colorado LIC# EC.100108419 603 Rood Ave, Grand Junction, CO 81501 | Nevada LIC# B.0146350.LLC 9190 Double Diamond Pwky, Reno, NV 89521 | Florida LIC# CQ1073507 16638 Mooner Plank Cir, Wimauma, FL 33598 | Illinois LIC# 481014661 640 S Washington St. Suite 212, Naperville, IL 60540
Agent License Information: Brokerage/Company License Number: MI-65-05366134
300 Lynn Street | MLS# 201839079
This home located at 300 Lynn Street, Hillman, MI 49746 is currently listed for sale with an asking price of $199,000. This property has 4 bedrooms and 2 full and 1 partial baths with 1662 sq. ft. Lynn Street is located in the T31N R4E subdivision within the Hillman school district. Search T31N R4E real estate on www.therealtycouple.com today.