
BEDS2
BATHS1 full
SQUARE FEET624
MLS#20261034937
STATUSPending
PROPERTY TYPEResidential - Single Family
SUBDIVISIONS U P R V R S 12 B U R T O N
SCHOOLAtherton
Property Description
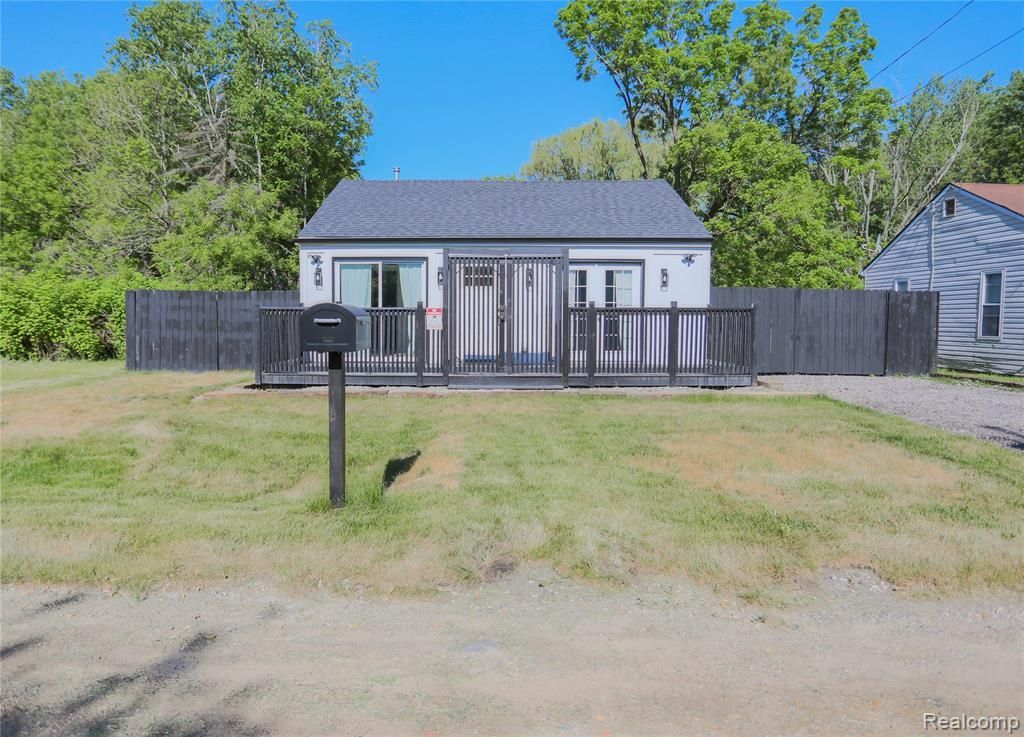
Completely rebuilt from the ground up, this extensively renovated property has undergone a near-total restoration with virtually every major system, surface and structural component replaced. The home was taken down to the framing stage and rebuilt with new structural work, insulation, plumbing, electrical, HVAC, high-end interior and exterior finishes throughout. Situated on an expansive approximately 12,000 sq. ft. lot, the property features a beautifully reimagined 2-bedroom, 1-bath residence, designed w/modern finishes and efficient luxury living in mind. Nearly every component of the property is brand new, including the roof, siding, windows, doors, exterior lighting, attic furnace/heating system, central air conditioning, water heater, plumbing systems, electrical systems and appliances. The interior was designed to maximize both comfort and functionality, featuring 3 ceiling fans w/integrated lighting, 1 in the main living area and 1 in each bedroom. Both bedrooms feature brand-new sliding glass doors opening directly onto the front and rear permitted decks, creating seamless indoor-outdoor flow and dramatically expanding the usable living space and natural light throughout the home. The kitchen has been fully upgraded with high-end chef-quality appliances, including a new stove with overhead microwave, dishwasher, disposal, modern sink, contemporary cabinetry and quartz finishes. The bathroom has been completely redesigned with upscale touches including a Jacuzzi soaking tub and sleek modern glass shower divider. Additional upgrades include a whole-house water filtration system, water softener, brand-new stacked washer and dryer and extensive finish work throughout the interior. A newly constructed divided mudroom/laundry area adds both functionality and style, featuring custom laundry counters, built-in cabinetry, quartz surfaces and a brand new divided entry door creating a polished transition space w/additional storage and utility.
Property Features
Property Type: Residential - Single Family
Cooling: Ceiling Fans, Central Air
Fenced: Yes
Heating: Forced Air, Natural Gas
Home Style: Ranch
Lot Size: 0.23 Acres
Roof Type: Asphalt
Stories: 1.0
Taxes: $1,826
Year Built: 1955
Amenities
Jetted Tub
Feature Descriptions
Appliances: Dishwasher, Disposal, Dryer, Free Standing Gas Oven, Free Standing Refrigerator, Microwave, Washer
Days on Site: 98
Exterior: Vinyl Siding
Fencing: Back Yard, Fenced
Lot: Dead End Street
Lot Dimensions: 49 X 200
Other Structures: Sheds, Sheds Allowed
Parcel#: 5928529017
Parking: Driveway, No Garage
Parking Notes: Driveway, No Garage
Patio/Porch: Deck, Porch
Security: Carbon Monoxide Detectors, Other
Sewer: Public Sewer
Summer Tax: 1321
Water: Well
Winter Tax: 505
Room Sizes
Bedroom: 10 X 12
Living Room: 18 X 20
Kitchen: 10 X 40
Bath Full: 5 X 9
Local Schools
School District: Atherton
Listed By / Shown By
Listed By
Agency Name: Berkshire Hathaway HomeServices Kee Realty Clinton
Agency Phone: 5868400400
Shown By
Agent Name: The Realty Couple
Agent Phone: (734) 506-8841
Agency Title: Key Realty

Estimate Your Payment
Estimated Payment
$ 1,034.39 per month $838.50 Principal & Interest $152.17 Property Tax $43.72 Homeowner's InsuranceChange Payment Information
IDX provided courtesy of Realcomp II Ltd.
©2021 Realcomp II Ltd. Shareholders
Privacy Policy / DMCA Notice / ADA Accessibility


This site is hosted, designed and copyright
© 1994 - 2026 by
Delta Media Group, Inc. -- Patent Pending --
Agency License Information: 1-877-539-7589 | Ohio Lic# REC.2010002888 6800 W Central Ave #B, Toledo, OH 43617 | Michigan Lic# 6505366134 8040 Summerfield Rd, Lambertville, MI 48144 | Indiana Lic# RC52400106 3029 W Smith Valley Rd #211, Greenwood, IN 46142 | West Virginia LIC# 010306 Erin Rickman, Broker. 410 Market St #3, Parkersburg, WV, 26101 | Colorado LIC# EC.100108419 603 Rood Ave, Grand Junction, CO 81501 | Nevada LIC# B.0146350.LLC 9190 Double Diamond Pwky, Reno, NV 89521 | Florida LIC# CQ1073507 16638 Mooner Plank Cir, Wimauma, FL 33598 | Illinois LIC# 481014661 640 S Washington St. Suite 212, Naperville, IL 60540
Agent License Information: Brokerage/Company License Number: MI-65-05366134
3076 Clarice Street | MLS# 20261034937
This single family home located at 3076 Clarice Street, Burton, Mi 48529 is currently listed for sale with an asking price of $149,900. This property was built in 1955 and has 2 bedrooms and 1 full baths with 624 sq. ft. Clarice Street is located in the S U P R V R S 12 B U R T O N subdivision within the Atherton school district. Search S U P R V R S 12 B U R T O N real estate on www.therealtycouple.com today.