
BEDS3
BATHS1 full
SQUARE FEET752
MLS#201843611
STATUSActive
PROPERTY TYPEResidential -
SUBDIVISIONHoughton Beach Sub
SCHOOLHoughton Lake
Property Description
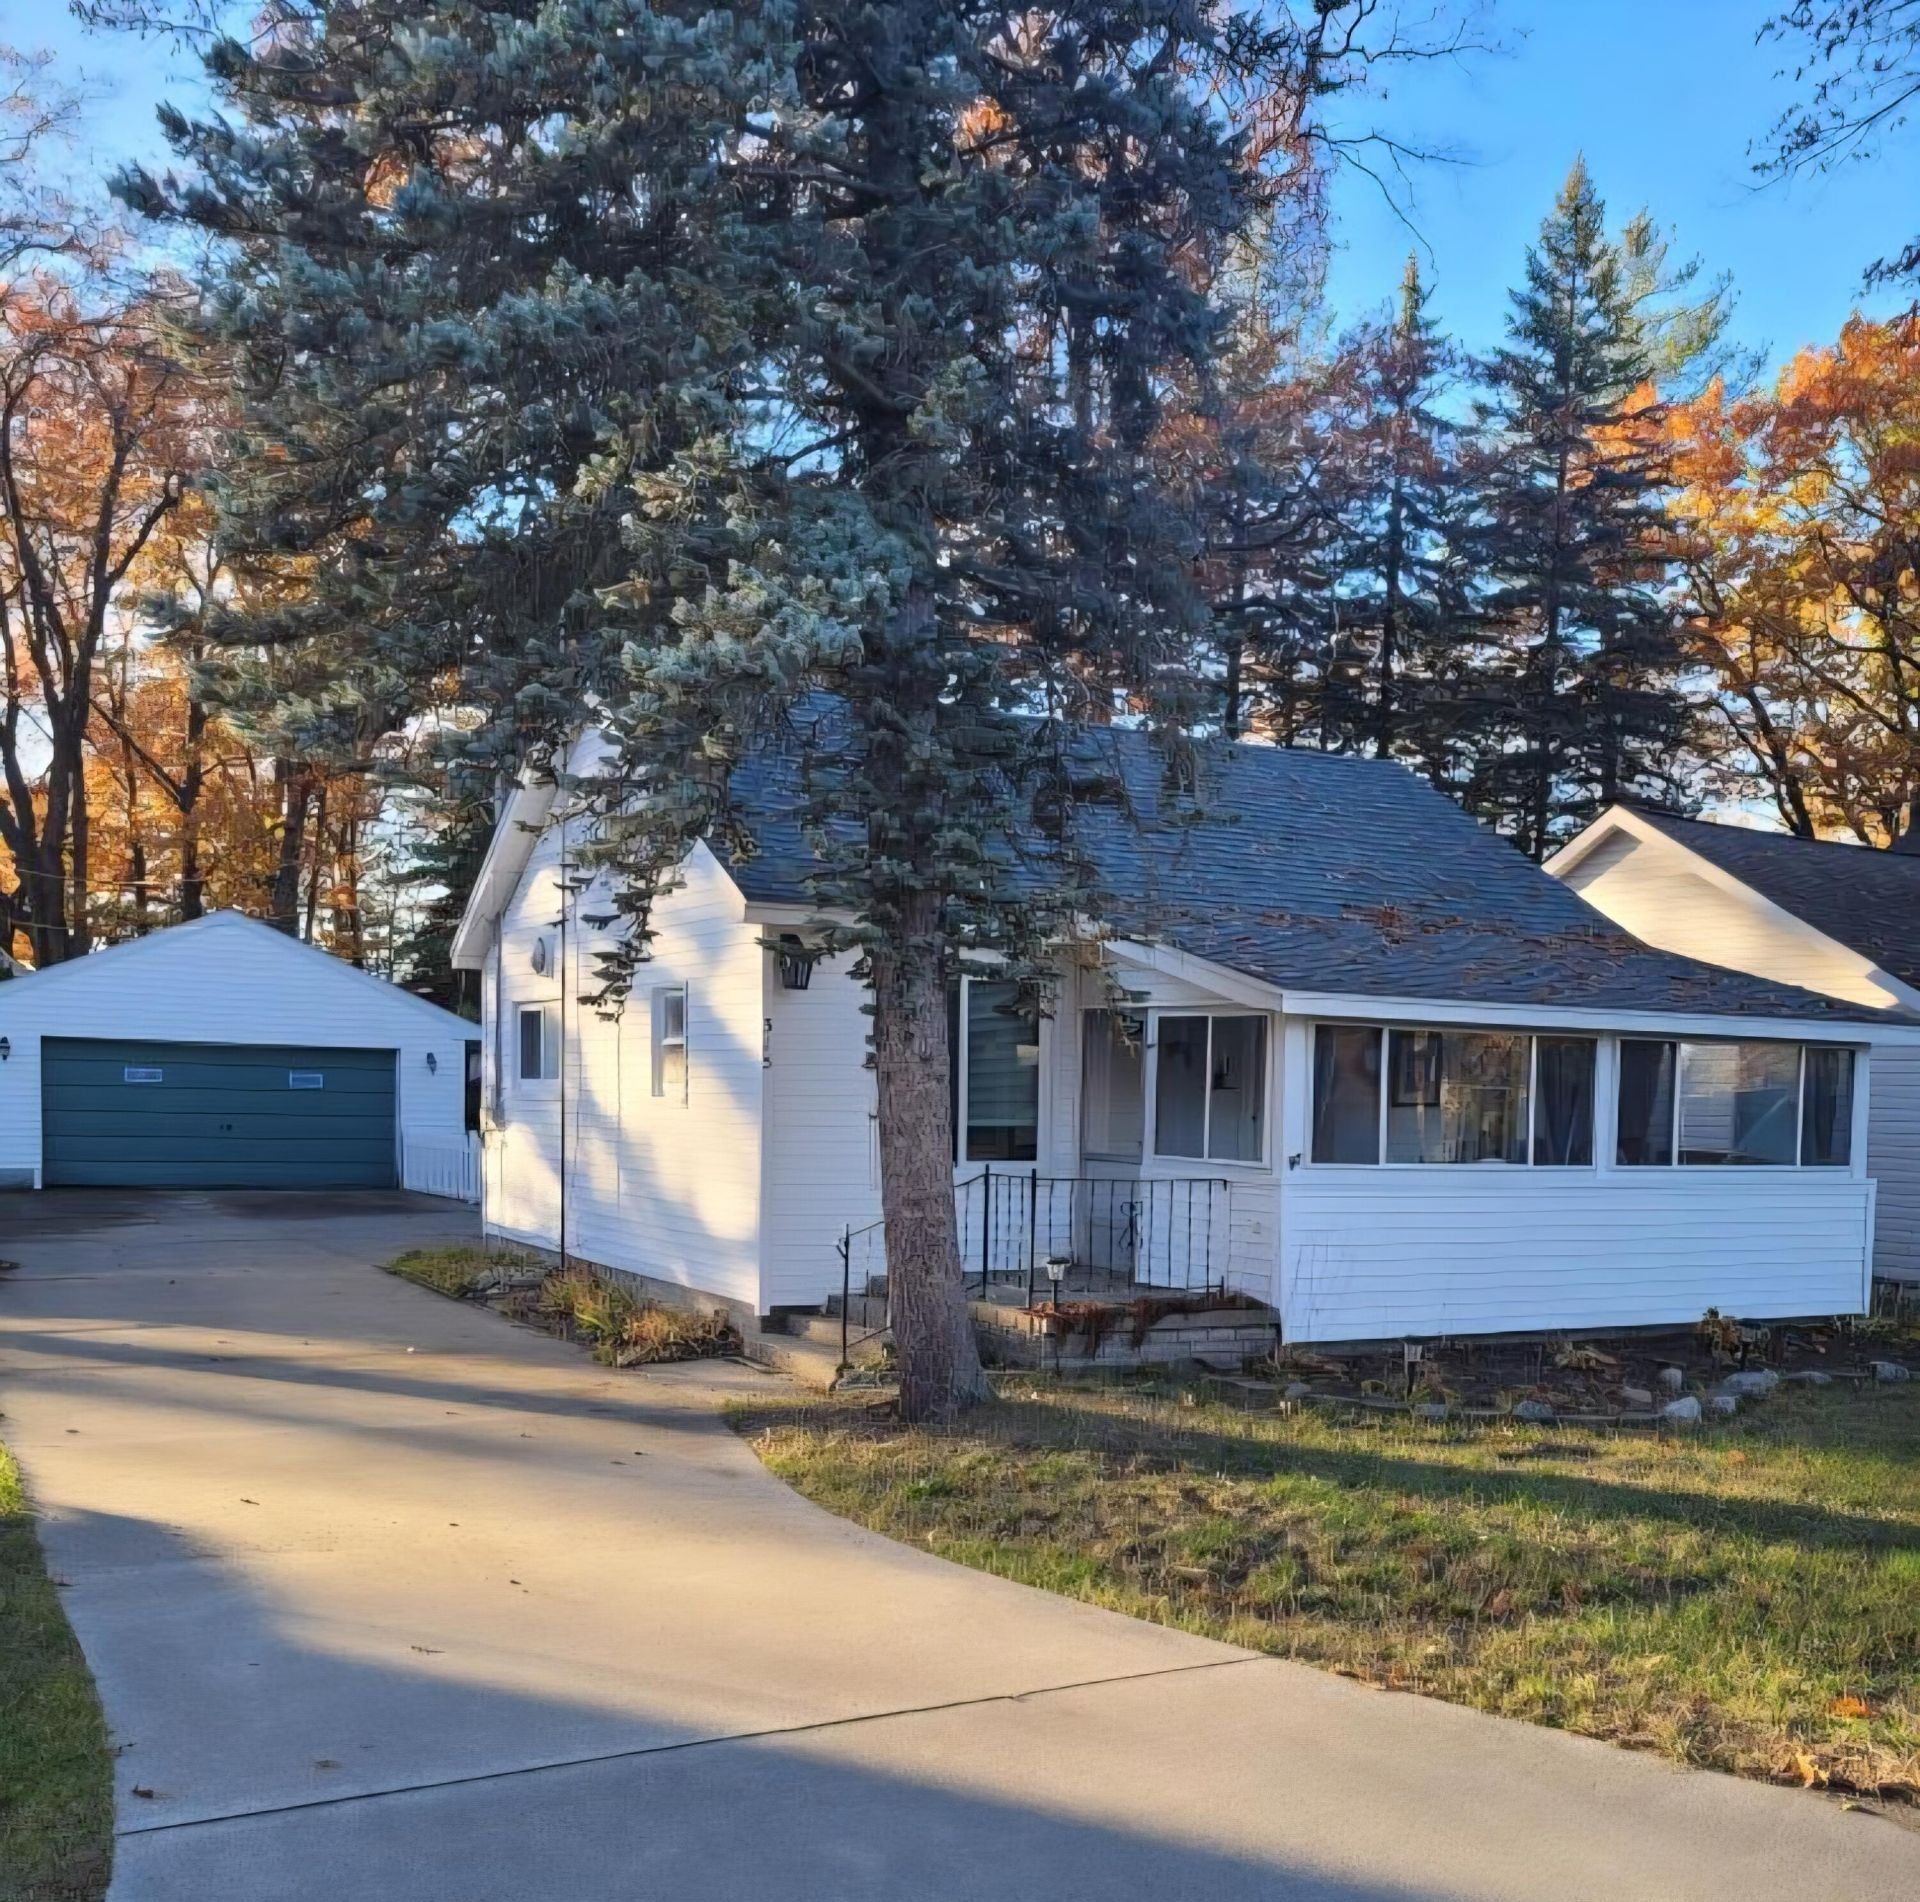
Charming, fully furnished cottage located near Houghton Lake - situated just four houses from the lake, featuring road-end public access for swimming and fishing. This property is suitable for both vacationing and year-round living. This beautiful 3 or 4-bedroom residence in the center of the Houghton Lake area is ready for its new owner. The storage and closet space in three of the four potential bedrooms are identical and generously sized. The sun porch has served as an extra bedroom but can also be enjoyed for its abundant natural light, breathtaking views, and year-round usability.
Property Features
Property Type: Residential -
Fenced: Yes
Garage: 2
Heating: Electric
Home Style: Ranch
Lot Size: 0.14 Acres
Year Built: 1951
Amenities
Blinds
Ceiling Fan
Curtain Rods
Drapes
Smoke Detector
Tile Floor
Cable TV
Deck
Fence
Feature Descriptions
Additional Rooms: Sun Room
Appliances: Microwave, Refrigerator, Range/Oven
Date active: 2026-11-02
Exterior: Vinyl
Financing Available: Cash, Conventional Mortgage, FHA, USDA/RD, VA
Flooring: Tile
Foundation: Crawl
Heating Y/N: Yes
Laundry: None
Lot Dimensions: .14 ac
Mineral Rights: No
Parcel Number: 003-320-223-0000
Parking Features: Garage Door Opener
Road Surface: Paved
Security: Smoke Detector(s)
Sewer: Municipal
SQFT Above Grade: 752
Water: Well
Waterfront: No
Year Remodeled: 2025
Room Sizes
Bathroom 1: 7 X 7 Level - 1st
Bedroom 1: 9 X 9 Level - 1st
Bedroom 2: 9 X 9 Level - 1st
Bedroom 3: 9 X 9 Level - 1st
Dining Room: 9 X 13 Level - 1st
Kitchen: 9 X 13 Level - 1st
Living Room: 9 X 13 Level - 1st
Other Room 1: 22 X 8 Level - 1st
Local Schools
High School: Houghton Lake
Elementary School: Houghton Lake
School District: Houghton Lake
Listed By / Shown By
Listed By
Agency Name: Epique Realty Inc.
Agency Phone: 586-531-4964
Shown By
Agent Name: The Realty Couple
Agent Phone: (734) 506-8841
Agency Title: Key Realty

Estimate Your Payment
Estimated Payment
$ 999.93 per month $950.37 Principal & Interest $0.00 Property Tax (data not provided by mls) $49.55 Homeowner's InsuranceChange Payment Information
Privacy Policy / DMCA Notice / ADA Accessibility


This site is hosted, designed and copyright
© 1994 - 2026 by
Delta Media Group, Inc. -- Patent Pending --
Agency License Information: 1-877-539-7589 | Ohio Lic# REC.2010002888 6800 W Central Ave #B, Toledo, OH 43617 | Michigan Lic# 6505366134 8040 Summerfield Rd, Lambertville, MI 48144 | Indiana Lic# RC52400106 3029 W Smith Valley Rd #211, Greenwood, IN 46142 | West Virginia LIC# 010306 Erin Rickman, Broker. 410 Market St #3, Parkersburg, WV, 26101 | Colorado LIC# EC.100108419 603 Rood Ave, Grand Junction, CO 81501 | Nevada LIC# B.0146350.LLC 9190 Double Diamond Pwky, Reno, NV 89521 | Florida LIC# CQ1073507 16638 Mooner Plank Cir, Wimauma, FL 33598 | Illinois LIC# 481014661 640 S Washington St. Suite 212, Naperville, IL 60540
Agent License Information: Brokerage/Company License Number: MI-65-05366134
315 Beverly Drive | MLS# 201843611
This home located at 315 Beverly Drive, Prudenville, MI 48651 is currently listed for sale with an asking price of $169,900. This property was built in 1951 and has 3 bedrooms and 1 full baths with 752 sq. ft. Beverly Drive is located in the Houghton Beach Sub subdivision within the Houghton Lake school district. Search Houghton Beach Sub real estate on www.therealtycouple.com today.