
BEDS4
BATHS2 full 1 partial
SQUARE FEET2,103
MLS#20261057329
STATUSActive
PROPERTY TYPEResidential - Single Family
SUBDIVISIONBeverly Hillsno 3
SCHOOLBirmingham
Property Description
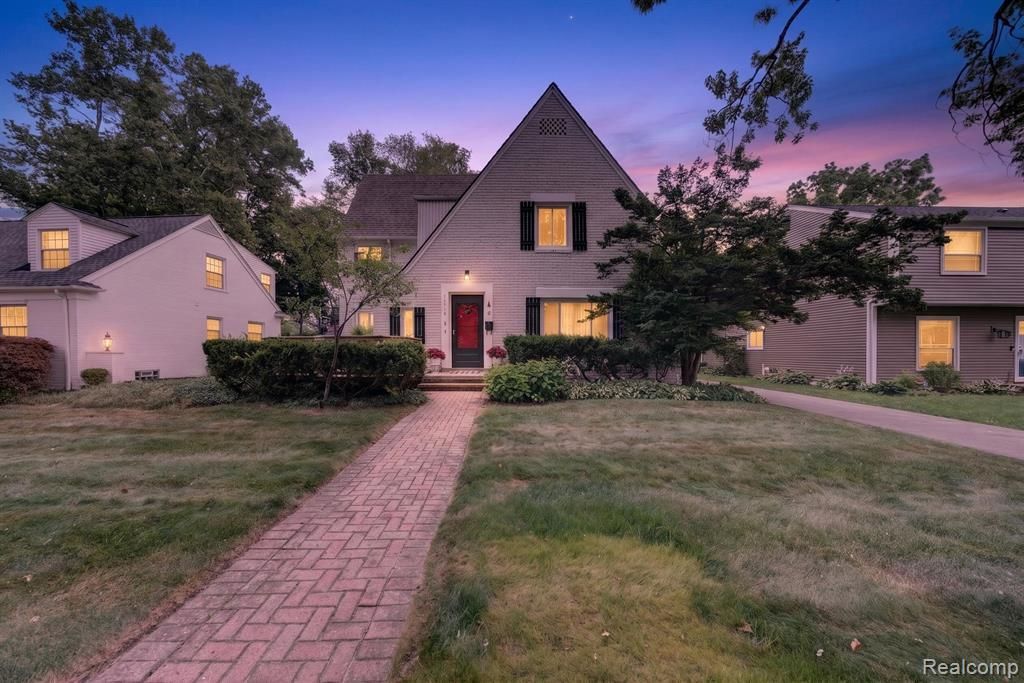
Welcome home to this beautiful 4-bedroom, 2.5-bath Tudor nestled on one of Beverly Hills’ most sought-after, tree-lined streets. Meticulously cared for and lovingly maintained by the same family for decades, this special home is filled with timeless architectural details and the classic charm that makes Tudor homes so beloved. Step inside to a welcoming entry foyer that opens to a stunning wood staircase, beautiful original moldings, and hardwood floors throughout. The spacious living room features a cozy wood burning fireplace, while the large formal dining room provides the perfect setting for entertaining and gathering with family and friends. The light-filled, charming kitchen offers a warm and inviting space for everyday living. The partially finished basement provides additional versatility, featuring a spacious laundry room and an abundance of storage. Set on a beautiful, mature tree-lined street, this exceptional home offers classic character, generous living spaces, and a wonderful location close to all that the surrounding area has to offer. A true gem that has been cherished for generations and is ready to be loved for many more.
Property Features
Property Type: Residential - Single Family
Basement: Partially Finished
Cooling: Ceiling Fan(s), Window Unit(s)
Fuel Type: Natural Gas
Garage: 2 car attached
Heating: Radiant
Home Style: Tudor
Lot Size: 0.16 Acres
Year Built: 1930
Appliances
Dishwasher
Disposal
Dryer
Free-Standing Gas Oven
Free-Standing Refrigerator
Washer
Feature Descriptions
Architecture: Tudor
Days on Site: 2
Exterior: Brick
Fireplace Location: Living Room
Foundation: Basement
Frontage Feet: 57
Garage/Parking: Electricity, Door Opener, Attached
Lot Dimensions: 0.16 Acre(s)
Lower Level Finished Sqft: 500
Parking Notes: Electricity, Door Opener, Attached
Road Frontage: Paved
Summer Tax: $4922.0000
Water Heater: Natural Gas
Winter Tax: $599.0000
Room Sizes
Kitchen: Level - First/Entry
Dining Room: Level - First/Entry
Bath - Lav: Level - First/Entry
Living Room: Level - First/Entry
Bedroom: Level - Second
Bath - Full: Level - Second
Bedroom - Primary: Level - Second
Bedroom: Level - Second
Bedroom: Level - Second
Bath - Full: Level - Second
Local Schools
School District: Birmingham
Listed By / Shown By
Listed By
Agency Name: Berkshire Hathaway HomeServices Kee Realty Bham
Agency Phone: (248) 646-6200
Shown By
Agent Name: The Realty Couple
Agent Phone: (734) 506-8841
Agency Title: Key Realty

Estimate Your Payment
Estimated Payment
$ 2,936.81 per month $2,791.26 Principal & Interest $0.00 Property Tax (data not provided by mls) $145.54 Homeowner's InsuranceChange Payment Information
IDX provided courtesy of Realcomp II Ltd.
©2021 Realcomp II Ltd. Shareholders
Privacy Policy / DMCA Notice / ADA Accessibility


This site is hosted, designed and copyright
© 1994 - 2026 by
Delta Media Group, Inc. -- Patent Pending --
Agency License Information: 1-877-539-7589 | Ohio Lic# REC.2010002888 6800 W Central Ave #B, Toledo, OH 43617 | Michigan Lic# 6505366134 8040 Summerfield Rd, Lambertville, MI 48144 | Indiana Lic# RC52400106 3029 W Smith Valley Rd #211, Greenwood, IN 46142 | West Virginia LIC# 010306 Erin Rickman, Broker. 410 Market St #3, Parkersburg, WV, 26101 | Colorado LIC# EC.100108419 603 Rood Ave, Grand Junction, CO 81501 | Nevada LIC# B.0146350.LLC 9190 Double Diamond Pwky, Reno, NV 89521 | Florida LIC# CQ1073507 16638 Mooner Plank Cir, Wimauma, FL 33598 | Illinois LIC# 481014661 640 S Washington St. Suite 212, Naperville, IL 60540
Agent License Information: Brokerage/Company License Number: MI-65-05366134
31710 Glencoe Drive | MLS# 20261057329
This single family home located at 31710 Glencoe Drive, Beverly Hills Vlg, MI 48025 is currently listed for sale with an asking price of $499,000. This property was built in 1930 and has 4 bedrooms and 2 full and 1 partial baths with 2103 sq. ft. Glencoe Drive is located in the Beverly Hillsno 3 subdivision within the Birmingham school district. Search Beverly Hillsno 3 real estate on www.therealtycouple.com today.