
BEDS3
BATHS1 full 1 partial
SQUARE FEET1,400
MLS#20261066904
STATUSPending
PROPERTY TYPEResidential - Single Family
SUBDIVISIONP H E L P S A D D
SCHOOLHuronValley
Property Description
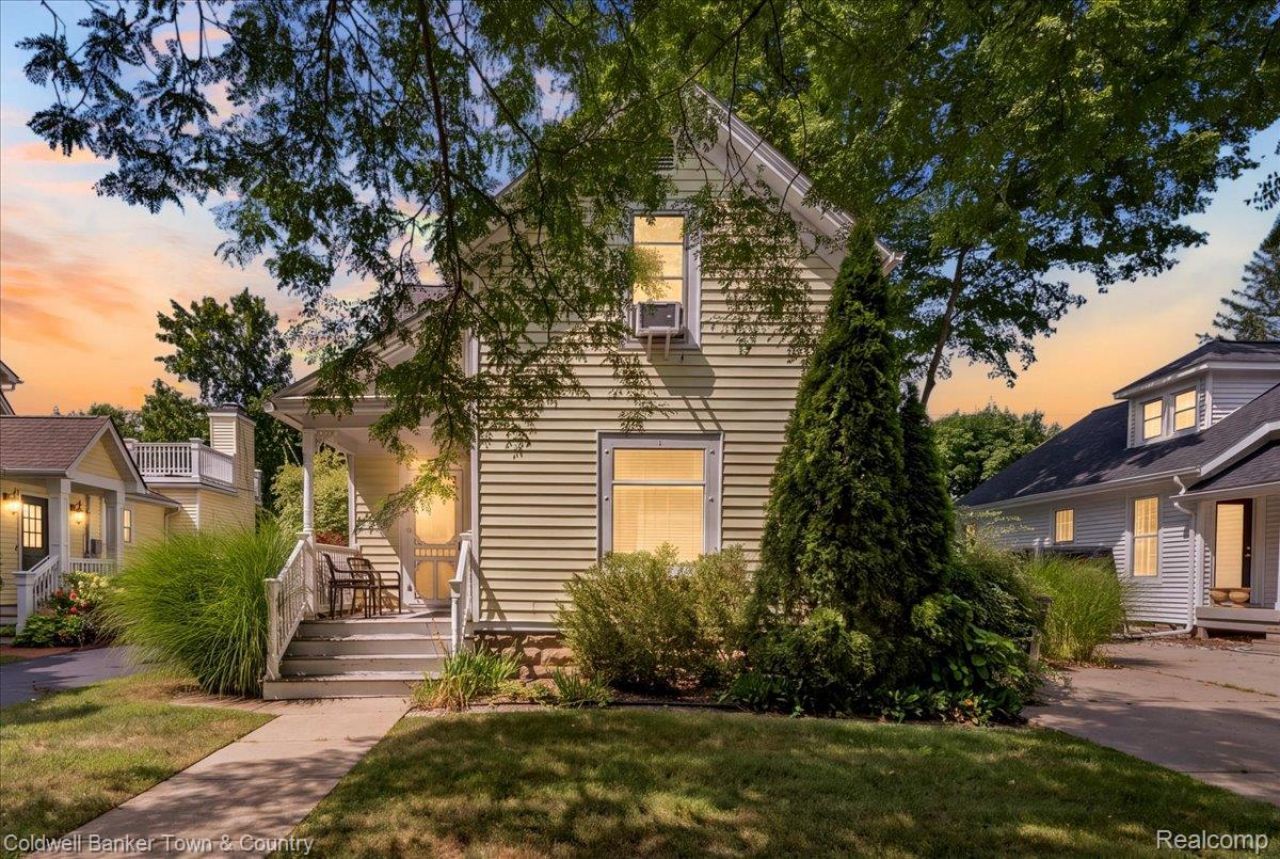
Call the Village of Milford home with this incredible opportunity! Ideally located in the heart of downtown Milford, this historic home is filled with character, charm, and an abundance of natural light. Enjoy the convenience of being within walking distance to Main Street, where you can explore the farmers market, enjoy concerts in the park, visit Central Park, and experience Milford's wonderful restaurants and caf?s.Inside, you'll find three bedrooms, one and a half baths, and spacious living and dining areas. The bright, updated kitchen is accessed through beautiful Pioneer Glass bifold doors and features an oversized island with seating-perfect for casual meals and gathering with family and friends.Relax in the airy sunroom, unwind on the backyard patio on warm summer days, or head out to enjoy the scenic trails connecting to the YMCA and Kensington Metropark. With easy access to the expressway and endless opportunities for hiking, biking, and kayaking just minutes away, this location offers the perfect combination of small-town charm, convenience, and an active outdoor lifestyle. Don't miss the opportunity to own a piece of Milford history in one of the area's most sought-after locations! Agent is related to Seller.
Property Features
Property Type: Residential - Single Family
Basement: Yes
Basement: Unfinished
Cooling: Window Units
Heating: Baseboard, Hot Water, Natural Gas
Home Style: Historic
Lot Size: 0.06 Acres
Roof Type: Asphalt
Stories: 2.0
Taxes: $4,496
Year Built: 1910
Amenities
Lighting
Feature Descriptions
Appliances: Dishwasher, Disposal, Dryer, Exhaust Fan, Free Standing Gas Range, Gas Cooktop, Washer
Days on Site: 17
Exterior: Vinyl Siding
Fencing: Back Yard
Lot Dimensions: 40x70
Parcel#: 1611152011
Parking: No Garage
Parking Notes: No Garage
Patio/Porch: Covered, Enclosed, Patio, Porch
Pets Allowed: Yes
Security: Smoke Detectors
Sewer: Public Sewer
Summer Tax: 4125.85
Water: Community
Winter Tax: 370.38
Room Sizes
Bath Full: 6 X 13
Bedroom: 11 X 11
Primary Bedroom: 12 X 13
Kitchen: 12 X 17
Bath Lav: 4 X 8
Dining Room: 12 X 13
Living Room: 12 X 13
Local Schools
School District: HuronValley
Listed By / Shown By
Listed By
Agency Name: Coldwell Banker Town & Country
Agency Phone: 8102271111
Shown By
Agent Name: The Realty Couple
Agent Phone: (734) 506-8841
Agency Title: Key Realty

Estimate Your Payment
Estimated Payment
$ 2,434.55 per month $1,957.80 Principal & Interest $374.67 Property Tax $102.08 Homeowner's InsuranceChange Payment Information
IDX provided courtesy of Realcomp II Ltd.
©2021 Realcomp II Ltd. Shareholders
Privacy Policy / DMCA Notice / ADA Accessibility


This site is hosted, designed and copyright
© 1994 - 2026 by
Delta Media Group, Inc. -- Patent Pending --
Agency License Information: 1-877-539-7589 | Ohio Lic# REC.2010002888 6800 W Central Ave #B, Toledo, OH 43617 | Michigan Lic# 6505366134 8040 Summerfield Rd, Lambertville, MI 48144 | Indiana Lic# RC52400106 3029 W Smith Valley Rd #211, Greenwood, IN 46142 | West Virginia LIC# 010306 Erin Rickman, Broker. 410 Market St #3, Parkersburg, WV, 26101 | Colorado LIC# EC.100108419 603 Rood Ave, Grand Junction, CO 81501 | Nevada LIC# B.0146350.LLC 9190 Double Diamond Pwky, Reno, NV 89521 | Florida LIC# CQ1073507 16638 Mooner Plank Cir, Wimauma, FL 33598 | Illinois LIC# 481014661 640 S Washington St. Suite 212, Naperville, IL 60540
Agent License Information: Brokerage/Company License Number: MI-65-05366134
319 Hickory Street | MLS# 20261066904
This single family home located at 319 Hickory Street, Milford Village, Mi 48381 is currently listed for sale with an asking price of $350,000. This property was built in 1910 and has 3 bedrooms and 1 full and 1 partial baths with 1400 sq. ft. Hickory Street is located in the P H E L P S A D D subdivision within the HuronValley school district. Search P H E L P S A D D real estate on www.therealtycouple.com today.