
BEDS5
BATHS4 full
SQUARE FEET3,656
MLS#20261063086
STATUSPending
PROPERTY TYPEResidential - Single Family
SUBDIVISIONN O T T I N G H A M F O R E S T 5
SCHOOLBirmingham
Property Description
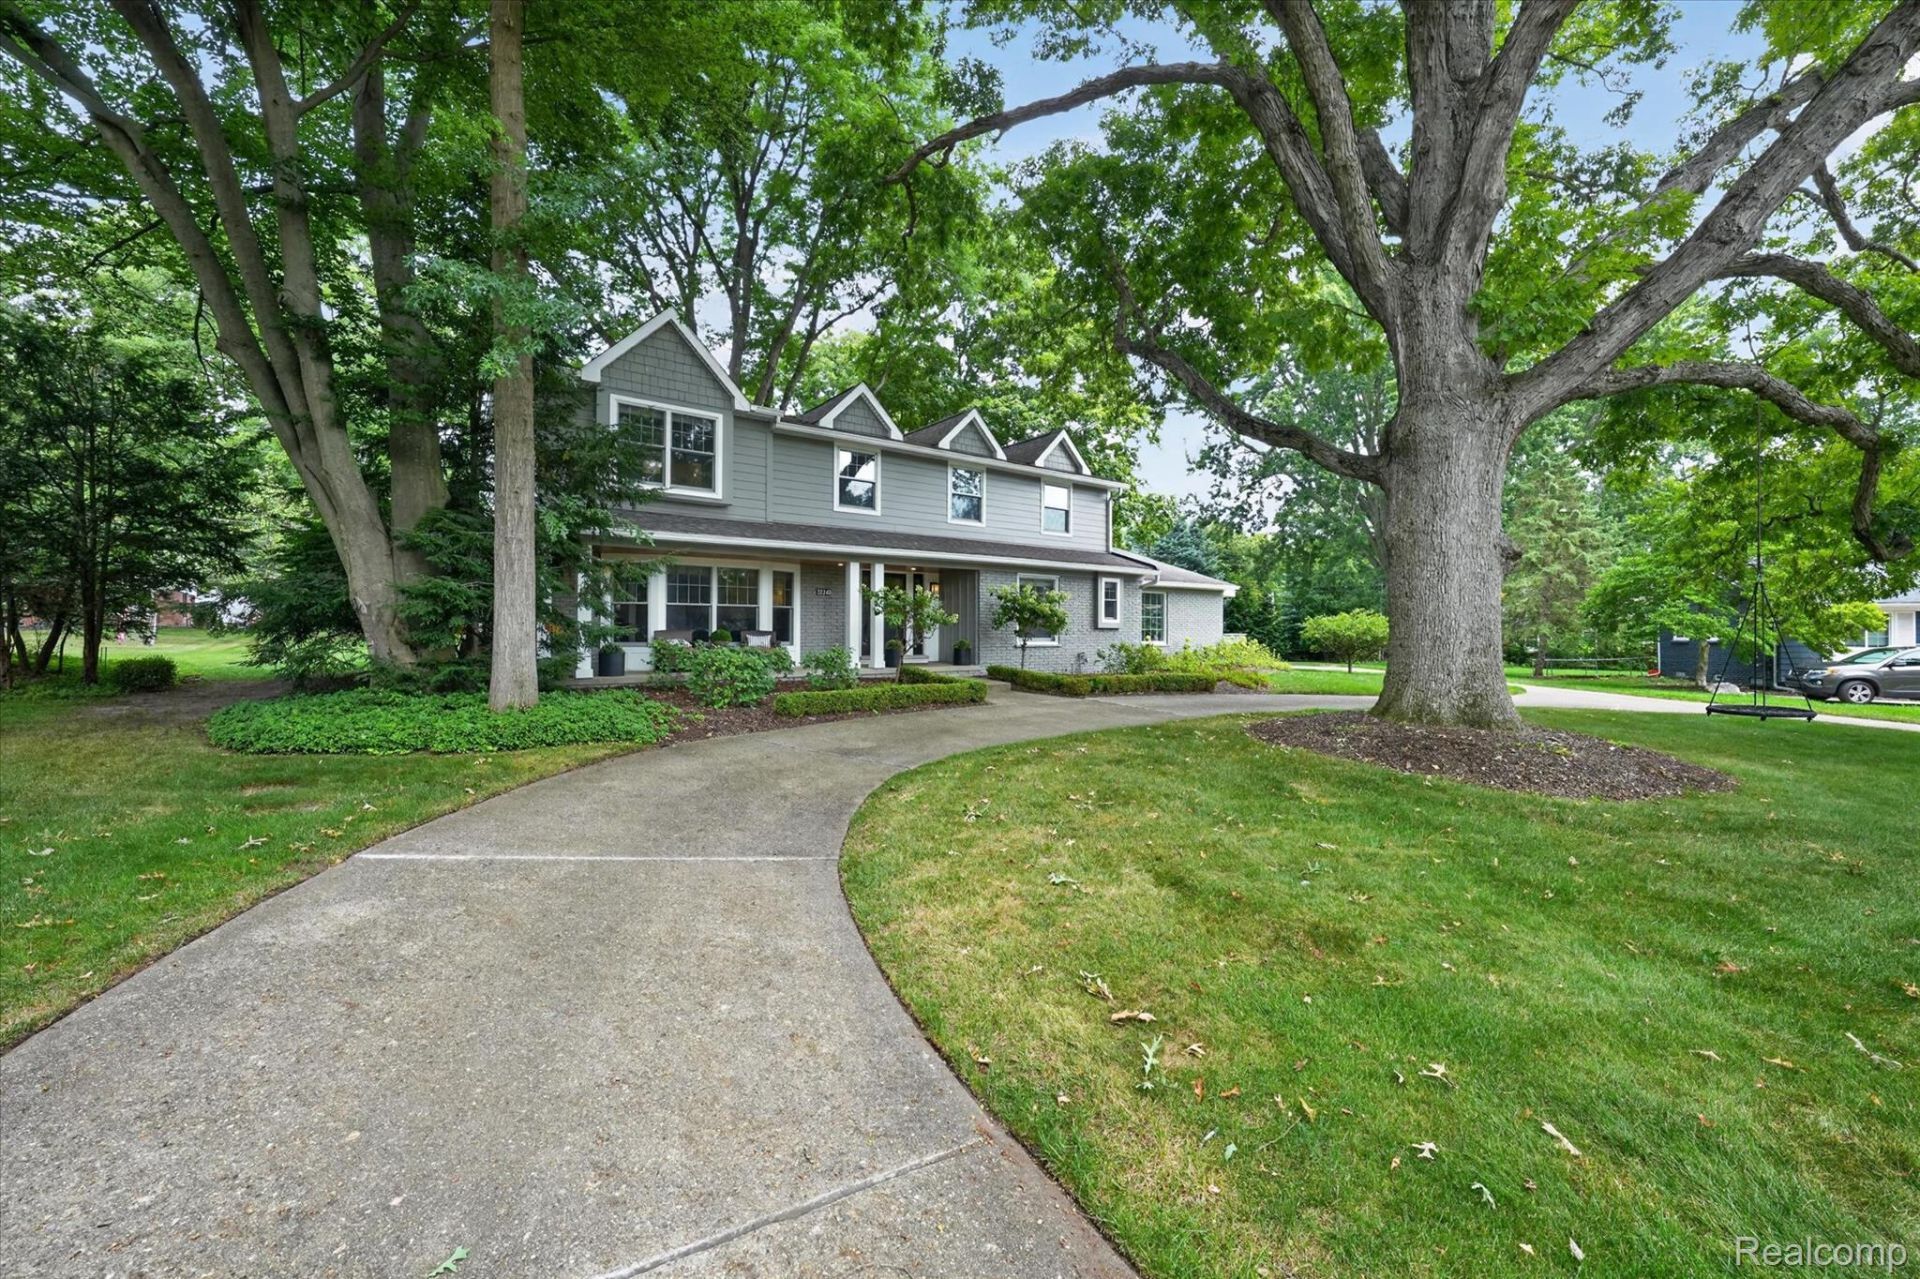
Welcome to where timeless elegance meets exceptional modern updates. From the moment you arrive, this stunning home welcomes you with exceptional curb appeal, mature landscaping, a circular driveway and an enviable location in one of Beverly Hills most desirable neighborhoods. Inside, thoughtful design, quality craftsmanship and meticulous updates create a home that is as beautiful as it is comfortable. The 1st fl. showcases rich hardwood flooring, elegant crown molding, extensive recessed lighting, custom window treatments and distinctive architectural details throughout. The welcoming foyer features a beautifully updated staircase and classic wainscoting, setting the tone for the exceptional interior. At the heart of the home is the beautifully updated kitchen, designed for both everyday living and serious entertaining. Quartz countertops, SS appls. inc. a Sub-Zero refrigerator, Thermador double ovens and a six-burner gas cooktop. Beautiful Pella windows throughout the home fill the rooms with natural light. The inviting FR features an updated gas fireplace framed by a striking stone surround. A convenient mudroom offers extensive built-in storage cabinetry and is ideally located next to an updated full bath. Upstairs, the spacious primary suite offers a luxurious retreat complete with a custom California designed WIC. Additional bdrms. inc. a convenient Jack-and-Jill bath, thoughtfully designed for family and guests. Outdoor living is equally impressive. The charming 3-season porch overlooks the beautifully landscaped yard, while an expansive patio surrounding the gas firepit creates an exceptional setting for relaxing or entertaining. Wi-Fi-controlled exterior lighting makes outdoor gatherings effortless and enjoyable well into the evening. Every major detail has been thoughtfully addressed, including zoned heating with two furnaces and two air conditioners, updated Hardie siding, gutter guards and invisible fencing. SEE LIST OF EXCLUSIONS BEFORE WRITING OFFER.
Property Features
Property Type: Residential - Single Family
Basement: Yes
Basement: Full, Partially Finished
Cooling: Central Air
Garage: 2.5 car attached
Heating: Forced Air, Natural Gas
Home Style: Colonial
Lot Size: 0.53 Acres
Roof Type: Asphalt
Stories: 2.0
Taxes: $8,208
Year Built: 1964
Amenities
Entrance Foyer
High Speed Internet
Programmable Thermostat
Sound System
Lighting
Feature Descriptions
Appliances: Built In Electric Oven, Built In Refrigerator, Dishwasher, Disposal, Double Oven, Gas Cooktop, Stainless Steel Appliances
Days on Site: 30
Exterior: Brick, Other
Fencing: Fencingnot Allowed, Invisible
Fireplace: Family Room, Gas
HOA Fee: 160/ Annually
Laundry: Other
Lot: Sprinklers
Lot Dimensions: 137.99X166.43
Parcel#: 2404253006
Parking: Twoand Half Car Garage, Attached, Circular Driveway, Garage Door Opener, Garage Faces Side
Parking Notes: Twoand Half Car Garage, Attached, Circular Drivewa
Patio/Porch: Covered, Enclosed, Patio, Porch
Pets Allowed: Yes
Security: Smoke Detectors
Sewer: Public Sewer
Summer Tax: 7167
Utilities: Cable Available
Water: Public
Winter Tax: 1041
Room Sizes
Kitchen: 23 X 11
Family Room: 25 X 19
Library: 11 X 10
Living Room: 20 X 15
Bath Full: 8 X 10
Three Season Room: 15 X 9
Dining Room: 12 X 11
Primary Bedroom: 18 X 14
Bedroom: 12 X 10
Primary Bathroom: 8 X 13
Bath Dual Entry: 10 X 5
Local Schools
School District: Birmingham
Listed By / Shown By
Listed By
Agency Name: Berkshire Hathaway HomeServices Kee Realty
Agency Phone: 2486511200
Shown By
Agent Name: The Realty Couple
Agent Phone: (734) 506-8841
Agency Title: Key Realty

Estimate Your Payment
Estimated Payment
$ 7,157.33 per month $6,152.53 Principal & Interest $684.00 Property Tax $320.80 Homeowner's InsuranceChange Payment Information
IDX provided courtesy of Realcomp II Ltd.
©2021 Realcomp II Ltd. Shareholders
Privacy Policy / DMCA Notice / ADA Accessibility


This site is hosted, designed and copyright
© 1994 - 2026 by
Delta Media Group, Inc. -- Patent Pending --
Agency License Information: 1-877-539-7589 | Ohio Lic# REC.2010002888 6800 W Central Ave #B, Toledo, OH 43617 | Michigan Lic# 6505366134 8040 Summerfield Rd, Lambertville, MI 48144 | Indiana Lic# RC52400106 3029 W Smith Valley Rd #211, Greenwood, IN 46142 | West Virginia LIC# 010306 Erin Rickman, Broker. 410 Market St #3, Parkersburg, WV, 26101 | Colorado LIC# EC.100108419 603 Rood Ave, Grand Junction, CO 81501 | Nevada LIC# B.0146350.LLC 9190 Double Diamond Pwky, Reno, NV 89521 | Florida LIC# CQ1073507 16638 Mooner Plank Cir, Wimauma, FL 33598 | Illinois LIC# 481014661 640 S Washington St. Suite 212, Naperville, IL 60540
Agent License Information: Brokerage/Company License Number: MI-65-05366134
32240 Robinhood Drive | MLS# 20261063086
This single family home located at 32240 Robinhood Drive, Beverly Hills Village, Mi 48025 is currently listed for sale with an asking price of $1,099,900. This property was built in 1964 and has 5 bedrooms and 4 full baths with 3656 sq. ft. Robinhood Drive is located in the N O T T I N G H A M F O R E S T 5 subdivision within the Birmingham school district. Search N O T T I N G H A M F O R E S T 5 real estate on www.therealtycouple.com today.