
BEDS2
BATHS2 full
SQUARE FEET1,533
MLS#20261054686
STATUSActive
PROPERTY TYPEResidential - Condominium
SUBDIVISIONOakmonte At Silvercreek Condo
SCHOOLRochester
Property Description
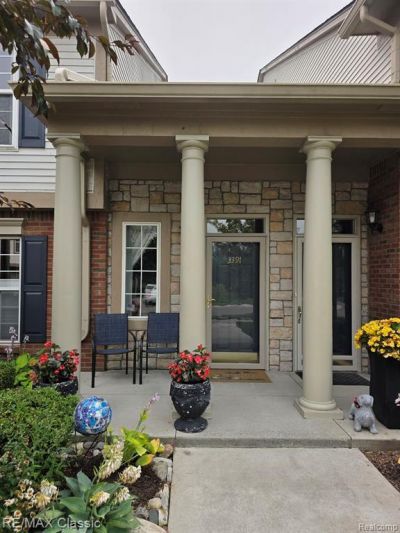
Clean & well maintained 2 BR, 2 BATH Oakmonte South condo. Clean & well maintained. Updates include A/C & new furnace (24), Roof (23), dryer(23), new gar door opener(25), New floor (w padding) in 2018. Open concept floor plan w high vaulted ceilings w custom carpentry w crown moldings & custom beam plus wainscoting & custom wall mirrors!. All appliances included incl washer & dryer. "Galley style kitchen with breakfast ostom fireplace mantle serving bar . Closets have extra storage built in both upstairs & downstairs. French doors from master BR and great room lead to private balcony. I car attached garage w remote opener. Immediate occupancy possible if needed!! Rochester Schools!!*** Assoc fee includes: trash pick-up, ext landscape,roof,gar, exterior maitanance, pool, clubhouse, workout
Property Features
Property Type: Residential - Condominium
Cooling: Central Air
Fuel Type: Natural Gas
Garage: 1 car attached
Heating: Forced Air
Home Style: Colonial
Year Built: 2003
Amenities
Pool – Community
Pool - Inground
Appliances
Dishwasher
Disposal
Dryer
Free-Standing Electric Range
Free-Standing Refrigerator
Microwave
Washer
Feature Descriptions
Architecture: Colonial
Days on Site: 9
Exterior: Brick, Stone
Fireplace Location: Family Room
Foundation: Slab
Garage/Parking: Direct Access, Electricity, Door Opener, Attached
Homeowners Association Fee: $338 (Monthly)
Interior: Circuit Breakers
Parking Notes: Direct Access, Electricity, Door Opener, Attached
Road Frontage: Paved
Summer Tax: $1690.0000
Swimming Pool: Yes
Water Heater: Natural Gas
Winter Tax: $1193.0000
Local Schools
School District: Rochester
Listed By / Shown By
Listed By
Agency Name: RE/MAX Classic
Agency Phone: (248) 646-5000
Shown By
Agent Name: The Realty Couple
Agent Phone: (734) 506-8841
Agency Title: Key Realty

Estimate Your Payment
Estimated Payment
$ 1,912.16 per month $1,817.40 Principal & Interest $0.00 Property Tax (data not provided by mls) $94.76 Homeowner's InsuranceChange Payment Information
IDX provided courtesy of Realcomp II Ltd.
©2021 Realcomp II Ltd. Shareholders
Privacy Policy / DMCA Notice / ADA Accessibility


This site is hosted, designed and copyright
© 1994 - 2026 by
Delta Media Group, Inc. -- Patent Pending --
Agency License Information: 1-877-539-7589 | Ohio Lic# REC.2010002888 6800 W Central Ave #B, Toledo, OH 43617 | Michigan Lic# 6505366134 8040 Summerfield Rd, Lambertville, MI 48144 | Indiana Lic# RC52400106 3029 W Smith Valley Rd #211, Greenwood, IN 46142 | West Virginia LIC# 010306 Erin Rickman, Broker. 410 Market St #3, Parkersburg, WV, 26101 | Colorado LIC# EC.100108419 603 Rood Ave, Grand Junction, CO 81501 | Nevada LIC# B.0146350.LLC 9190 Double Diamond Pwky, Reno, NV 89521 | Florida LIC# CQ1073507 16638 Mooner Plank Cir, Wimauma, FL 33598 | Illinois LIC# 481014661 640 S Washington St. Suite 212, Naperville, IL 60540
Agent License Information: Brokerage/Company License Number: MI-65-05366134
3391 Tremonte Circle S | MLS# 20261054686
This condo located at 3391 Tremonte Circle S, Oakland Township, MI 48306 is currently listed for sale with an asking price of $324,900. This property was built in 2003 and has 2 bedrooms and 2 full baths with 1533 sq. ft. Tremonte Circle S is located in the Oakmonte At Silvercreek Condo subdivision within the Rochester school district. Search Oakmonte At Silvercreek Condo real estate on www.therealtycouple.com today.