
BEDS3
BATHS1 full
SQUARE FEET1,432
MLS#297326
STATUSActive
PROPERTY TYPEResidential - Single Family
SUBDIVISIONEdgemont
Property Description
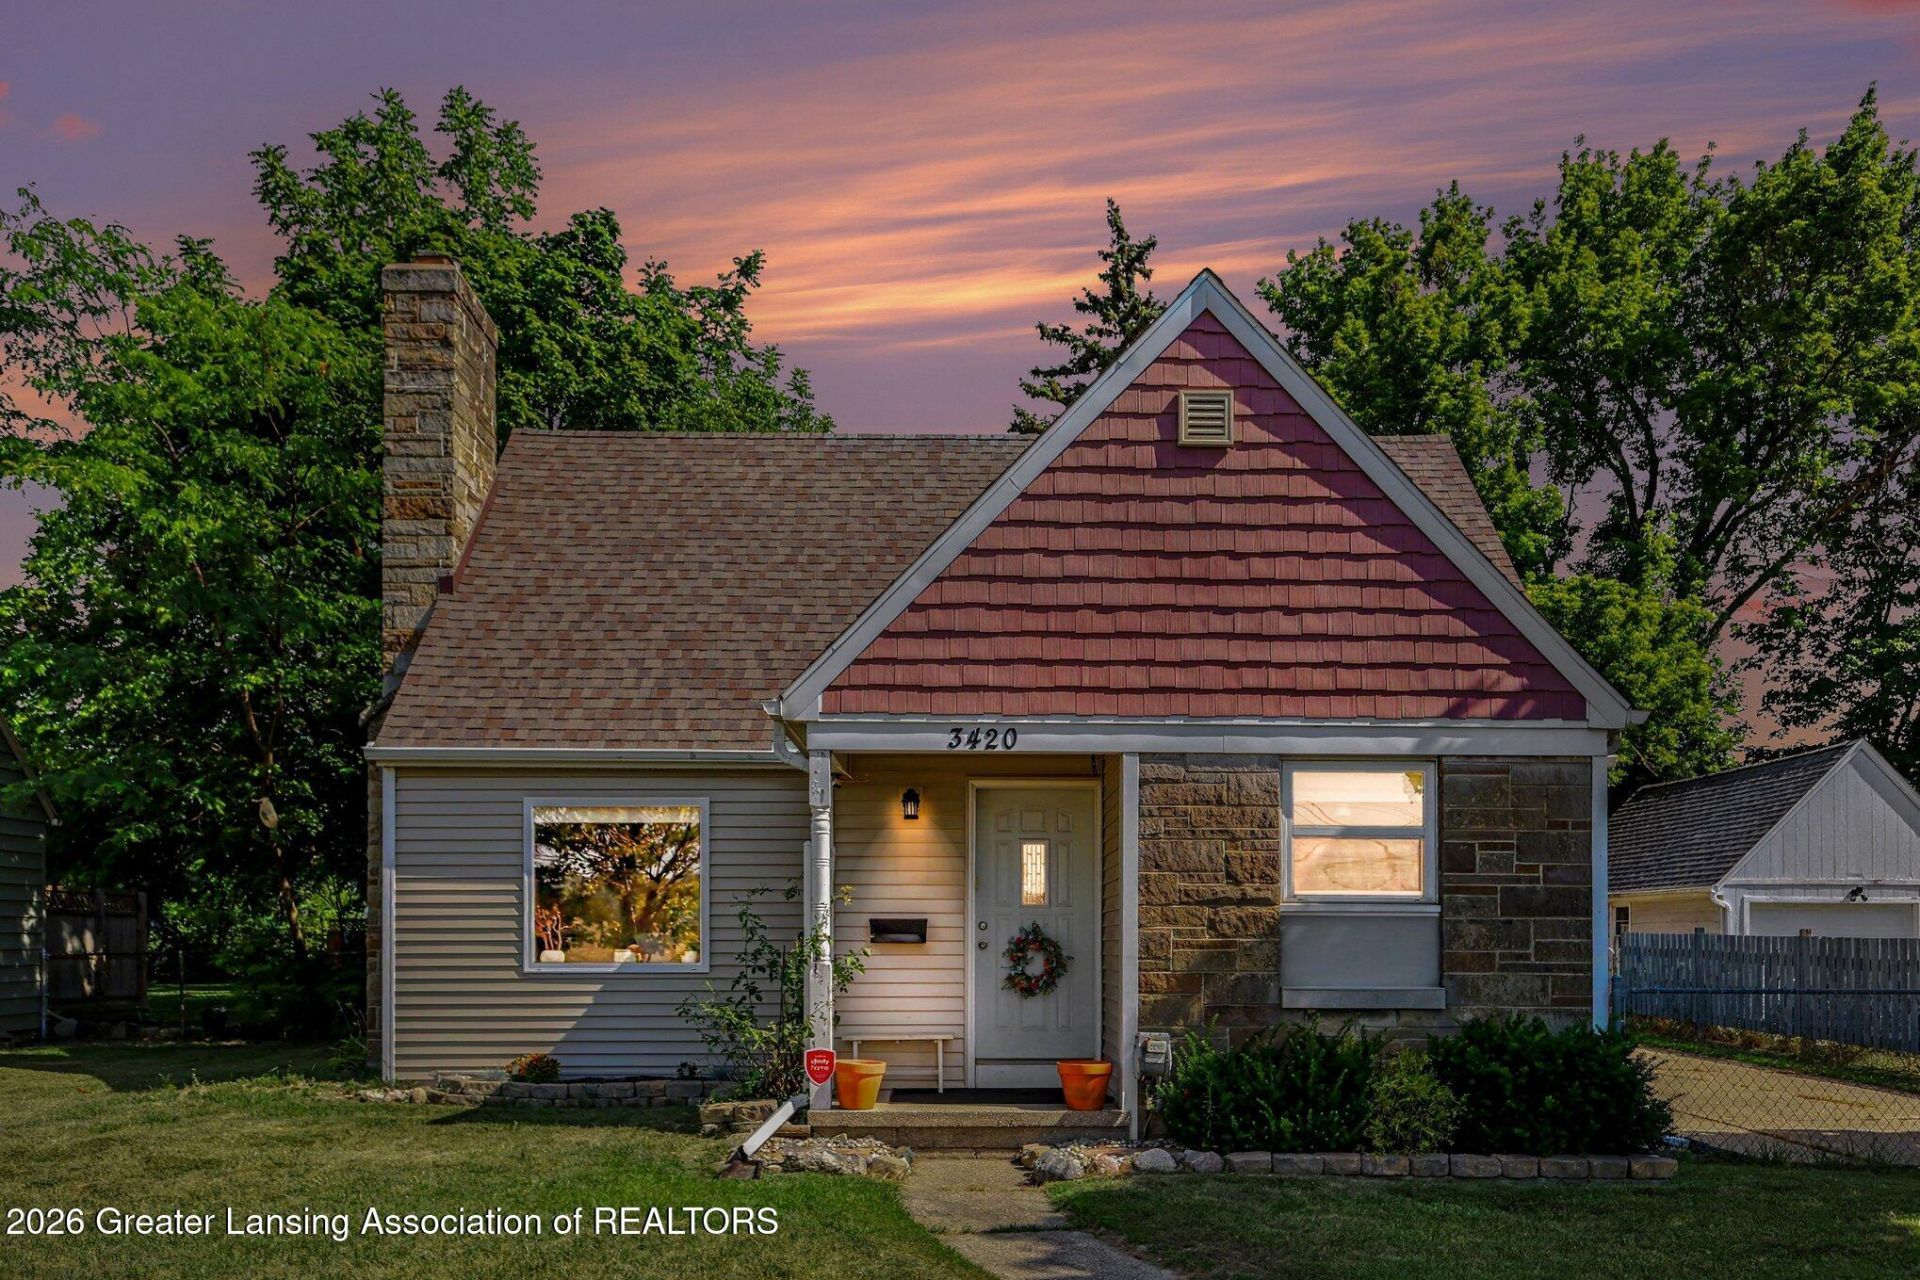
Charming 3-bedroom, 1-bathroom Cape Cod home in Lansing Township, perfectly situated within the Waverly School District! This move-in-ready property offers 1,288 square feet of comfortable above-ground living space, starting with a bright, open living room anchored by a cozy wood-burning fireplace. The main floor features an efficient kitchen, a formal dining area, and two comfortable bedrooms alongside a full bathroom. Upstairs, you will find a spacious and private third bedroom retreat. The full basement maximizes your living footprint, boasting a versatile 12 x 12 finished room perfect for a home office, private gym, or hobby space, alongside ample unfinished room for laundry and storage. Enjoy energy savings with ENERGY STAR-qualified windows throughout. Outside, the property sits on a spacious 0.22-acre lot featuring an attached 1-car garage. Conveniently located on W. Saginaw Street with quick access to local shopping, dining, and major highways. All appliances included (range, oven, microwave, refrigerator, washer, and dryer). Schedule your tour today!
Property Features
Property Type: Residential - Single Family
Cooling: Central Air
Fireplaces: 1
Fuel Type: Gas
Garage: 1
Heating: Natural Gas
Home Style: Cape Cod
Lot Size: 0.22 Acres
Roof Type: Shingle
Stories: 2.0
Taxes: $5,217
Year Built: 1948
Feature Descriptions
Appliances: Dishwasher, Dryer, Electric Oven, Microwave, Refrigerator, Washer
Days on Site: 20
Exterior: Brick, Vinyl Siding
Fireplace: Living Room
Interior Amenities: Ceiling Fan(s)
Laundry: Inside
Lot Dimensions: 62X151
Parcel #: 33-21-01-07-357-014
Parking: Detached
Patio/Porch: Deck
Sewer: Public Sewer
SQFT Total: 2174
Utilities: Water Available, Sewer Available, Phone Available, Natural Gas Connected, Natural Gas Available, High Speed Internet Connected, High Speed Internet Available, Electricity Available, Cable Connected, Cable Available
Water: Public
Room Sizes
Living Room: Level - First
Dining Room: Level - First
Kitchen: Level - First
Primary Bedroom: Level - First
Primary Bathroom: Level - First
Bedroom 2: Level - First
Bedroom 3: Level - Second
Listed By / Shown By
Listed By
Agency Name: Redfin Corporation
Shown By
Agent Name: The Realty Couple
Agent Phone: (734) 506-8841
Agency Title: Key Realty

Estimate Your Payment
Estimated Payment
$ 1,729.53 per month $1,230.62 Principal & Interest $434.75 Property Tax $64.17 Homeowner's InsuranceChange Payment Information
Privacy Policy / DMCA Notice / ADA Accessibility


This site is hosted, designed and copyright
© 1994 - 2026 by
Delta Media Group, Inc. -- Patent Pending --
Agency License Information: 1-877-539-7589 | Ohio Lic# REC.2010002888 6800 W Central Ave #B, Toledo, OH 43617 | Michigan Lic# 6505366134 8040 Summerfield Rd, Lambertville, MI 48144 | Indiana Lic# RC52400106 3029 W Smith Valley Rd #211, Greenwood, IN 46142 | West Virginia LIC# 010306 Erin Rickman, Broker. 410 Market St #3, Parkersburg, WV, 26101 | Colorado LIC# EC.100108419 603 Rood Ave, Grand Junction, CO 81501 | Nevada LIC# B.0146350.LLC 9190 Double Diamond Pwky, Reno, NV 89521 | Florida LIC# CQ1073507 16638 Mooner Plank Cir, Wimauma, FL 33598 | Illinois LIC# 481014661 640 S Washington St. Suite 212, Naperville, IL 60540
Agent License Information: Brokerage/Company License Number: MI-65-05366134
3420 W Saginaw Street | MLS# 297326
This single family home located at 3420 W Saginaw Street, Lansing, MI 48917 is currently listed for sale with an asking price of $220,000. This property was built in 1948 and has 3 bedrooms and 1 full baths with 1432 sq. ft. W Saginaw Street is located in the Edgemont subdivision. Search Edgemont real estate on www.therealtycouple.com today.