
BEDS3
BATHS1 full
SQUARE FEET1,569
MLS#20261071875
STATUSActive
PROPERTY TYPEResidential - Single Family
SUBDIVISIONR O B T M G R I N D L E Y S U B 10 O F L I T T L E F A R M S
SCHOOLWestwood
Property Description
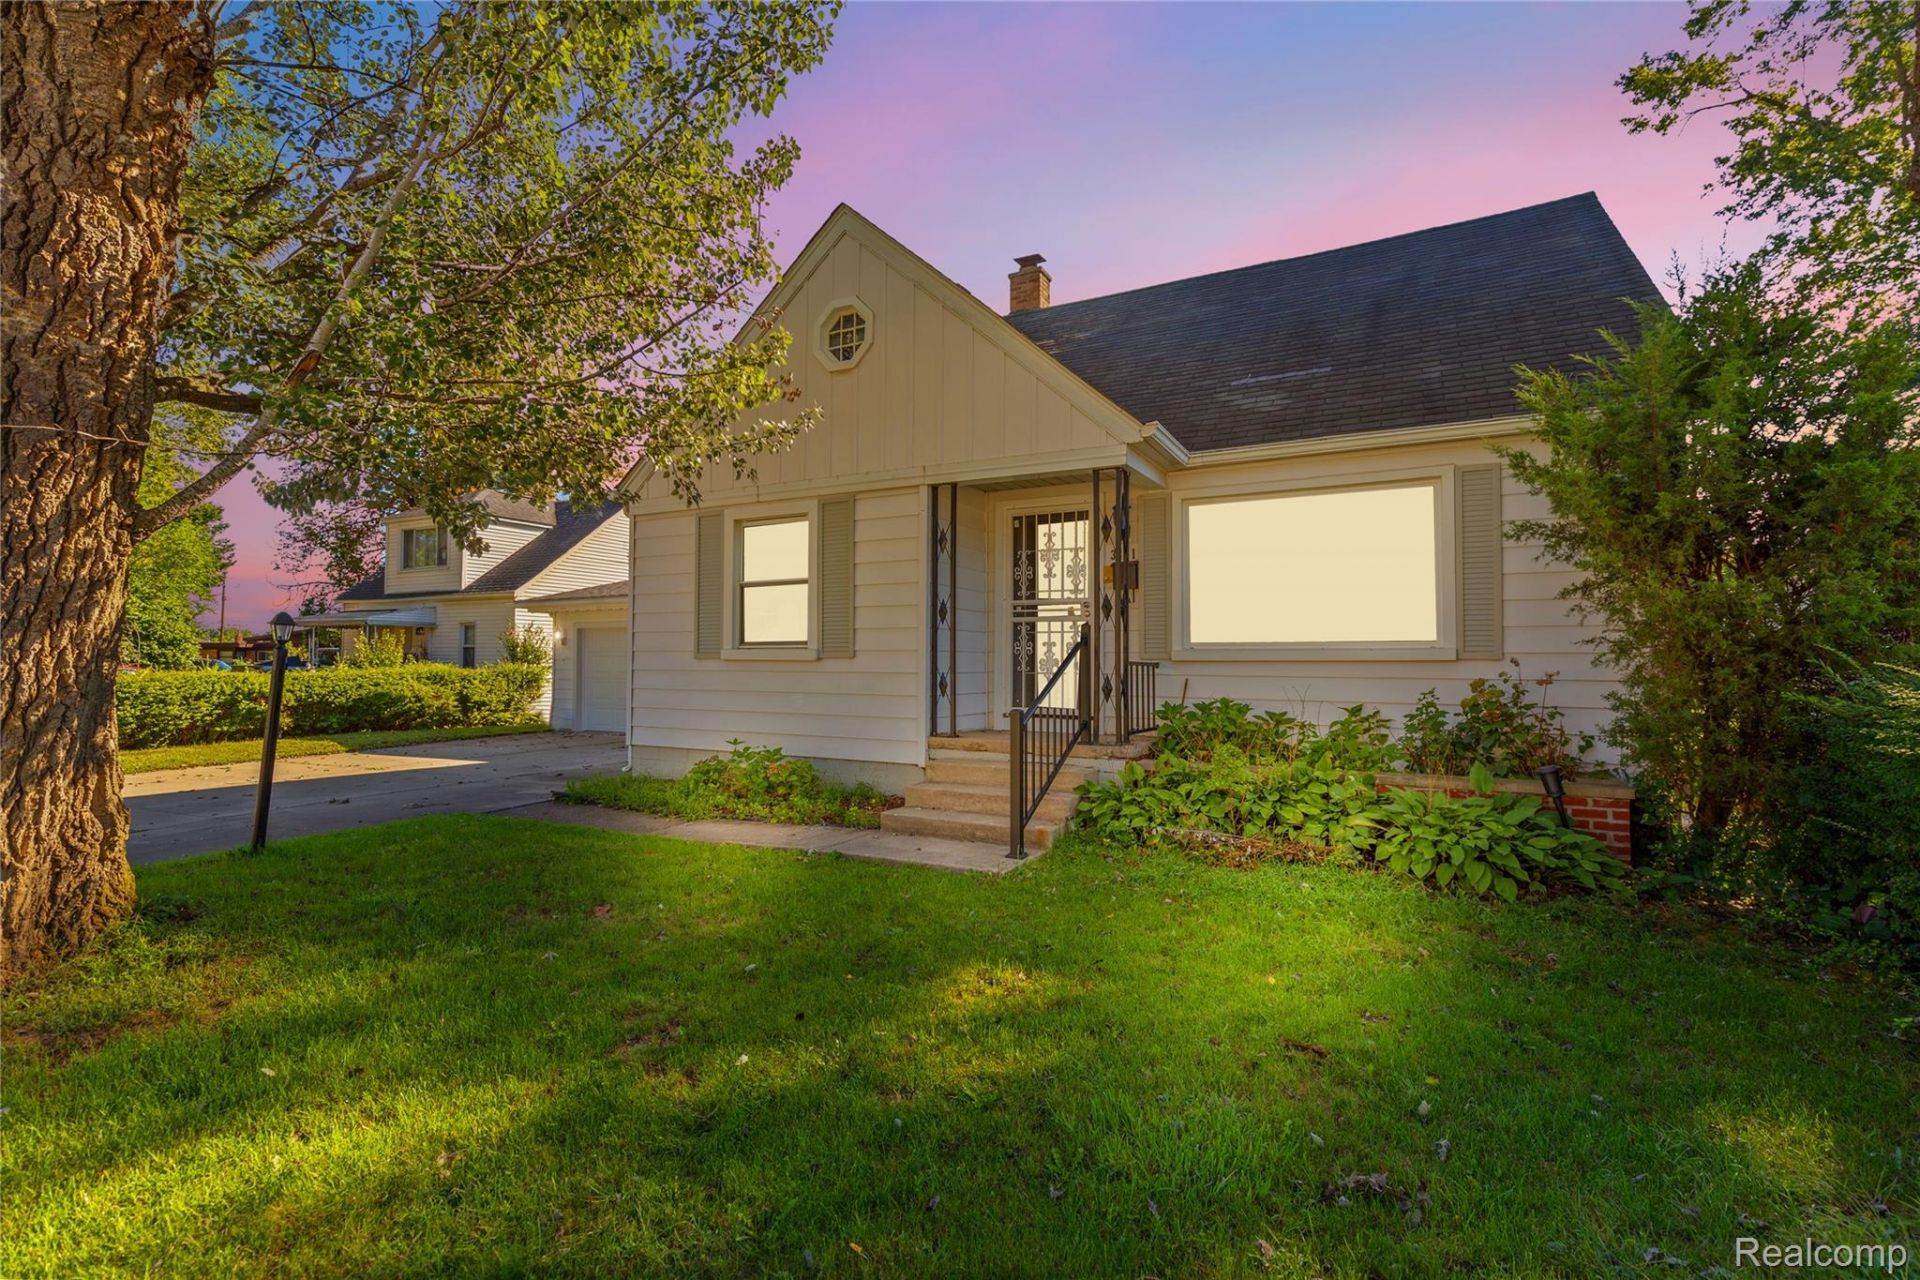
Welcome to 3441 John Daly Road! This stunning quad-level home in Inkster has been completely rehabilitated from the ground up, offering complete peace of mind with modern upgrades throughout. Featuring 3 spacious bedrooms, 1 full bathroom, and 1,569 sq. ft. of multi-level living space, almost every inch of this home has been redone. Step inside to highlight beautiful, brand-new custom tile flooring throughout the kitchen and bathroom, complemented by sleek granite countertops and top-tier finishes. The layout provides distinct living and entertaining spaces across multiple levels. Mechanicals are all brand new, along with redone rough-in work, making this house fully move-in ready with zero major maintenance concerns. Outside, relax in the expansive, fully fenced backyard, ideal for kids, pets, or weekend gatherings. The attached 2-car garage features a newly replaced garage roof and opens up to an oversized driveway with tons of parking space. Conveniently located near Michigan Avenue and Inkster Road in the Westwood school district.
Property Features
Property Type: Residential - Single Family
Fenced: Yes
Garage: 2 car attached
Heating: Forced Air, Natural Gas
Home Style: Split Level
Lot Size: 0.17 Acres
Taxes: $1,422
Year Built: 1947
Feature Descriptions
Days on Site: 1
Exterior: Vinyl Siding
Fencing: Back Yard, Fenced
Lot Dimensions: 70X105
Parcel#: 44023010211005
Parking: Two Car Garage, Attached
Parking Notes: Two Car Garage, Attached
Sewer: Public Sewer
Summer Tax: 1030
Water: Public
Winter Tax: 392
Room Sizes
Bath Full: 8 X 7
Bedroom: 12 X 11
Kitchen: 12 X 16
Living Room: 18 X 13
Local Schools
School District: Westwood
Listed By / Shown By
Listed By
Agency Name: Anthony Djon Luxury Real Estate
Agency Phone: 2487474834
Shown By
Agent Name: The Realty Couple
Agent Phone: (734) 506-8841
Agency Title: Key Realty

Estimate Your Payment
Estimated Payment
$ 1,148.44 per month $978.90 Principal & Interest $118.50 Property Tax $51.04 Homeowner's InsuranceChange Payment Information
IDX provided courtesy of Realcomp II Ltd.
©2021 Realcomp II Ltd. Shareholders
Privacy Policy / DMCA Notice / ADA Accessibility


This site is hosted, designed and copyright
© 1994 - 2026 by
Delta Media Group, Inc. -- Patent Pending --
Agency License Information: 1-877-539-7589 | Ohio Lic# REC.2010002888 6800 W Central Ave #B, Toledo, OH 43617 | Michigan Lic# 6505366134 8040 Summerfield Rd, Lambertville, MI 48144 | Indiana Lic# RC52400106 3029 W Smith Valley Rd #211, Greenwood, IN 46142 | West Virginia LIC# 010306 Erin Rickman, Broker. 410 Market St #3, Parkersburg, WV, 26101 | Colorado LIC# EC.100108419 603 Rood Ave, Grand Junction, CO 81501 | Nevada LIC# B.0146350.LLC 9190 Double Diamond Pwky, Reno, NV 89521 | Florida LIC# CQ1073507 16638 Mooner Plank Cir, Wimauma, FL 33598 | Illinois LIC# 481014661 640 S Washington St. Suite 212, Naperville, IL 60540
Agent License Information: Brokerage/Company License Number: MI-65-05366134
3441 John Daly Street | MLS# 20261071875
This single family home located at 3441 John Daly Street, Inkster, Mi 48141 is currently listed for sale with an asking price of $175,000. This property was built in 1947 and has 3 bedrooms and 1 full baths with 1569 sq. ft. John Daly Street is located in the R O B T M G R I N D L E Y S U B 10 O F L I T T L E F A R M S subdivision within the Westwood school district. Search R O B T M G R I N D L E Y S U B 10 O F L I T T L E F A R M S real estate on www.therealtycouple.com today.