
BEDS3
BATHS2
SQUARE FEET1,120
MLS#1950389
STATUSNew
PROPERTY TYPEResidential - Single Family
SUBDIVISIONMI
SCHOOLGaylord Community Schools
Property Description
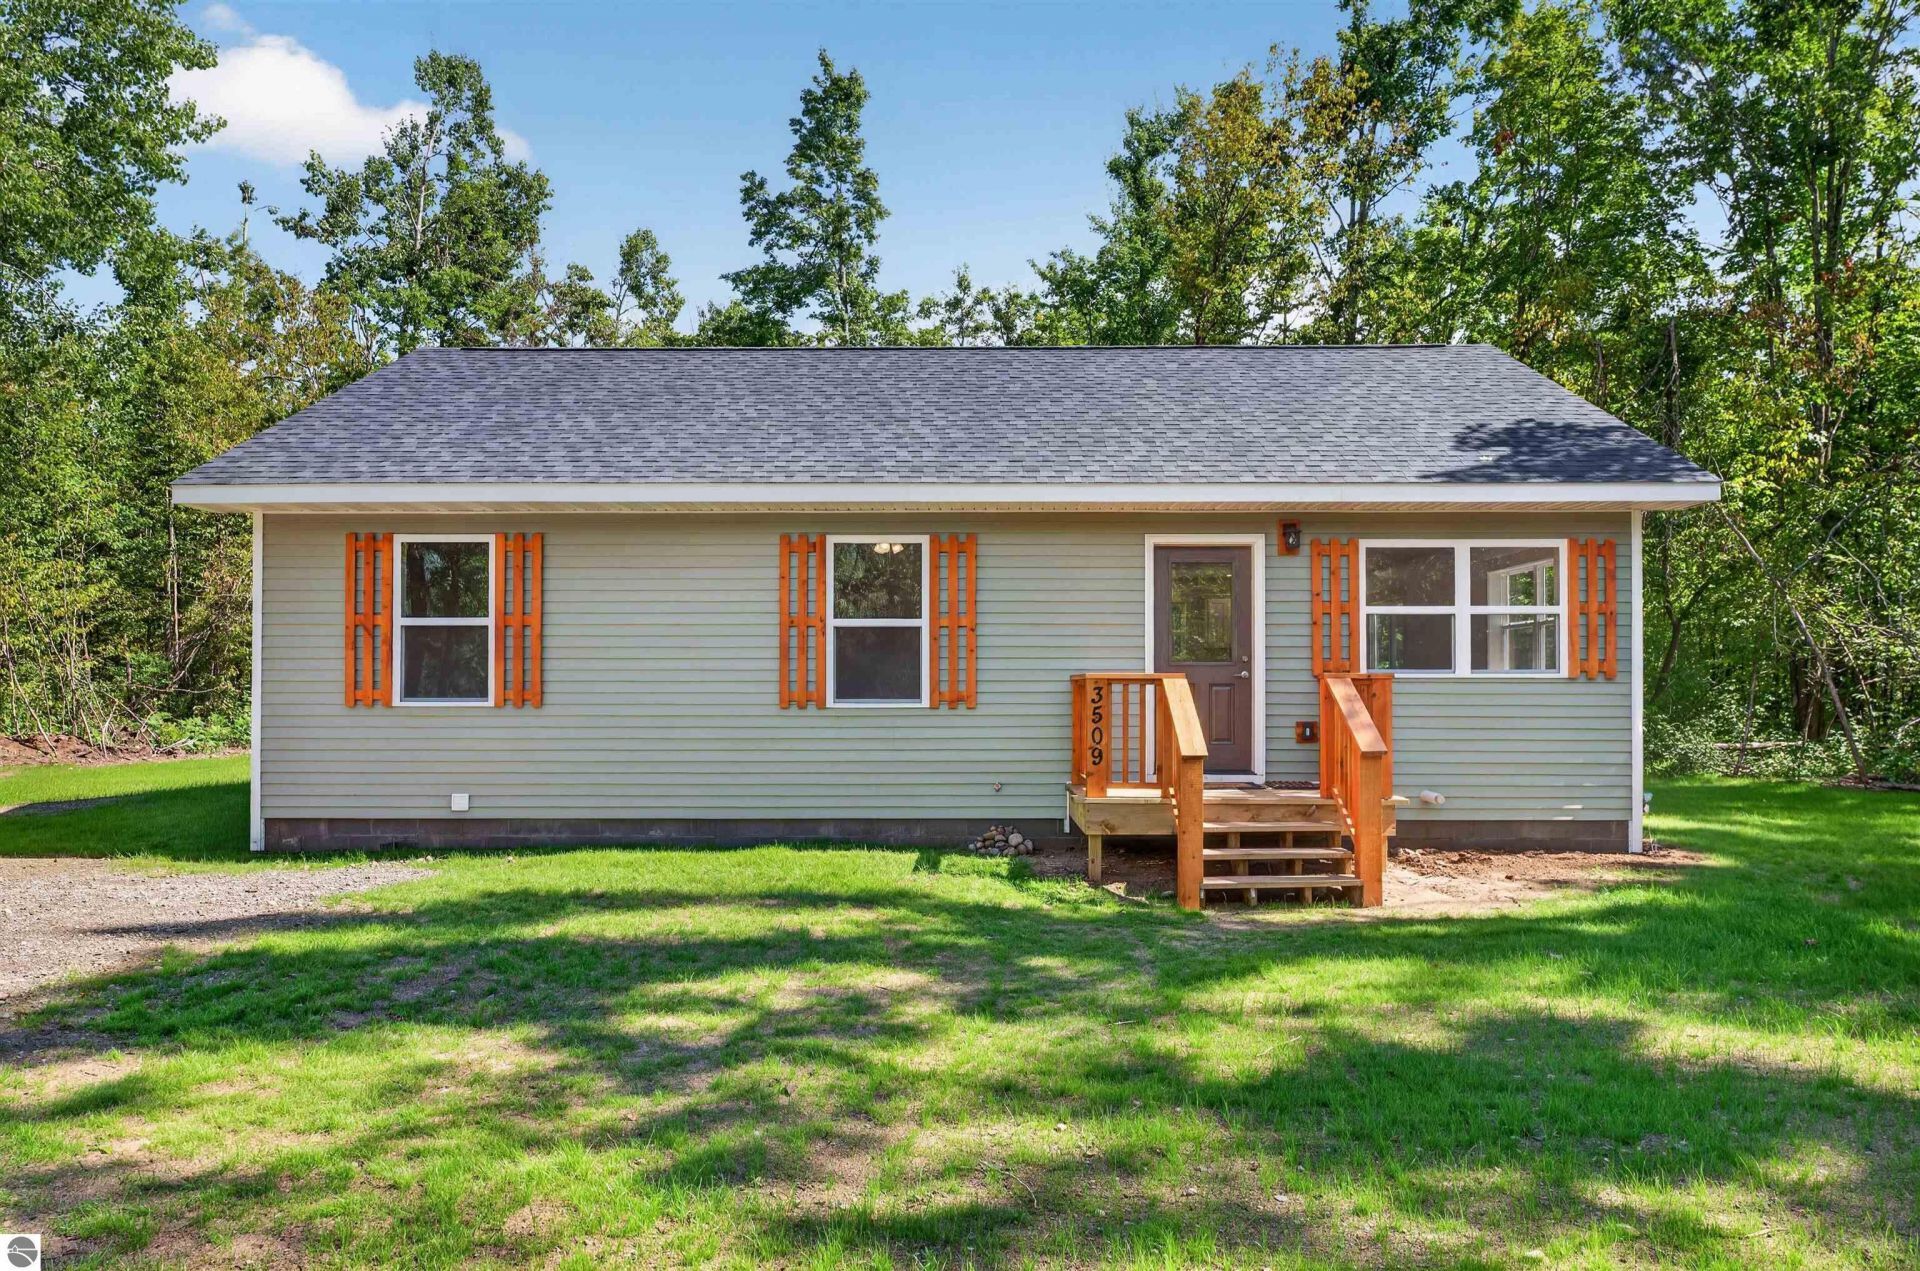
This brand new build is a thoughtfully designed 3 bedroom, 2 bathroom home with a full 9ft high ceiling basement, which is plumbed for an additional bathroom and big enough to add an additional 2 bedrooms. Sitting on 2.75 acres just outside of Gaylord, you get privacy while still being close to everything Gaylord has to offer. Features of this home include: *Soft close drawers and cabinets in the kitchen *Engineered hickory wood floors in kitchen and living room *Butcher block countertops *Tiled showers *Closets in each bedroom *Shingle roof *Brand new well and septic *Two decks with treated deck boards and cedar handrails *Cedar shutters *Laundry hookups in basement *Central AC and propane *Seeded for grass and already growing *And so much more! With new construction, 2.75 acres, and the opportunity to finish the basement to suit your needs, this home offers plenty of room to grow and make it your own. Come take a look and see everything this property has to offer!
Property Features
Property Type: Residential - Single Family
Basement: Block
Home Style: Ranch, Ranch
Lot Size: 2.75 Acres
Roof Type: Asphalt
Year Built: 2026
Feature Descriptions
Above Ground Finished SQFT: 1120
Appliance(s)/Equipment: Propane Water Heater
Construction: New Construction
Exterior: Deck, Patio, Landscaped, Porch
Heating/Cooling: Forced Air, Central Air
Heating/Cooling Source: Propane
Interior: Pantry
Lot: Subdivision
Lot Dimensions: 457x272
Outbuilding(s): Yes
Road: Privately Maintained
Sewer: Private Septic
Water: Private Well
Waterfront Type: No
Room Sizes
Primary Bedroom: 10x13.8 Level - Main Floor
Bedroom 2: 10.0x10.6 Level - Main Floor
Bedroom 3: 9.6x9.4 Level - Main Floor
Kitchen: 17.10x10 Level - Main Floor
Living Room: 13.10x17 Level - Main Floor
Local Schools
School District: Gaylord Community Schools
Listed By / Shown By
Listed By
Agency Name: REO-TCFront-233021
Agency Phone: 231-947-9800
Shown By
Agent Name: The Realty Couple
Agent Phone: (734) 506-8841
Agency Title: Key Realty

Estimate Your Payment
Estimated Payment
$ 1,736.19 per month $1,650.15 Principal & Interest $0.00 Property Tax (data not provided by mls) $86.04 Homeowner's InsuranceChange Payment Information
Privacy Policy / DMCA Notice / ADA Accessibility


This site is hosted, designed and copyright
© 1994 - 2026 by
Delta Media Group, Inc. -- Patent Pending --
Agency License Information: 1-877-539-7589 | Ohio Lic# REC.2010002888 6800 W Central Ave #B, Toledo, OH 43617 | Michigan Lic# 6505366134 8040 Summerfield Rd, Lambertville, MI 48144 | Indiana Lic# RC52400106 3029 W Smith Valley Rd #211, Greenwood, IN 46142 | West Virginia LIC# 010306 Erin Rickman, Broker. 410 Market St #3, Parkersburg, WV, 26101 | Colorado LIC# EC.100108419 603 Rood Ave, Grand Junction, CO 81501 | Nevada LIC# B.0146350.LLC 9190 Double Diamond Pwky, Reno, NV 89521 | Florida LIC# CQ1073507 16638 Mooner Plank Cir, Wimauma, FL 33598 | Illinois LIC# 481014661 640 S Washington St. Suite 212, Naperville, IL 60540
Agent License Information: Brokerage/Company License Number: MI-65-05366134
3509 North Point Drive | MLS# 1950389
This single family home located at 3509 North Point Drive, Gaylord, MI 49735 is currently listed for sale with an asking price of $295,000. This property was built in 2026 and has 3 bedrooms with 1120 sq. ft. North Point Drive is located in the MI subdivision within the Gaylord Community Schools school district. Search MI real estate on www.therealtycouple.com today.