
BEDS2
BATHS1 full
SQUARE FEET982
MLS#50226526
STATUSActive
PROPERTY TYPEResidential - Single Family
SUBDIVISIONnone
SCHOOLMonroe Public Schools
Property Description
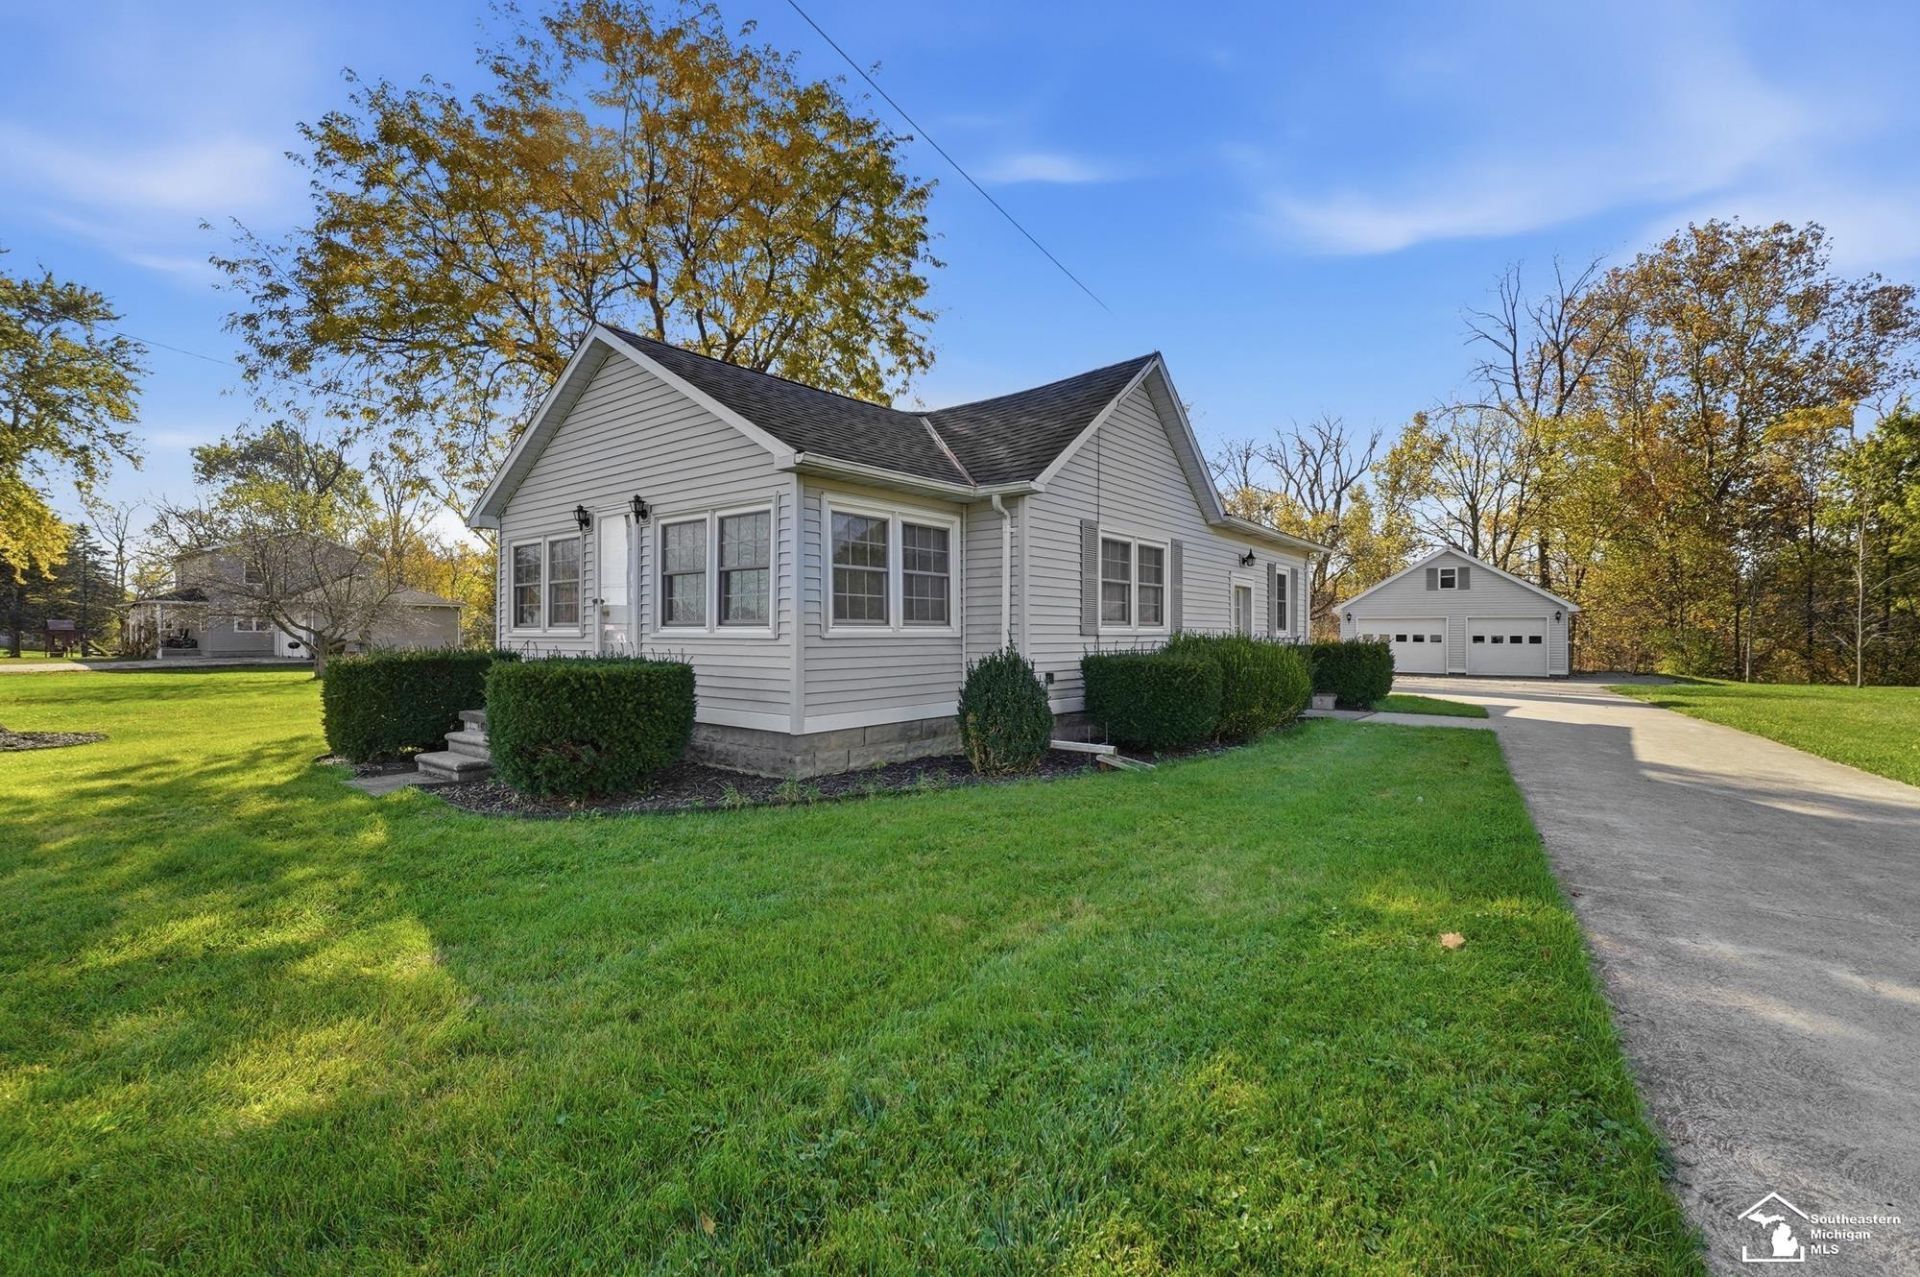
Lovingly cared for and cherished home for over 50 years, this charming two-bedroom ranch offers a spectacular setting overlooking a beautiful creek on nearly 1.75 acres! Enjoy peaceful mornings in the lovely enclosed, heated front porch while sipping your morning coffee and taking in the picturesque views. The home features Low-E vinyl windows, a newer roof, city water, and a wonderful outdoors space with patio and additional concrete area perfect for picnic table and outdoor entertaining. Car enthusiasts, hobbyists, and woodworkers will appreciate the detached two-car heated garage, complete with heated workshop in the rear. An additional 24 x 24 pole barn with 10 ft. side walls provides even more storage and versatility. The combination of a serene creek side setting, generous acreage, and exceptional outbuildings makes this property a rare find. Come discover the possibilities and make this special property your own! Note... The back of the property does not go all the way to the creek it stops at the tree line before it .
Property Features
Property Type: Residential - Single Family
Basement: Yes
Basement: Partial
Cooling: Central A/C
Fuel Type: Natural Gas
Garage: 2
Heating: Boiler
Home Style: Ranch
Lot Size: 1.73 Acres
Stories: 1.0
Taxes: $1,662
Year Built: 9999
Feature Descriptions
Additional Structures: Pole Barn, Garage(s)
Appliances: Dryer, Range/Oven, Refrigerator, Washer
Exterior: Vinyl Siding
Exterior: Patio
Lot Features: Deep Lot - 150+ Ft.
Parking Notes: 3 or More Spaces
Sewer: Septic
Summer Tax: 732
Water: Public Water
Water Features: Creek/Stream/Brook
Winter Tax: 930
Room Sizes
Bedroom 1: 12 X 13 Level Main
Bedroom 2: 9 X 11 Level Main
Kitchen: 12 X 15 Level Main
Living Room: 12 X 15 Level Main
Sunroom: 8 X 18 Level Main
Local Schools
School District: Monroe Public Schools
Listed By / Shown By
Listed By
Agency Name: Wiens And Roth Real Estate - Lambertville
Agency Phone: 734-777-0490
Shown By
Agent Name: The Realty Couple
Agent Phone: (734) 506-8841
Agency Title: Key Realty

Estimate Your Payment
Estimated Payment
$ 1,491.55 per month $1,286.00 Principal & Interest $138.50 Property Tax $67.05 Homeowner's InsuranceChange Payment Information
Privacy Policy / DMCA Notice / ADA Accessibility


This site is hosted, designed and copyright
© 1994 - 2026 by
Delta Media Group, Inc. -- Patent Pending --
Agency License Information: 1-877-539-7589 | Ohio Lic# REC.2010002888 6800 W Central Ave #B, Toledo, OH 43617 | Michigan Lic# 6505366134 8040 Summerfield Rd, Lambertville, MI 48144 | Indiana Lic# RC52400106 3029 W Smith Valley Rd #211, Greenwood, IN 46142 | West Virginia LIC# 010306 Erin Rickman, Broker. 410 Market St #3, Parkersburg, WV, 26101 | Colorado LIC# EC.100108419 603 Rood Ave, Grand Junction, CO 81501 | Nevada LIC# B.0146350.LLC 9190 Double Diamond Pwky, Reno, NV 89521 | Florida LIC# CQ1073507 16638 Mooner Plank Cir, Wimauma, FL 33598 | Illinois LIC# 481014661 640 S Washington St. Suite 212, Naperville, IL 60540
Agent License Information: Brokerage/Company License Number: MI-65-05366134
3629 N Otter Creek Road | MLS# 50226526
This single family home located at 3629 N Otter Creek Road, Monroe, MI 48161 is currently listed for sale with an asking price of $229,900. This property was built in 9999 and has 2 bedrooms and 1 full baths with 982 sq. ft. N Otter Creek Road is located in the none subdivision within the Monroe Public Schools school district. Search None real estate on www.therealtycouple.com today.