
BEDS3
BATHS2 full
SQUARE FEET2,166
MLS#20261032838
STATUSActive
PROPERTY TYPEResidential - Single Family
SUBDIVISIONPUTNAM MEADOWS NORTH
SCHOOLPinckney
Property Description
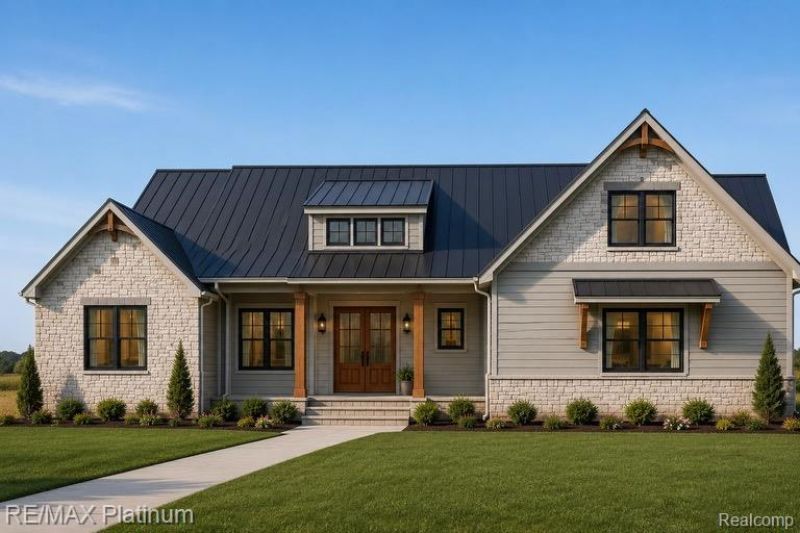
New construction ranch in the desirable Putnam Meadows golf course community, built by one of the area’s premier builders and conveniently located in Livingston County with easy access to Ann Arbor. This thoughtfully designed home offers an affordable opportunity to enjoy quality craftsmanship while still personalizing the space to fit your style, including selections for interior and exterior colors, flooring, and optional deck and basement completion. Open-concept living, modern finishes, and a peaceful community setting make this home the perfect blend of comfort, convenience, and customization.
Property Features
Property Type: Residential - Single Family
Basement: Unfinished
Cooling: Ceiling Fan(s), Central Air
Fuel Type: Natural Gas
Garage: 3 car attached
Heating: Forced Air
Home Style: Ranch
Lot Size: 1.00 Acres
Appliances
Dishwasher
Free-Standing Gas Oven
Free-Standing Refrigerator
Feature Descriptions
Architecture: Ranch
Days on Site: 72
Exterior: Brick, Stone, Vinyl
Fireplace Location: Living Room
Foundation: Basement
Frontage Feet: 209
Garage/Parking: Side Entrance, Direct Access, Electricity, Door Opener, Attached
Homeowners Association Fee: $500 (Annually)
Interior: 220 Volts, Cable Available, Egress Window(s), Furnished - No
Lot Dimensions: 1.00 Acre(s)
Parking Notes: Side Entrance, Direct Access, Electricity, Door Opene
Road Frontage: Paved
Site: Near Golf Course, On Golf Course (Golf Frontage)
Summer Tax: $0.0000
Water Heater: Natural Gas
Winter Tax: $0.0000
Local Schools
School District: Pinckney
Listed By / Shown By
Listed By
Agency Name: RE/MAX Platinum
Agency Phone: (810) 227-4600
Shown By
Agent Name: The Realty Couple
Agent Phone: (734) 506-8841
Agency Title: Key Realty

Estimate Your Payment
Estimated Payment
$ 3,707.79 per month $3,524.04 Principal & Interest $0.00 Property Tax (data not provided by mls) $183.75 Homeowner's InsuranceChange Payment Information
IDX provided courtesy of Realcomp II Ltd.
©2021 Realcomp II Ltd. Shareholders
Privacy Policy / DMCA Notice / ADA Accessibility


This site is hosted, designed and copyright
© 1994 - 2026 by
Delta Media Group, Inc. -- Patent Pending --
Agency License Information: 1-877-539-7589 | Ohio Lic# REC.2010002888 6800 W Central Ave #B, Toledo, OH 43617 | Michigan Lic# 6505366134 8040 Summerfield Rd, Lambertville, MI 48144 | Indiana Lic# RC52400106 3029 W Smith Valley Rd #211, Greenwood, IN 46142 | West Virginia LIC# 010306 Erin Rickman, Broker. 410 Market St #3, Parkersburg, WV, 26101 | Colorado LIC# EC.100108419 603 Rood Ave, Grand Junction, CO 81501 | Nevada LIC# B.0146350.LLC 9190 Double Diamond Pwky, Reno, NV 89521 | Florida LIC# CQ1073507 16638 Mooner Plank Cir, Wimauma, FL 33598 | Illinois LIC# 481014661 640 S Washington St. Suite 212, Naperville, IL 60540
Agent License Information: Brokerage/Company License Number: MI-65-05366134
3637 Outback Trail | MLS# 20261032838
This single family home located at 3637 Outback Trail, Putnam Township, MI 48169 is currently listed for sale with an asking price of $630,000. This property has 3 bedrooms and 2 full baths with 2166 sq. ft. Outback Trail is located in the PUTNAM MEADOWS NORTH subdivision within the Pinckney school district. Search PUTNAM MEADOWS NORTH real estate on www.therealtycouple.com today.