
BEDS4
BATHS2 full 1 partial
SQUARE FEET3,316
MLS#20261060989
STATUSActive
PROPERTY TYPERental - Single Family
SUBDIVISIONR O L L I N G M E A D O W S S U B N O 2
SCHOOLLakeOrion
Property Description
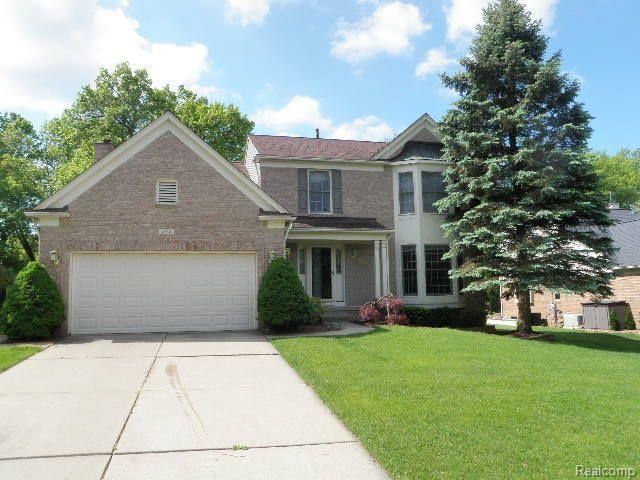
Beautifully maintained & Desirable home with Private, Wooded backdrop ~ Gleaming Maple Wood floors flow thru light & airy LR, DR~ Updated KIT w Granite/SS Appl/Ceramic floor, Center Island & Lg Pantry ~ Decorator directed Ceramic floors continue into the MUD ROOM & 1ST FLR LDRY ~ Spacious FR w/Gas FP & Door wall to Deck ~ This home is bathed in natural light from the many oversized windows ~ 2nd level Primary STE offers updated private, ceramic bath w/ dual sink vanity, separate shower, jetted tub & WIC ~ 3 additional BR with LG Closets, serviced w/separate dual sink bath. Lower level has been expertly finished w/OFFICE, REC RM, GLASS BLOCK BAR with illumination. UPDATES: Roof, Furnace, Door walls, SS Refrigerator, Disposal. Offering loads of storage & move in ready, located in Rolling Meadows, a private SDWLK/SWIM/TENNIS community. Shopping/175/Automation Alley. Long term lease preferred. MINIMUM INCOME AND CREDIT SCORES APPLY. EXPATS TO PROVIDE VOE AND VISA.
Property Features
Property Type: Rental - Single Family
Basement: Yes
Basement: Finished
Cooling: Central Air
Garage: 2 car attached
Heating: Forced Air, Natural Gas
Home Style: Colonial
Lot Size: 0.32 Acres
Stories: 2.0
Taxes: $0
Year Built: 1994
Feature Descriptions
Appliances: Dishwasher, Disposal, Dryer, Microwave, Washer
Days on Site: 29
Exterior: Brick, Vinyl Siding
HOA Fee: 385/ Annually
Lot Dimensions: 80 x 176
Parcel#: 0930426029
Parking: Two Car Garage, Attached, Direct Access
Parking Notes: Two Car Garage, Attached, Direct Access
Patio/Porch: Covered, Deck, Porch
Pets Allowed: Breed Restrictions, Call
Pool: Community
Sewer: Public Sewer
Water: Public
Room Sizes
Primary Bedroom: 20 X 16
Bedroom: 12 X 10
Dining Room: 14 X 11
Family Room: 20 X 14
Fle X Room: 16 X 16
Kitchen: 17 X 12
Laundry: 9 X 8
Library: 14 X 12
Living Room: 15 X 13
Mud Room: 10 X 6
Primary Bathroom: 13 X 11
Bath Full: 10 X 6
Bath Lav: 6 X 5
Local Schools
School District: LakeOrion
Listed By / Shown By
Listed By
Agency Name: Kevin W Oldham
Agency Phone: 2485352004
Shown By
Agent Name: The Realty Couple
Agent Phone: (734) 506-8841
Agency Title: Key Realty

IDX provided courtesy of Realcomp II Ltd.
©2021 Realcomp II Ltd. Shareholders
Privacy Policy / DMCA Notice / ADA Accessibility


This site is hosted, designed and copyright
© 1994 - 2026 by
Delta Media Group, Inc. -- Patent Pending --
Agency License Information: 1-877-539-7589 | Ohio Lic# REC.2010002888 6800 W Central Ave #B, Toledo, OH 43617 | Michigan Lic# 6505366134 8040 Summerfield Rd, Lambertville, MI 48144 | Indiana Lic# RC52400106 3029 W Smith Valley Rd #211, Greenwood, IN 46142 | West Virginia LIC# 010306 Erin Rickman, Broker. 410 Market St #3, Parkersburg, WV, 26101 | Colorado LIC# EC.100108419 603 Rood Ave, Grand Junction, CO 81501 | Nevada LIC# B.0146350.LLC 9190 Double Diamond Pwky, Reno, NV 89521 | Florida LIC# CQ1073507 16638 Mooner Plank Cir, Wimauma, FL 33598 | Illinois LIC# 481014661 640 S Washington St. Suite 212, Naperville, IL 60540
Agent License Information: Brokerage/Company License Number: MI-65-05366134
3743 Rolling Hills Road | MLS# 20261060989
This property located at 3743 Rolling Hills Road, Orion Township, Mi 48359 is currently listed for rent with an asking price of $3,300 / Monthly. Rolling Hills Road is located within the LakeOrion school district. Search Orion Township real estate on www.therealtycouple.com today.