
BEDS3
BATHS1 full 1 partial
SQUARE FEET1,258
MLS#20261042771
STATUSActive
PROPERTY TYPEResidential - Single Family
SUBDIVISIONCottage Homes
SCHOOLBerkley
Property Description
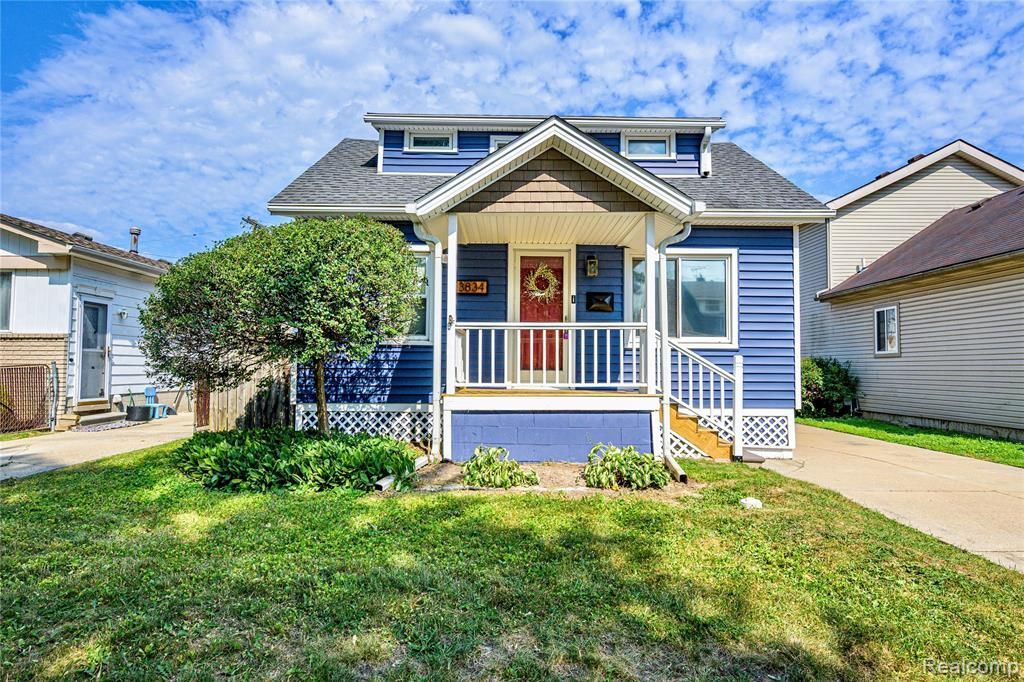
Some homes give a "buy me vibe", with a personality all their own, and this home has been lovingly cared for by owners who spent their time loving this home and it shows throughout. The kitchen has plenty of room to spread out, with butcher block countertops, a ceramic tile backsplash, and space that naturally connects to an honest-to-goodness dining room. That's a feature many buyers miss in homes of this size. Just beyond, the family room opens to the backyard, and barn doors keep the laundry, utilities, and crawl space tucked neatly out of sight. The list of improvements completed in 2026 is impressive: a new range, garbage disposal, hot water heater, rebuilt porch and deck, new garage roof, and all flat roof sections replaced. The expensive projects have already been taken care of. The primary bedroom is generously sized, the closets are better than expected, and the second floor offers two flexible rooms that can adapt as life changes—bedrooms, office space, hobbies, or guests. Location is another reason this home stands out. You're equally close to Corewell Hospital, Woodward Corners, and downtown Berkley, making it easy to enjoy restaurants, shopping, parks, and community events without spending your day in the car. For anyone working in healthcare, the commute is about as convenient as it gets. One thing worth mentioning: the second floor has approximately 6'3" ceilings. We'd rather tell you now than have you surprised later. For many people, it's a small tradeoff for the extra living space and character. Others may decide it isn't for them, and that's okay. Solidly built, thoughtfully maintained, and full of warmth, this is the kind of home buyers hope to find one that has been genuinely cared for and feels comfortable without trying too hard.
Property Features
Property Type: Residential - Single Family
Cooling: Ceiling Fan(s), Window Unit(s)
Fenced: Yes
Fuel Type: Natural Gas
Garage: 1
Heating: Forced Air
Home Style: Bungalow
Lot Size: 0.10 Acres
Year Built: 1923
Amenities
Lighting
Fenced
Appliances
Disposal
Dryer
Free-Standing Electric Range
Free-Standing Refrigerator
Washer
Feature Descriptions
Architecture: Bungalow
Exterior: Aluminum
Foundation: Crawl
Frontage Feet: 40
Garage/Parking: Detached, Driveway
Interior: Smoke Alarm, Cable Available, Circuit Breakers, ENERGY STAR® Qualified Window(s), High Spd Internet Avail, Furnished - Partially
Lot Dimensions: 0.10 Acre(s)
Parking Notes: Detached, Driveway
Road Frontage: Paved, Pub. Sidewalk
Summer Tax: $4137.0000
Water Heater: Natural Gas
Winter Tax: $225.0000
Room Sizes
Living Room: Level - First/Entry
Dining Room: Level - First/Entry
Kitchen: Level - First/Entry
Bedroom: Level - First/Entry
Family Room: Level - First/Entry
Laundry Area/Room: Level - First/Entry
Bedroom: Level - Second
Bath - Lav: Level - Second
Bedroom: Level - Second
Bath - Full: Level - First/Entry
Local Schools
School District: Berkley
Listed By / Shown By
Listed By
Agency Name: Real Broker, LLC Berkley
Agency Phone: (248) 224-1013
Shown By
Agent Name: The Realty Couple
Agent Phone: (734) 506-8841
Agency Title: Key Realty

Estimate Your Payment
Estimated Payment
$ 1,441.92 per month $1,370.46 Principal & Interest $0.00 Property Tax (data not provided by mls) $71.46 Homeowner's InsuranceChange Payment Information
IDX provided courtesy of Realcomp II Ltd.
©2021 Realcomp II Ltd. Shareholders
Privacy Policy / DMCA Notice / ADA Accessibility


This site is hosted, designed and copyright
© 1994 - 2026 by
Delta Media Group, Inc. -- Patent Pending --
Agency License Information: 1-877-539-7589 | Ohio Lic# REC.2010002888 6800 W Central Ave #B, Toledo, OH 43617 | Michigan Lic# 6505366134 8040 Summerfield Rd, Lambertville, MI 48144 | Indiana Lic# RC52400106 3029 W Smith Valley Rd #211, Greenwood, IN 46142 | West Virginia LIC# 010306 Erin Rickman, Broker. 410 Market St #3, Parkersburg, WV, 26101 | Colorado LIC# EC.100108419 603 Rood Ave, Grand Junction, CO 81501 | Nevada LIC# B.0146350.LLC 9190 Double Diamond Pwky, Reno, NV 89521 | Florida LIC# CQ1073507 16638 Mooner Plank Cir, Wimauma, FL 33598 | Illinois LIC# 481014661 640 S Washington St. Suite 212, Naperville, IL 60540
Agent License Information: Brokerage/Company License Number: MI-65-05366134
3834 Oakshire Avenue | MLS# 20261042771
This single family home located at 3834 Oakshire Avenue , Berkley, MI 48072 is currently listed for sale with an asking price of $245,000. This property was built in 1923 and has 3 bedrooms and 1 full and 1 partial baths with 1258 sq. ft. Oakshire Avenue is located in the Cottage Homes subdivision within the Berkley school district. Search Cottage Homes real estate on www.therealtycouple.com today.