
BEDS4
BATHS4 full 2 partial
SQUARE FEET7,700
MLS#20261072880
STATUSActive
PROPERTY TYPEResidential - Single Family
SUBDIVISIONB U T L E R R I D G E 2
SCHOOLRochester
Property Description
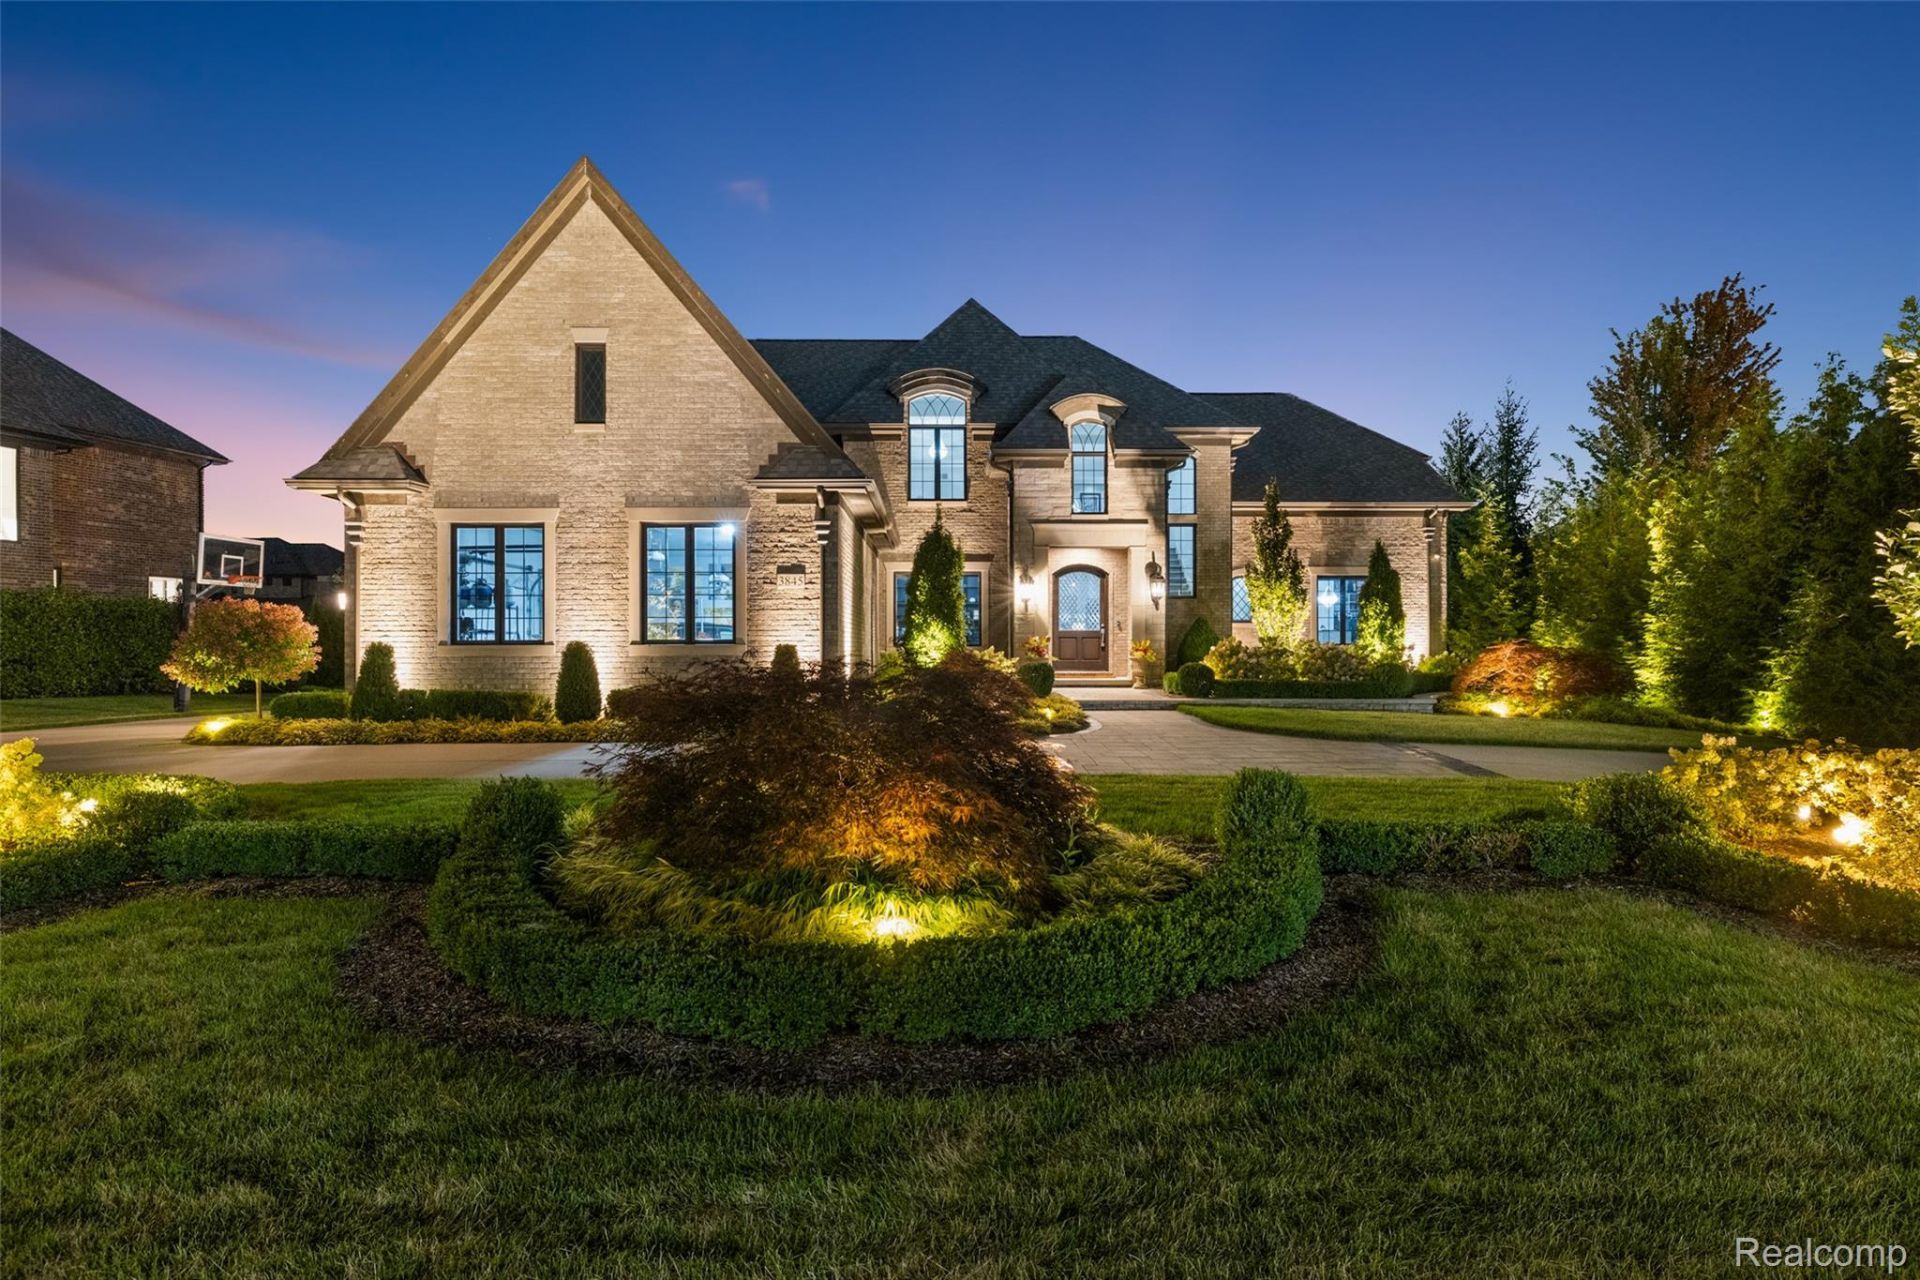
A SIGNATURE BUTLER RIDGE ESTATE! Where timeless architecture, exceptional craftsmanship, and resort-style living meet.This extraordinary custom-designed and built residence offers a rare combination of architectural elegance, refined interiors, and sophisticated indoor-outdoor living. Thoughtfully designed for grand entertaining while maintaining an effortless sense of comfort and warmth, every detail reflects quality, craftsmanship, and an elevated approach to everyday living. Inside, expansive windows, rich hardwood flooring, custom millwork, and refined designer finishes create a sophisticated yet inviting atmosphere. Natural light fills the interiors while strategically positioned windows capture serene views of the professionally landscaped grounds and spectacular backyard oasis. At the heart of the home, the chef's kitchen is both striking and inviting, featuring an oversized granite island, premium stainless-steel appliances, custom full-height cabinetry, professional vent hood, and walk-in pantry. The kitchen flows seamlessly into the dining and great-room spaces, creating an effortless setting for intimate gatherings and sophisticated entertaining. A double-sided gas fireplace adds warmth and ambiance to the adjoining living spaces. The great room serves as the centerpiece of the main living areas, with an abundant of natural light, and beautiful views overlooking the private backyard and pool. The first-floor primary suite offers a luxurious private sanctuary designed for relaxation. A fireplace creates an intimate focal point, while the spa-inspired primary bath elevates the everyday experience with a beautiful double-sided fireplace, creating a warm and inviting connection between the bedroom retreat and luxurious bath. Upstairs, a versatile bonus/flex room provides the perfect setting for a private lounge, media room, or additional retreat. The covered loggia extends the living experience outdoors, overlooking the beautifully landscaped grounds and pool below! The approximately 2,500-square-foot fin
Property Features
Property Type: Residential - Single Family
Basement: Yes
Basement: Finished, Walk Out Access
Cooling: Ceiling Fans, Central Air
Fenced: Yes
Garage: 4 car attached
Heating: Forced Air, Natural Gas
Home Style: Cape Cod
Lot Size: 0.41 Acres
Stories: 1.5
Taxes: $20,594
Year Built: 2019
Amenities
Entrance Foyer
Programmable Thermostat
Feature Descriptions
Appliances: Dishwasher, Free Standing Gas Range, Free Standing Refrigerator, Stainless Steel Appliances
Exterior: Brick
Fencing: Back Yard, Fenced
Fireplace: Double Sided, Gas, Great Room, Master Bedroom
HOA Fee: 1125/ Annually
Laundry: Laundry Room
Lot Dimensions: 103X175
Parcel#: 1519328021
Parking: Four Car Garage, Attached, Circular Driveway, Side Entrance
Parking Notes: Four Car Garage, Attached, Circular Driveway, Side
Patio/Porch: Covered, Patio
Pool: In Ground, Outdoor Pool
Sewer: Public Sewer
Summer Tax: 10693
Water: Public
Winter Tax: 9901
Room Sizes
Kitchen: 25 X 18
Great Room: 24 X 29
Breakfast Nook Room: 14 X 8
Primary Bedroom: 23 X 25
Primary Bathroom: 19 X 12
Laundry: 11 X 8
Library: 12 X 14
Bedroom: 14 X 15
Bath Full: 11 X 13
Loft: 22 X 23
Bath Lav: 7 X 6
Local Schools
School District: Rochester
Listed By / Shown By
Listed By
Agency Name: Vanguard Realty Group
Agency Phone: 2486506206
Shown By
Agent Name: The Realty Couple
Agent Phone: (734) 506-8841
Agency Title: Key Realty

Estimate Your Payment
Estimated Payment
$ 16,959.31 per month $14,487.72 Principal & Interest $1,716.17 Property Tax $755.42 Homeowner's InsuranceChange Payment Information
IDX provided courtesy of Realcomp II Ltd.
©2021 Realcomp II Ltd. Shareholders
Privacy Policy / DMCA Notice / ADA Accessibility


This site is hosted, designed and copyright
© 1994 - 2026 by
Delta Media Group, Inc. -- Patent Pending --
Agency License Information: 1-877-539-7589 | Ohio Lic# REC.2010002888 6800 W Central Ave #B, Toledo, OH 43617 | Michigan Lic# 6505366134 8040 Summerfield Rd, Lambertville, MI 48144 | Indiana Lic# RC52400106 3029 W Smith Valley Rd #211, Greenwood, IN 46142 | West Virginia LIC# 010306 Erin Rickman, Broker. 410 Market St #3, Parkersburg, WV, 26101 | Colorado LIC# EC.100108419 603 Rood Ave, Grand Junction, CO 81501 | Nevada LIC# B.0146350.LLC 9190 Double Diamond Pwky, Reno, NV 89521 | Florida LIC# CQ1073507 16638 Mooner Plank Cir, Wimauma, FL 33598 | Illinois LIC# 481014661 640 S Washington St. Suite 212, Naperville, IL 60540
Agent License Information: Brokerage/Company License Number: MI-65-05366134
3845 Piccadilly Drive | MLS# 20261072880
This single family home located at 3845 Piccadilly Drive , Rochester Hills, Mi 48309 is currently listed for sale with an asking price of $2,590,000. This property was built in 2019 and has 4 bedrooms and 4 full and 2 partial baths with 7700 sq. ft. Piccadilly Drive is located in the B U T L E R R I D G E 2 subdivision within the Rochester school district. Search B U T L E R R I D G E 2 real estate on www.therealtycouple.com today.