
BEDS4
BATHS2 full
SQUARE FEET1,600
MLS#20261071773
STATUSActive
PROPERTY TYPERental - Single Family
SUBDIVISIONS O U T H B L V D G A R D E N S
SCHOOLAvondale
Property Description
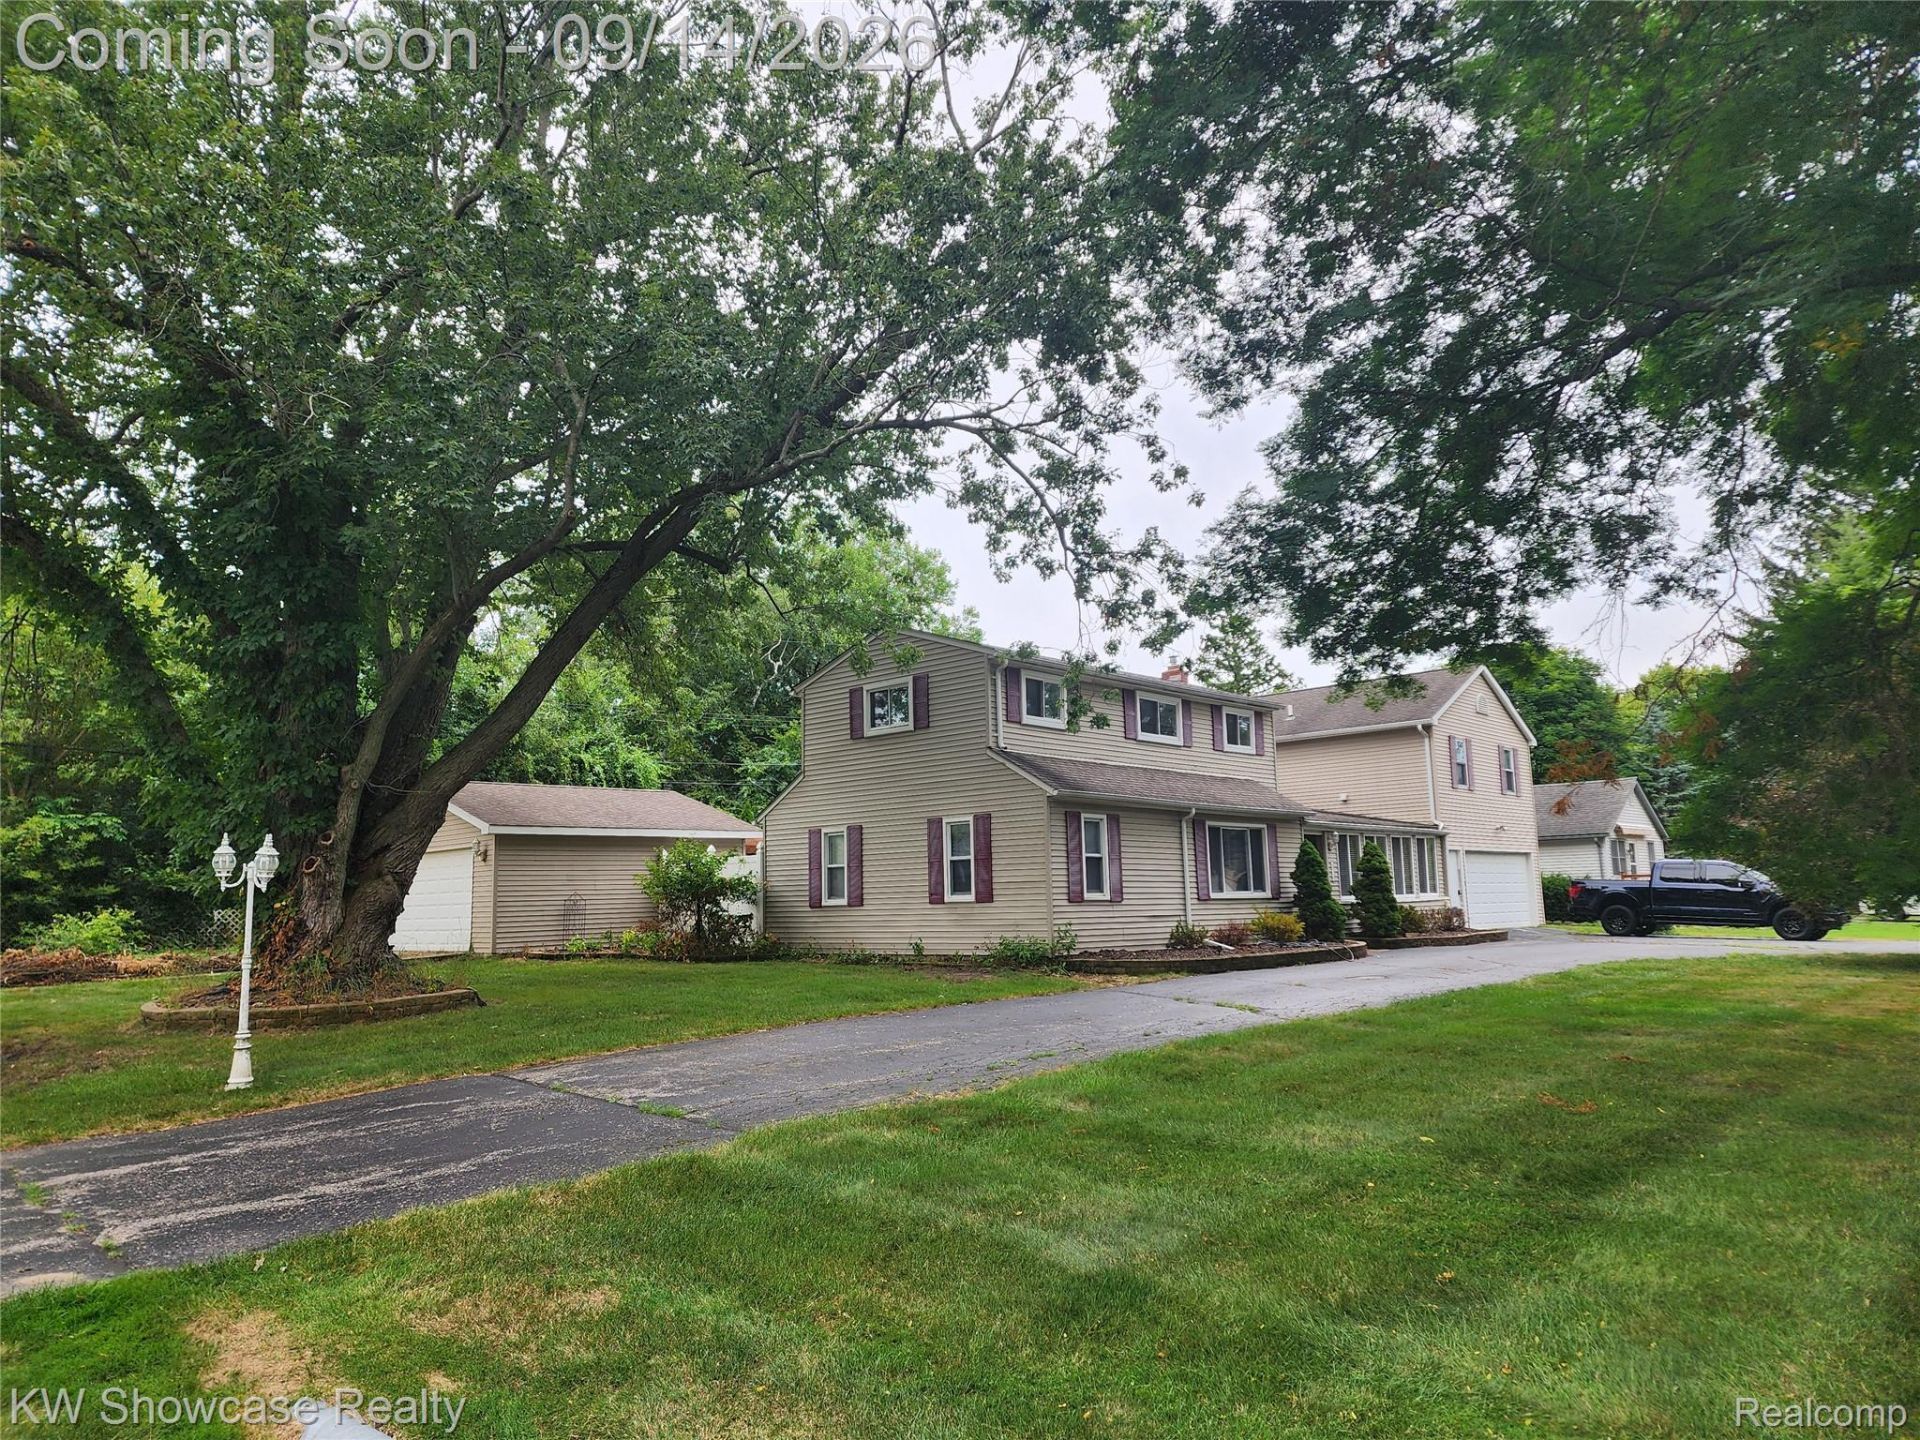
4BR, 2 full Baths, approximately 1600SF Colonial Rochester Hills lease *** offering tenants to rent with or without utilities, snow removal and ground maintenance included. With utilities / exterior care is $2750/Month; without is $2000/Month***. Private entrance from keyless entry front leads into original Living Room with hardwood flooring. Updated Kitchen with updated appliances, quartz granite countertop, ceramic backsplash and lots of cabs, ceramic tile flooring. Off the Kitchen is cavernous Family Room with hardwood floors and area that can include Dining Room area if needed. Entry level 2 Bedrooms with hardwood floors just off entry level remodeled Full Bath with tub. Upper level features spacious Primary Bedroom with walk-in closet. Upper Bath remodeled all ceramic shower. Exterior features 2 car detached garage with electricity, opener and side service door leads into fully fenced back yard. Large all fenced back yard with large platform deck and pergola. Newer HVAC and HWH. Quick easy access to M-59, short distance to downtown Rochester. Landlord request NO PETS, NO SMOKERS, 1+YR LEASE.
Property Features
Property Type: Rental - Single Family
Cooling: Ceiling Fans, Central Air
Fenced: Yes
Garage: 2
Heating: Forced Air, Natural Gas
Home Style: Colonial
Lot Size: 0.37 Acres
Roof Type: Asphalt
Stories: 2.0
Taxes: $0
Year Built: 1945
Amenities
Entrance Foyer
High Speed Internet
Programmable Thermostat
Chimney Caps
Grounds Maintenance
Lighting
Feature Descriptions
Appliances: Dishwasher, Dryer, Free Standing Gas Range, Free Standing Refrigerator, Microwave, Washer
Days on Site: 2
Exterior: Vinyl Siding
Fencing: Back Yard, Fenced
Laundry: Laundry Room
Lot Dimensions: 120X135
Other Structures: Second Garage
Parcel#: 1532482001
Parking: Two Car Garage, Circular Driveway, Detached, Electricityin Garage, Garage Door Opener, Garage Faces Side
Parking Notes: Two Car Garage, Circular Driveway, Detached, Elect
Patio/Porch: Deck
Pets Allowed: No
Security: Carbon Monoxide Detectors, Smoke Detectors
Sewer: Public Sewer
Utilities: Above Ground Utilities, Cable Available
Water: Public
Room Sizes
Bath Full: 8 X 5
Primary Bathroom: 6 X 5
Bedroom: 10 X 10
Primary Bedroom: 18 X 15
Family Room: 30 X 20
Living Room: 14 X 12
Kitchen: 12 X 16
Laundry: 10 X 3
Local Schools
School District: Avondale
Listed By / Shown By
Listed By
Agency Name: KW Showcase Realty
Agency Phone: 2483602900
Shown By
Agent Name: The Realty Couple
Agent Phone: (734) 506-8841
Agency Title: Key Realty

IDX provided courtesy of Realcomp II Ltd.
©2021 Realcomp II Ltd. Shareholders
Privacy Policy / DMCA Notice / ADA Accessibility


This site is hosted, designed and copyright
© 1994 - 2026 by
Delta Media Group, Inc. -- Patent Pending --
Agency License Information: 1-877-539-7589 | Ohio Lic# REC.2010002888 6800 W Central Ave #B, Toledo, OH 43617 | Michigan Lic# 6505366134 8040 Summerfield Rd, Lambertville, MI 48144 | Indiana Lic# RC52400106 3029 W Smith Valley Rd #211, Greenwood, IN 46142 | West Virginia LIC# 010306 Erin Rickman, Broker. 410 Market St #3, Parkersburg, WV, 26101 | Colorado LIC# EC.100108419 603 Rood Ave, Grand Junction, CO 81501 | Nevada LIC# B.0146350.LLC 9190 Double Diamond Pwky, Reno, NV 89521 | Florida LIC# CQ1073507 16638 Mooner Plank Cir, Wimauma, FL 33598 | Illinois LIC# 481014661 640 S Washington St. Suite 212, Naperville, IL 60540
Agent License Information: Brokerage/Company License Number: MI-65-05366134
3913 Donley Avenue | MLS# 20261071773
This property located at 3913 Donley Avenue, Rochester Hills, Mi 48309 is currently listed for rent with an asking price of $2,000 / Monthly. Donley Avenue is located within the Avondale school district. Search Rochester Hills real estate on www.therealtycouple.com today.