
BEDS5
BATHS4 full
SQUARE FEET5,742
MLS#20261068780
STATUSAccepting Backup Offers
PROPERTY TYPEResidential - Single Family
SUBDIVISIONH I D D E N C R E E K E S T A T E S
SCHOOLSaline
Property Description
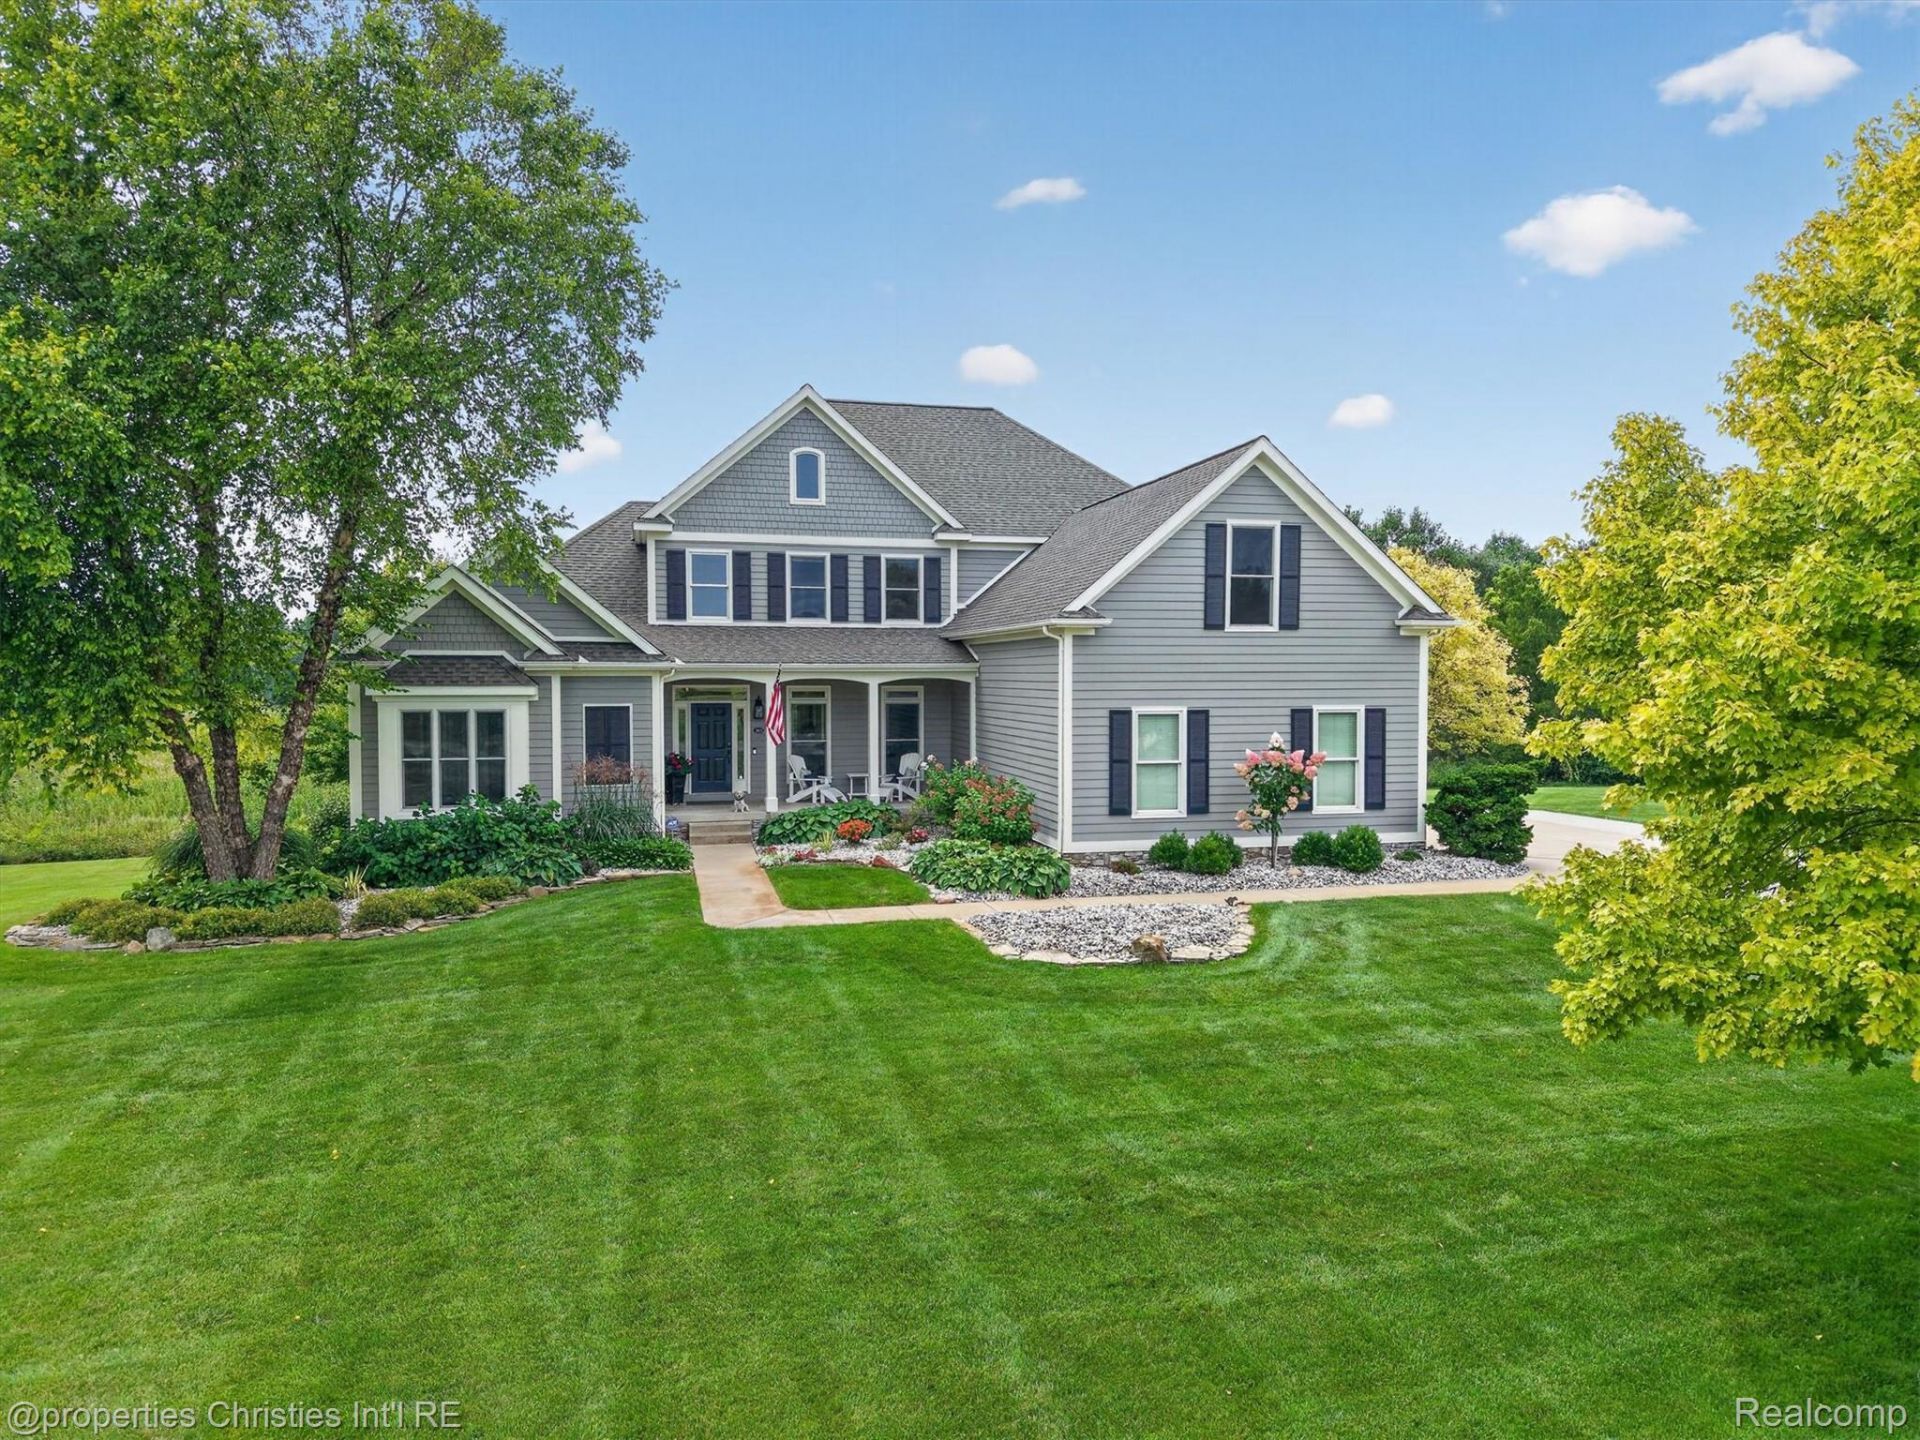
Custom-Built Craftsman Cape Cod | Private 1-Acre Estate | Resort-Style LivingWelcome to this exceptional custom-built Craftsman-style Cape Cod, beautifully situated on a private 1-acre lot with a 3-car garage, fenced-in in-ground pool, and custom exterior lighting creating an impressive setting for everyday living and entertaining. The dramatic great room features soaring ceilings, custom built-ins, and a stunning custom mantel, while the formal dining room is enhanced by elegant architectural pillars. The upscale kitchen showcases custom cabinetry, granite countertops, upgraded stainless-steel appliances, a breakfast nook, and a cozy hearth area that opens seamlessly to the main living spaces. Quality craftsmanship is evident throughout, with random-width hickory flooring, solid wood doors, slate flooring, and detailed ceramic tilework. The luxurious primary bath features custom cherry cabinetry and a European-style glass shower. Remote-controlled blinds add convenience, while the spacious mudroom provides additional custom cabinetry and storage. A newer bump-out sunroom offers a beautiful year-round retreat overlooking the 4-year-old in-ground pool, private fenced yard, and professionally illuminated outdoor setting-perfect for relaxing or entertaining day and night. The walkout lower level is designed for exceptional versatility, featuring 10 above-grade windows, a wet bar, full bath, and second laundry room, creating an ideal extension of the home's living and entertaining space. Major updates include a newer dishwasher, washer, dryer, refrigerator, HVAC system, furnace, and tankless water heater, all less than five years old. With 5 bedrooms, 3 full baths, a first-floor bedroom, 1-acre private setting, 3-car garage, custom craftsmanship, and spectacular outdoor amenities, this extraordinary home truly delivers! BATVAI
Property Features
Property Type: Residential - Single Family
Basement: Finished, Full, Walk Out Access
Basement: Yes
Cooling: Central Air
Garage: 3
Heating: Forced Air, Natural Gas
Home Style: Cape Cod
Lot Size: 1.00 Acres
Roof Type: Asphalt
Stories: 2.0
Taxes: $10,101
Year Built: 2005
Amenities
Wet Bar
Feature Descriptions
Appliances: Built In Gas Range, Bar Fridge, Dishwasher, Disposal, Double Oven, Dryer, Microwave, Range Hood, Washer, Wine Refrigerator
Days on Site: 14
Exterior: Stone, Wood Siding
Fireplace: Gas, Great Room
HOA Fee: 550/ Annually
Laundry: Gas Dryer Hookup, Laundry Room
Lot Dimensions: 190x203x247x268
Parcel#: M01334110011
Parking: Three Car Garage, Attached
Parking Notes: Three Car Garage, Attached
Patio/Porch: Deck, Enclosed
Pets Allowed: Cats Ok, Dogs Ok
Pool: In Ground
Security: Fire Alarm, Smoke Detectors
Sewer: Septic Tank
Summer Tax: 8070.74
Utilities: Cable Available
Water: Well
Winter Tax: 2030.78
Room Sizes
Bedroom: 13 X 13
Primary Bathroom: 12 X 10
Primary Bedroom: 15 X 18
Living Room: 21 X 17
Four Season Room: 22 X 12
Dining Room: 13 X 11
Breakfast Nook Room: 13 X 12
Kitchen: 10 X 13
Sitting Room: 50 X 31
Mud Room: 7 X 11
Bath Full: 8 X 6
Laundry: 10 X 11
Local Schools
School District: Saline
Listed By / Shown By
Listed By
Agency Name: @properties Christie's Int'l RE Northville
Agency Phone: 2488508632
Shown By
Agent Name: The Realty Couple
Agent Phone: (734) 506-8841
Agency Title: Key Realty

Estimate Your Payment
Estimated Payment
$ 7,315.67 per month $6,153.09 Principal & Interest $841.75 Property Tax $320.83 Homeowner's InsuranceChange Payment Information
IDX provided courtesy of Realcomp II Ltd.
©2021 Realcomp II Ltd. Shareholders
Privacy Policy / DMCA Notice / ADA Accessibility


This site is hosted, designed and copyright
© 1994 - 2026 by
Delta Media Group, Inc. -- Patent Pending --
Agency License Information: 1-877-539-7589 | Ohio Lic# REC.2010002888 6800 W Central Ave #B, Toledo, OH 43617 | Michigan Lic# 6505366134 8040 Summerfield Rd, Lambertville, MI 48144 | Indiana Lic# RC52400106 3029 W Smith Valley Rd #211, Greenwood, IN 46142 | West Virginia LIC# 010306 Erin Rickman, Broker. 410 Market St #3, Parkersburg, WV, 26101 | Colorado LIC# EC.100108419 603 Rood Ave, Grand Junction, CO 81501 | Nevada LIC# B.0146350.LLC 9190 Double Diamond Pwky, Reno, NV 89521 | Florida LIC# CQ1073507 16638 Mooner Plank Cir, Wimauma, FL 33598 | Illinois LIC# 481014661 640 S Washington St. Suite 212, Naperville, IL 60540
Agent License Information: Brokerage/Company License Number: MI-65-05366134
3925 Taylor Lane | MLS# 20261068780
This single family home located at 3925 Taylor Lane, Lodi Township, Mi 48176 is currently listed for sale with an asking price of $1,100,000. This property was built in 2005 and has 5 bedrooms and 4 full baths with 5742 sq. ft. Taylor Lane is located in the H I D D E N C R E E K E S T A T E S subdivision within the Saline school district. Search H I D D E N C R E E K E S T A T E S real estate on www.therealtycouple.com today.