
BEDS2
BATHS2 full
SQUARE FEET1,970
MLS#20261060763
STATUSActive
PROPERTY TYPEResidential - Condominium
SUBDIVISIONC O U N T R Y C L U B V I L L A G E O F N O R T H V I L L E I I
SCHOOLPlymouthCanton
Property Description
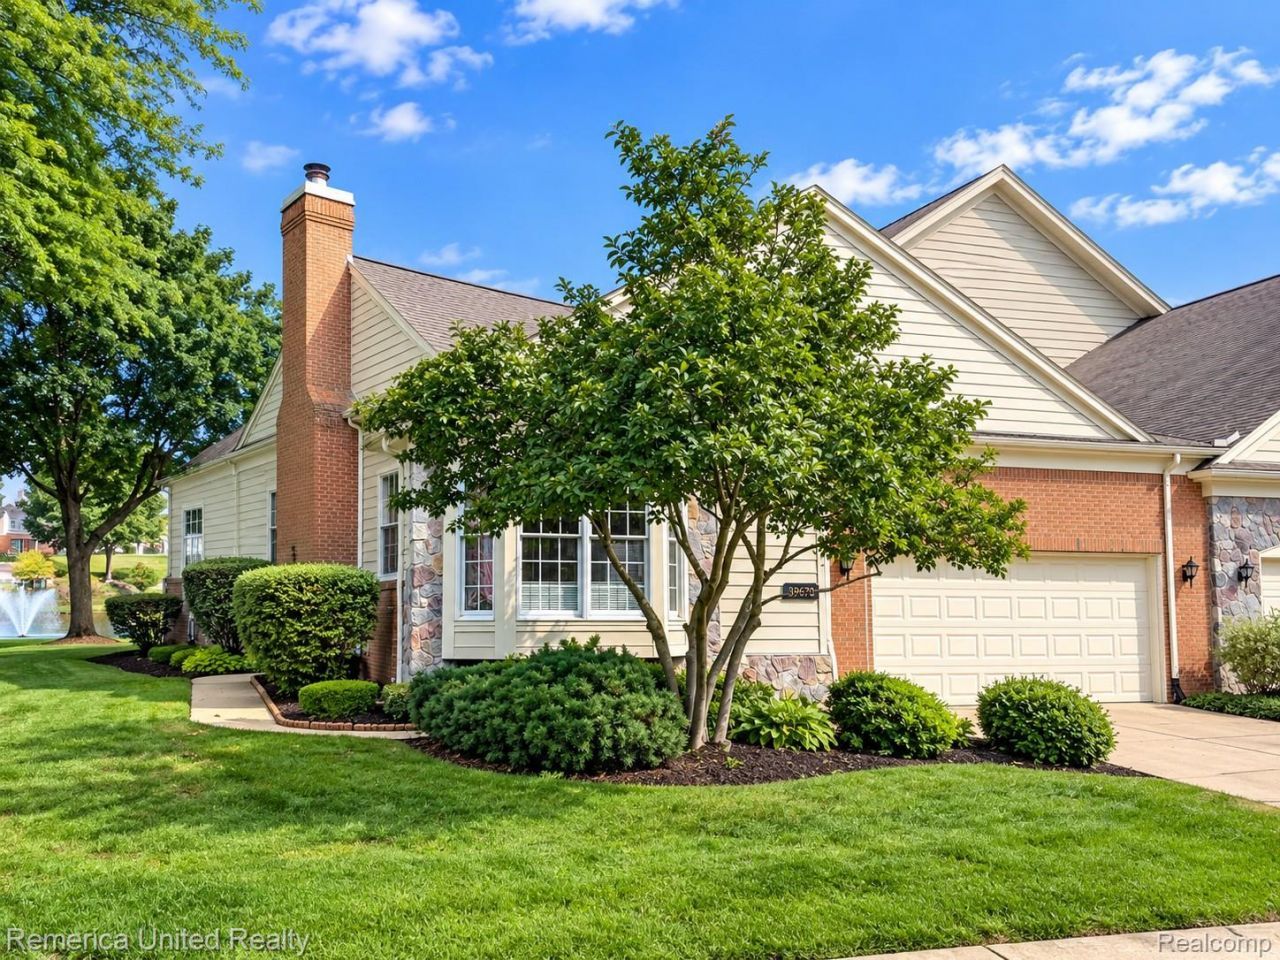
**OPEN HOUSE THURSDAY SEPT 10TH 5-7PM. OPEN HOUSE THURSDAY SEPT 10TH!!!!!!! Welcome to this charming ranch condo located in Northville's coveted Country Club Village, one of the largest ranch floor plans in the neighborhood. Outstanding amenities in the community include beautiful Bushwood Golf Course (an executive 9-hole, Par 3 Golf Course), Renovated Clubhouse (2026), updated Pool (2024), Tennis & Pickleball Courts & gorgeous winding streets. This highly sought after ranch condo floor plan offers a great location off the 6th Hole so you can enjoy the gorgeous golf course views. You will love how this open floor plan is comfortably designed for today's lifestyle with its' spacious rooms that are bathed in natural light throughout, encouraging you to take the time to enjoy condo living at its best. The large Living Room with its' cozy gas fireplace is adjacent to the Formal Dining Room & flows seamlessly into the updated Kitchen, newer appliances, pantry & plenty of cabinet space. Extra bonus is the 3 season sun room overlooking the pond and 6th hole. The dynamic 1st floor Primary Bedroom Suite offers views of the course, a luxury bathroom w/jetted jacuzzi tub, dual sinks, separate toilet room, step in shower & an ENORMOUS walk-in closet! The Den, Laundry Room, 2nd Bedroom Suite (your guests will enjoy) completes the 1st floor. The partially finished lower level offers ample space for hosting large parties, entertaining guests, a game room or work-out room, a hobby area plus tons of storage. This condo with its 2-car attached garage is as functional as it is beautiful - the perfect blend of comfort, class & convenience. Decorated in neutral colors so you can move right in. Close to downtown Northville & Plymouth, dining, shopping, hospitals, and expressway.
Property Features
Property Type: Residential - Condominium
Basement: Full, Unfinished
Basement: Yes
Cooling: Ceiling Fans, Central Air
Garage: 2 car attached
Heating: Forced Air, Natural Gas
Home Style: Ranch
Stories: 1.0
Taxes: $7,933
Year Built: 1993
Amenities
Grounds Maintenance
Lighting
Private Entrance
Tennis Courts
Feature Descriptions
Appliances: Built In Electric Oven, Dishwasher, Disposal, Double Oven, Dryer, Electric Cooktop, Free Standing Refrigerator, Microwave, Washer
Community Features: Clubhouse, Tennis Courts
Days on Site: 5
Exterior: Brick, Other
Fireplace: Gas, Great Room
HOA Fee: 450/ Monthly
Parcel#: 77050130258000
Parking: Two Car Garage, Attached, Electricityin Garage, Garage Faces Front, Garage Door Opener
Parking Notes: Two Car Garage, Attached, Electricityin Garage, Ga
Pets Allowed: Yes
Pool: Community, In Ground, Outdoor Pool
Sewer: Public Sewer
Summer Tax: 5234
Water: Public
Winter Tax: 2699
Room Sizes
Bath Full: 9 X 5
Kitchen: 13 X 12
Primary Bathroom: 13 X 11
Bedroom: 12 X 12
Primary Bedroom: 18 X 13
Laundry: 7 X 6
Living Room: 17 X 15
Library: 14 X 10
Three Season Room: 12 X 10
Dining Room: 13 X 10
Local Schools
School District: PlymouthCanton
Listed By / Shown By
Listed By
Agency Name: Remerica United Realty
Agency Phone: 2483441800
Shown By
Agent Name: The Realty Couple
Agent Phone: (734) 506-8841
Agency Title: Key Realty

Estimate Your Payment
Estimated Payment
$ 3,544.33 per month $2,740.36 Principal & Interest $661.08 Property Tax $142.89 Homeowner's InsuranceChange Payment Information
IDX provided courtesy of Realcomp II Ltd.
©2021 Realcomp II Ltd. Shareholders
Privacy Policy / DMCA Notice / ADA Accessibility


This site is hosted, designed and copyright
© 1994 - 2026 by
Delta Media Group, Inc. -- Patent Pending --
Agency License Information: 1-877-539-7589 | Ohio Lic# REC.2010002888 6800 W Central Ave #B, Toledo, OH 43617 | Michigan Lic# 6505366134 8040 Summerfield Rd, Lambertville, MI 48144 | Indiana Lic# RC52400106 3029 W Smith Valley Rd #211, Greenwood, IN 46142 | West Virginia LIC# 010306 Erin Rickman, Broker. 410 Market St #3, Parkersburg, WV, 26101 | Colorado LIC# EC.100108419 603 Rood Ave, Grand Junction, CO 81501 | Nevada LIC# B.0146350.LLC 9190 Double Diamond Pwky, Reno, NV 89521 | Florida LIC# CQ1073507 16638 Mooner Plank Cir, Wimauma, FL 33598 | Illinois LIC# 481014661 640 S Washington St. Suite 212, Naperville, IL 60540
Agent License Information: Brokerage/Company License Number: MI-65-05366134
39676 Muirfield Lane | MLS# 20261060763
This condo located at 39676 Muirfield Lane, Northville Township, Mi 48168 is currently listed for sale with an asking price of $489,900. This property was built in 1993 and has 2 bedrooms and 2 full baths with 1970 sq. ft. Muirfield Lane is located in the C O U N T R Y C L U B V I L L A G E O F N O R T H V I L L E I I subdivision within the PlymouthCanton school district. Search C O U N T R Y C L U B V I L L A G E O F N O R T H V I L L E I I real estate on www.therealtycouple.com today.