
BEDS2
BATHS1 full
SQUARE FEET882
MLS#20261073736
STATUSActive
PROPERTY TYPEResidential - Single Family
SUBDIVISIONC O T T A G E H O M E S
SCHOOLBerkley
Property Description
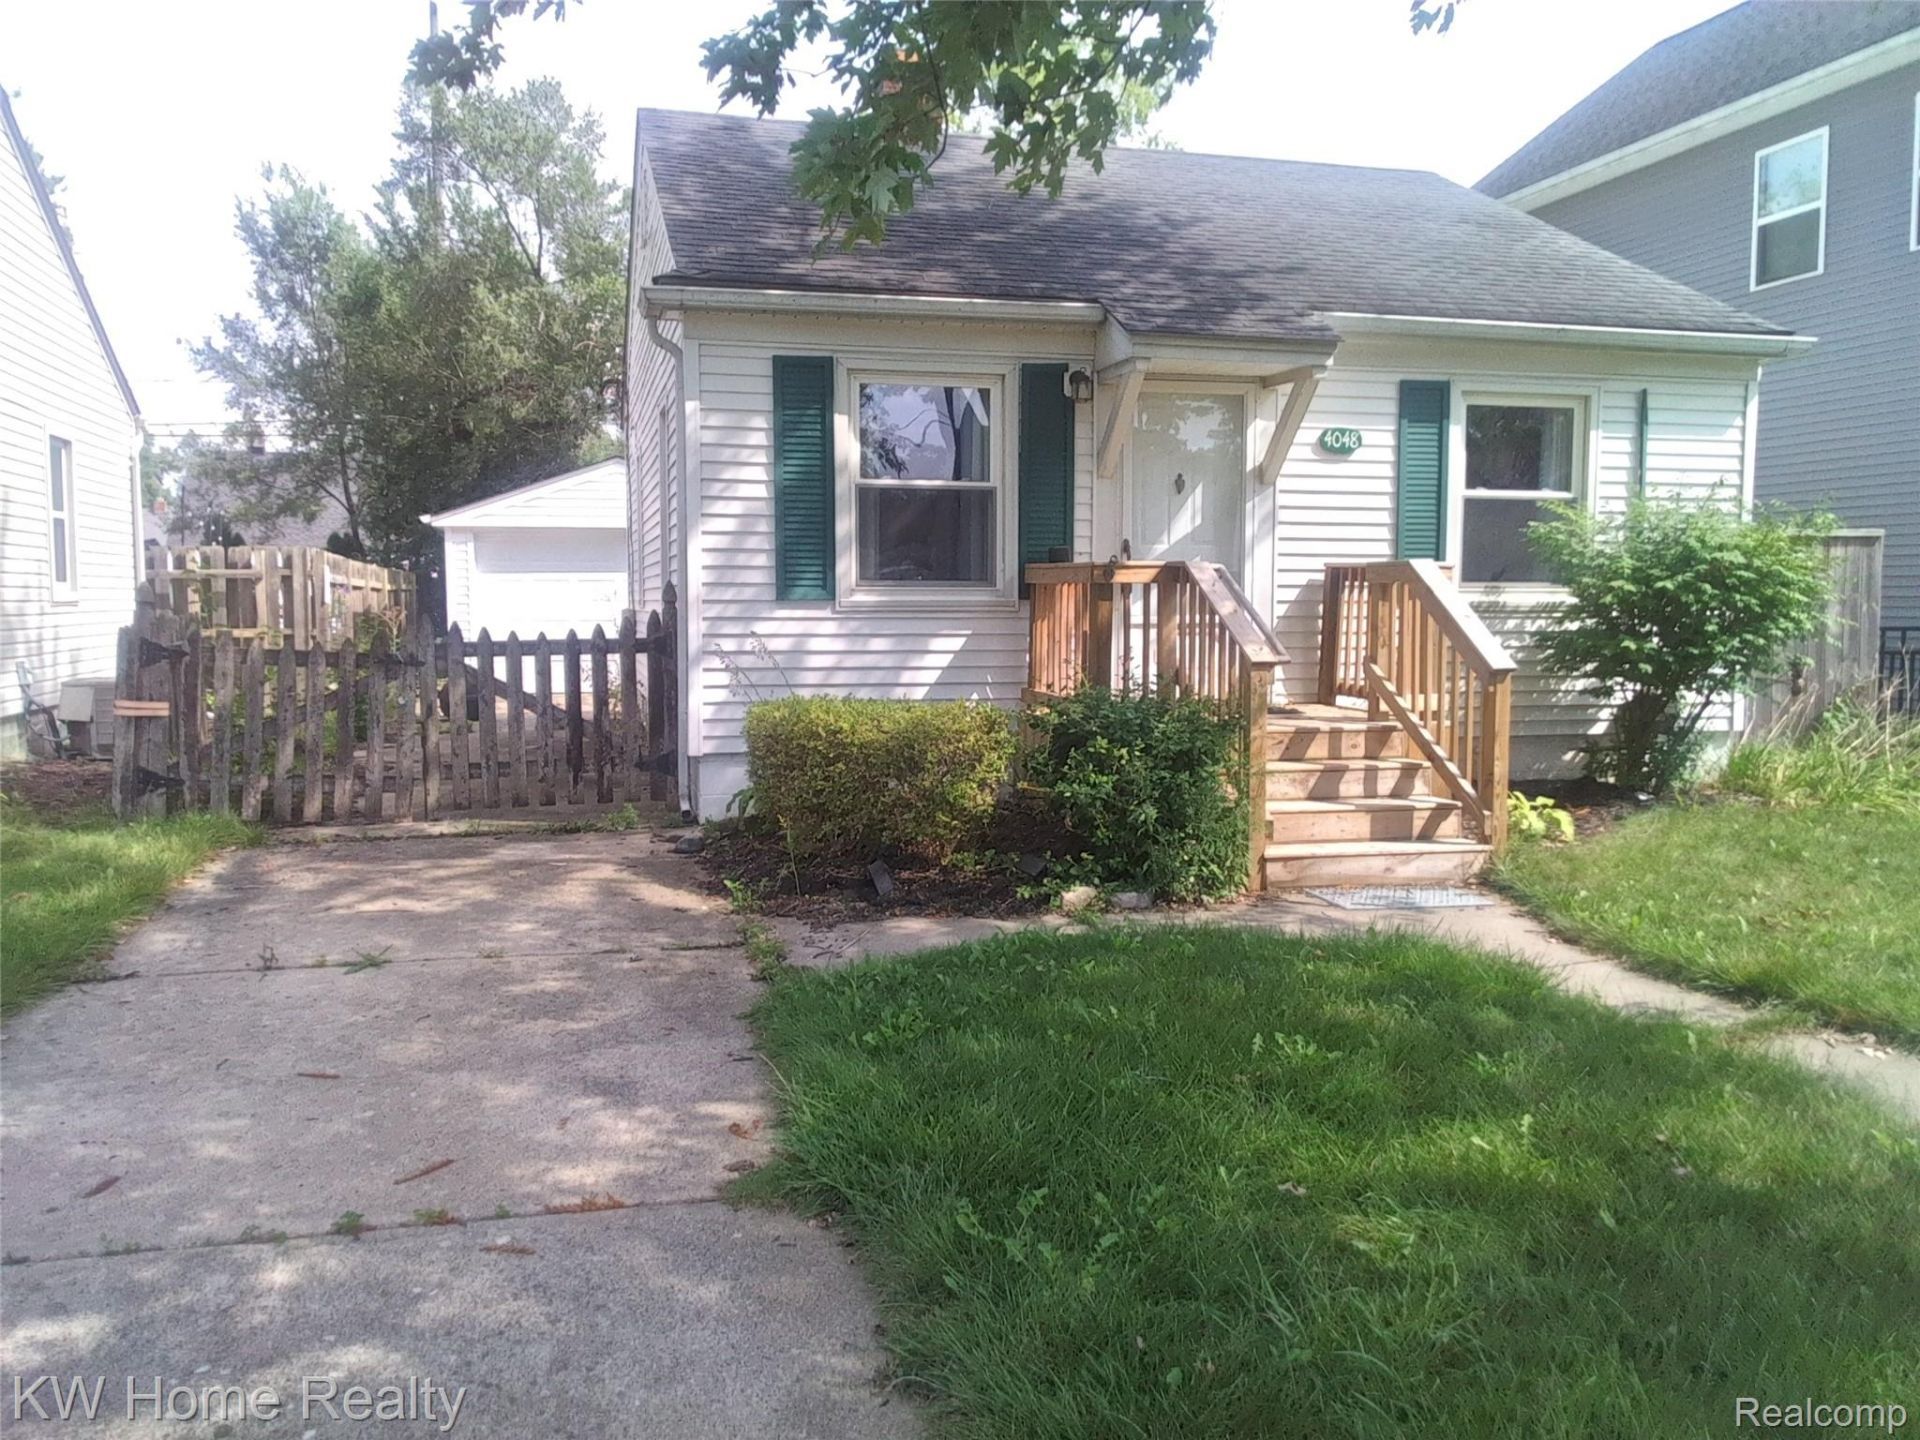
CALLING FIRST TIME HOME BUYERS LOOKING FOR A SWEAT EQUITY OPPORTUNITY OR INVESTORS LOOKING TO FLIP OR BUY AND HOLD. This classic mid-century ranch with full partially finished basement and 1.5 car garage is in an amazing neighborhood with tons of growth on this street. Upside economic potential whether updating and making this your home, renovating for an investment or new construction. With minimal updating, a smart home buyer will easily and quickly have their dream first or move up home at a reasonable price in a quiet charming neighborhood and walk to Pattengill Elementary. The big items have been done: Newer HVAC, vinyl replacement windows, steel entry door, basement waterproofing w/warranty, basement block windows, water heater, newer appliances, bathroom vanity & toilet, original oak hardwood floors, front porch, electrical panel, copper water piping, garage door and more. If you're an investor looking to renovate and flip into a charming livable home, add to your rental portfolio or tear down and build new, the possibilities here are wide open. Homes in Berkley with desirable Berkley Schools steadily increase in value annually and this is a rare find for buyers, builders, or investors. Home is being sold AS IS and the price reflects the need for kitchen cabinet painting and new countertops. Bring your vision and make it your own!
Property Features
Property Type: Residential - Single Family
Basement: Yes
Basement: Interior Entry, Partially Finished
Garage: 1.5
Heating: Forced Air, Natural Gas
Home Style: Ranch
Lot Size: 0.10 Acres
Roof Type: Asphalt
Stories: 1.0
Taxes: $5,563
Year Built: 1951
Amenities
Programmable Thermostat
Chimney Caps
Lighting
Feature Descriptions
Appliances: Disposal, Dryer, Exhaust Fan, Free Standing Gas Range, Free Standing Refrigerator, Microwave, Range Hood, Washer
Exterior: Vinyl Siding
Fencing: Back Yard, Fencing Allowed
Laundry: Laundry Room
Lot: Level
Lot Dimensions: 40X110
Parcel#: 2507401018
Parking: Oneand Half Car Garage, Assigned1 Space, Detached, Driveway, Garage Faces Front
Parking Notes: Oneand Half Car Garage, Assigned1 Space, Detached,
Patio/Porch: Patio, Porch
Pets Allowed: Yes
Sewer: Public Sewer
Summer Tax: 5365
Utilities: Above Ground Utilities
Water: Public
Winter Tax: 198
Room Sizes
Bath Full: 8 X 6
Bedroom: 12 X 10
Kitchen: 14 X 8
Game Room: 20 X 10
Laundry: 9 X 6
Living Room: 14 X 11
Local Schools
School District: Berkley
Listed By / Shown By
Listed By
Agency Name: Keller Williams Home
Agency Phone: 2486262100
Shown By
Agent Name: The Realty Couple
Agent Phone: (734) 506-8841
Agency Title: Key Realty

Estimate Your Payment
Estimated Payment
$ 1,728.94 per month $1,202.65 Principal & Interest $463.58 Property Tax $62.71 Homeowner's InsuranceChange Payment Information
IDX provided courtesy of Realcomp II Ltd.
©2021 Realcomp II Ltd. Shareholders
Privacy Policy / DMCA Notice / ADA Accessibility


This site is hosted, designed and copyright
© 1994 - 2026 by
Delta Media Group, Inc. -- Patent Pending --
Agency License Information: 1-877-539-7589 | Ohio Lic# REC.2010002888 6800 W Central Ave #B, Toledo, OH 43617 | Michigan Lic# 6505366134 8040 Summerfield Rd, Lambertville, MI 48144 | Indiana Lic# RC52400106 3029 W Smith Valley Rd #211, Greenwood, IN 46142 | West Virginia LIC# 010306 Erin Rickman, Broker. 410 Market St #3, Parkersburg, WV, 26101 | Colorado LIC# EC.100108419 603 Rood Ave, Grand Junction, CO 81501 | Nevada LIC# B.0146350.LLC 9190 Double Diamond Pwky, Reno, NV 89521 | Florida LIC# CQ1073507 16638 Mooner Plank Cir, Wimauma, FL 33598 | Illinois LIC# 481014661 640 S Washington St. Suite 212, Naperville, IL 60540
Agent License Information: Brokerage/Company License Number: MI-65-05366134
4048 Buckingham Avenue | MLS# 20261073736
This single family home located at 4048 Buckingham Avenue, Berkley, Mi 48072 is currently listed for sale with an asking price of $215,000. This property was built in 1951 and has 2 bedrooms and 1 full baths with 882 sq. ft. Buckingham Avenue is located in the C O T T A G E H O M E S subdivision within the Berkley school district. Search C O T T A G E H O M E S real estate on www.therealtycouple.com today.