
BEDS3
BATHS3 full
SQUARE FEET2,286
MLS#300306
STATUSActive
PROPERTY TYPEResidential - Single Family
Property Description
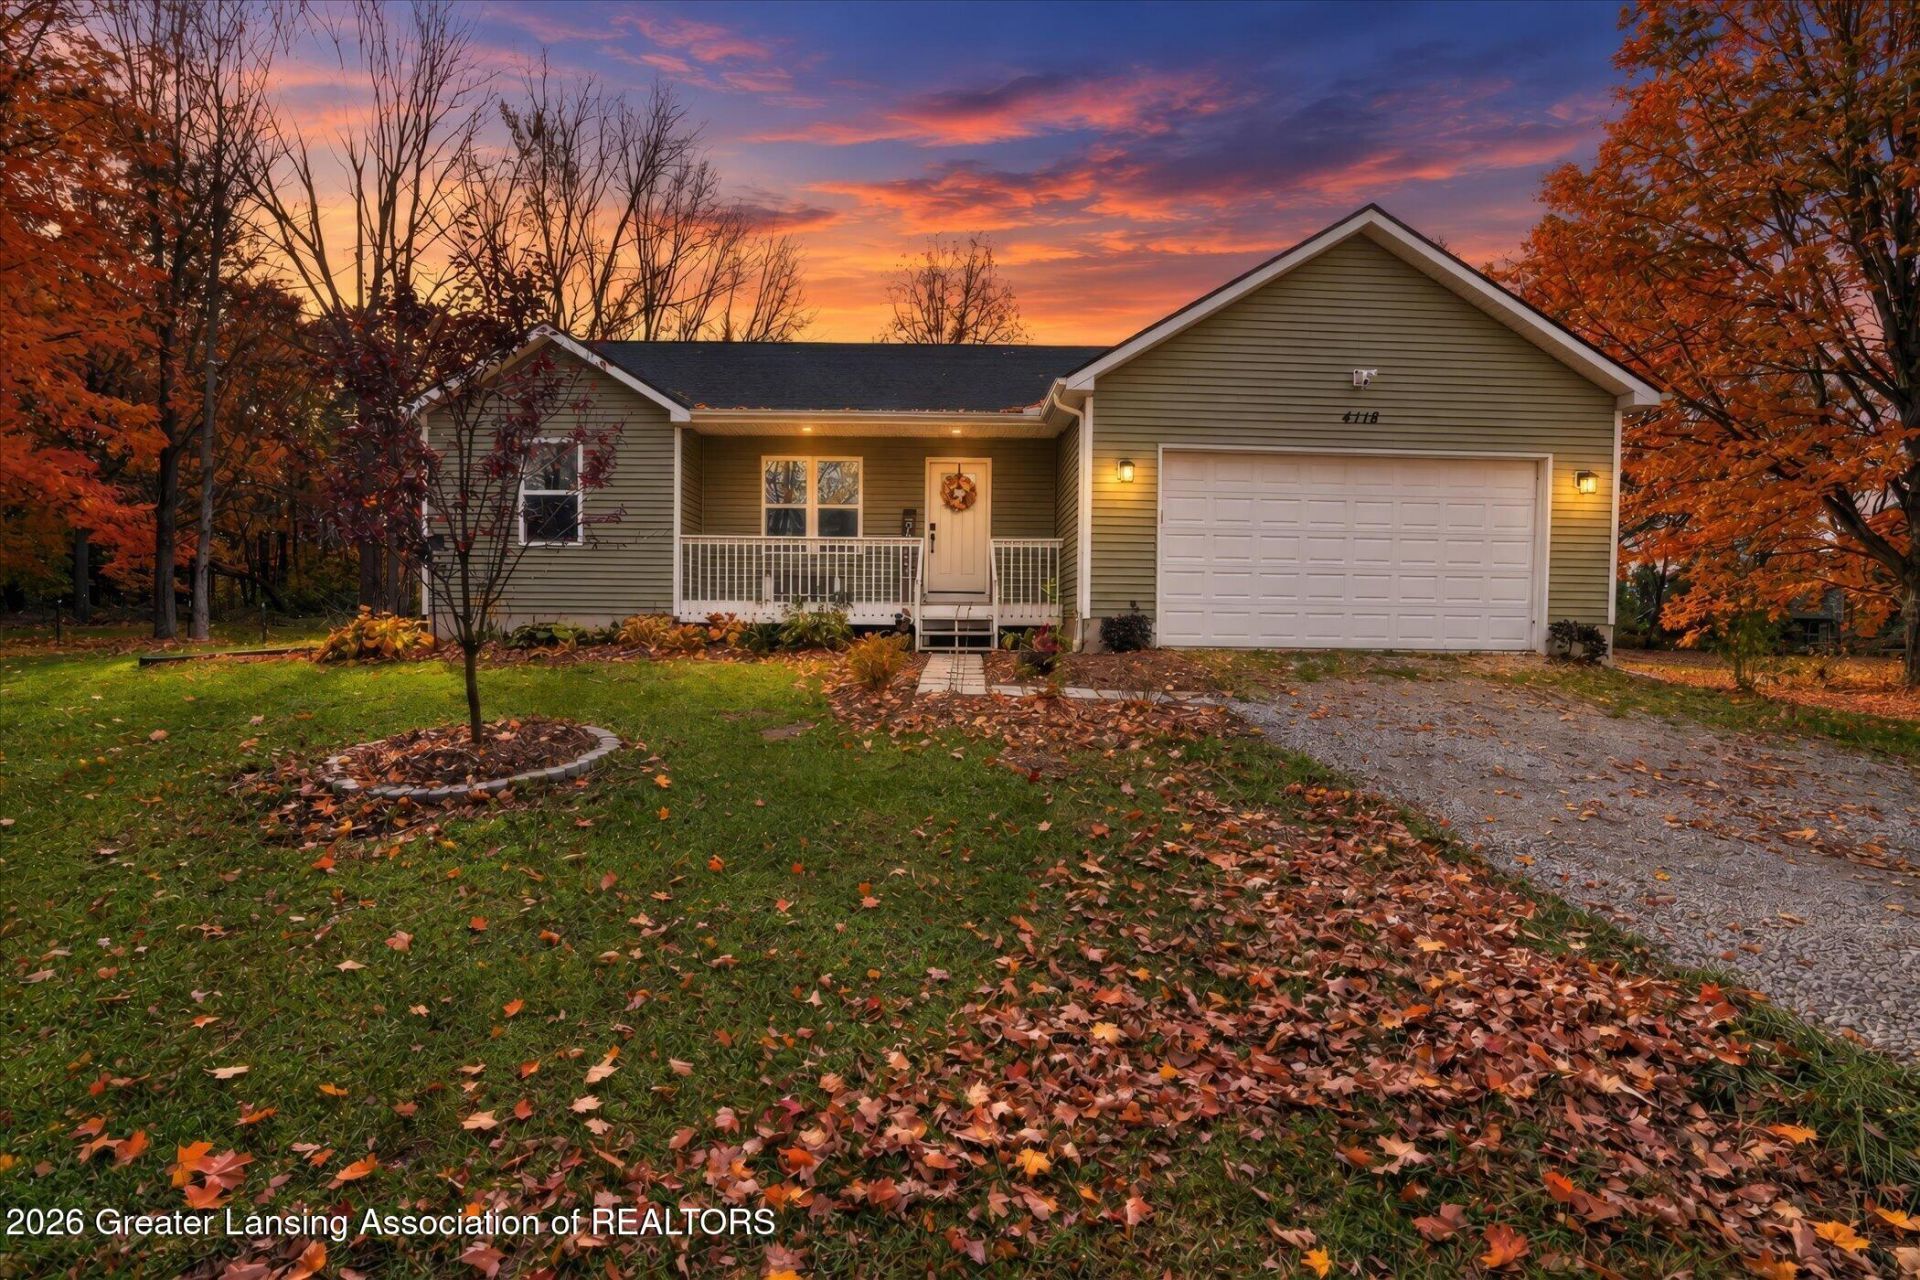
Welcome to this beautiful ranch home built in 2021. This home features over 2300 square feet of living space with 3 bedrooms and 3 full baths. Open floor plan with a beautiful kitchen with plenty of cabinets and Quartz countertops! Kitchen appliances stay with the buyer! The Primary bedroom has an ensuite and walk-in closet. Living room features cathedral ceilings and an electric fireplace. Additional bedroom, dining room and full bath complete the first floor. The lower level features a bedroom, full bath with walk-in shower and a large rec room with an egress window and daylight windows that add so much natural light! 2 acres of land with a beautiful private backyard! There is a large deck for entertaining on the back of the home. Enjoy the wildlife while sitting outside! 2 car attached garage with 220 electric and a shed for extra storage. Whole house generator to peace of mind! All offers are contingent on sellers securing a suitable home. Eaton Rapids address, Charlotte Schools
Property Features
Property Type: Residential - Single Family
Cooling: Central Air
Fuel Type: Gas
Garage: 2 car attached
Heating: Forced Air, Natural Gas
Home Style: Ranch
Lot Size: 2.00 Acres
Roof Type: Shingle
Stories: 1.0
Taxes: $3,962
Feature Descriptions
Appliances: Convection Oven, Dishwasher, Free-Standing Gas Oven, Gas Water Heater, Microwave, Refrigerator, Self Cleaning Oven, Stainless Steel Appliance(s), Washer/Dryer, Water Softener Owned
Exterior: Vinyl Siding
Exterior Amenities: Private Yard, Rain Gutters
Fireplace: Electric, Living Room
Flooring: Carpet, Vinyl
Interior Amenities: Cathedral Ceiling(s), Ceiling Fan(s), Entrance Foyer, High Speed Internet, Kitchen Island, Open Floorplan, Pantry, Recessed Lighting, Soaking Tub, Stone Counters, Walk-In Closet(s)
Laundry: Electric Dryer Hookup, Laundry Room, Lower Level
Lot: Back Yard, Corners Marked, Landscaped, Many Trees, Native Plants, Private
Lot Dimensions: 364x239
Parcel #: 23-110-023-100-004-03
Parking: Attached, Driveway, Garage Door Opener, Garage Faces Front, Inside Entrance, Kitchen Level
Patio/Porch: Covered, Deck, Front Porch
Road Frontage: County Road
Road Surface: Asphalt, Concrete
Security Features: Carbon Monoxide Detector(s), Smoke Detector(s)
Sewer: Septic Tank
SQFT Total: 2392
Water: Well
Listed By / Shown By
Listed By
Agency Name: Exit Great Lakes Realty
Shown By
Agent Name: The Realty Couple
Agent Phone: (734) 506-8841
Agency Title: Key Realty

Estimate Your Payment
Estimated Payment
$ 2,448.32 per month $2,013.18 Principal & Interest $330.17 Property Tax $104.97 Homeowner's InsuranceChange Payment Information
Privacy Policy / DMCA Notice / ADA Accessibility


This site is hosted, designed and copyright
© 1994 - 2026 by
Delta Media Group, Inc. -- Patent Pending --
Agency License Information: 1-877-539-7589 | Ohio Lic# REC.2010002888 6800 W Central Ave #B, Toledo, OH 43617 | Michigan Lic# 6505366134 8040 Summerfield Rd, Lambertville, MI 48144 | Indiana Lic# RC52400106 3029 W Smith Valley Rd #211, Greenwood, IN 46142 | West Virginia LIC# 010306 Erin Rickman, Broker. 410 Market St #3, Parkersburg, WV, 26101 | Colorado LIC# EC.100108419 603 Rood Ave, Grand Junction, CO 81501 | Nevada LIC# B.0146350.LLC 9190 Double Diamond Pwky, Reno, NV 89521 | Florida LIC# CQ1073507 16638 Mooner Plank Cir, Wimauma, FL 33598 | Illinois LIC# 481014661 640 S Washington St. Suite 212, Naperville, IL 60540
Agent License Information: Brokerage/Company License Number: MI-65-05366134
4118 Bell Highway | MLS# 300306
This single family home located at 4118 Bell Highway, Eaton Rapids, MI 48827 is currently listed for sale with an asking price of $359,900. This property has 3 bedrooms and 3 full baths with 2286 sq. ft. Search Eaton Rapids real estate on www.therealtycouple.com today.