
BEDS4
BATHS2 full 1 partial
SQUARE FEET2,321
MLS#20261072186
STATUSActive
PROPERTY TYPEResidential - Single Family
SUBDIVISIONS P R I N G M E A D O W S
SCHOOLUtica
Property Description
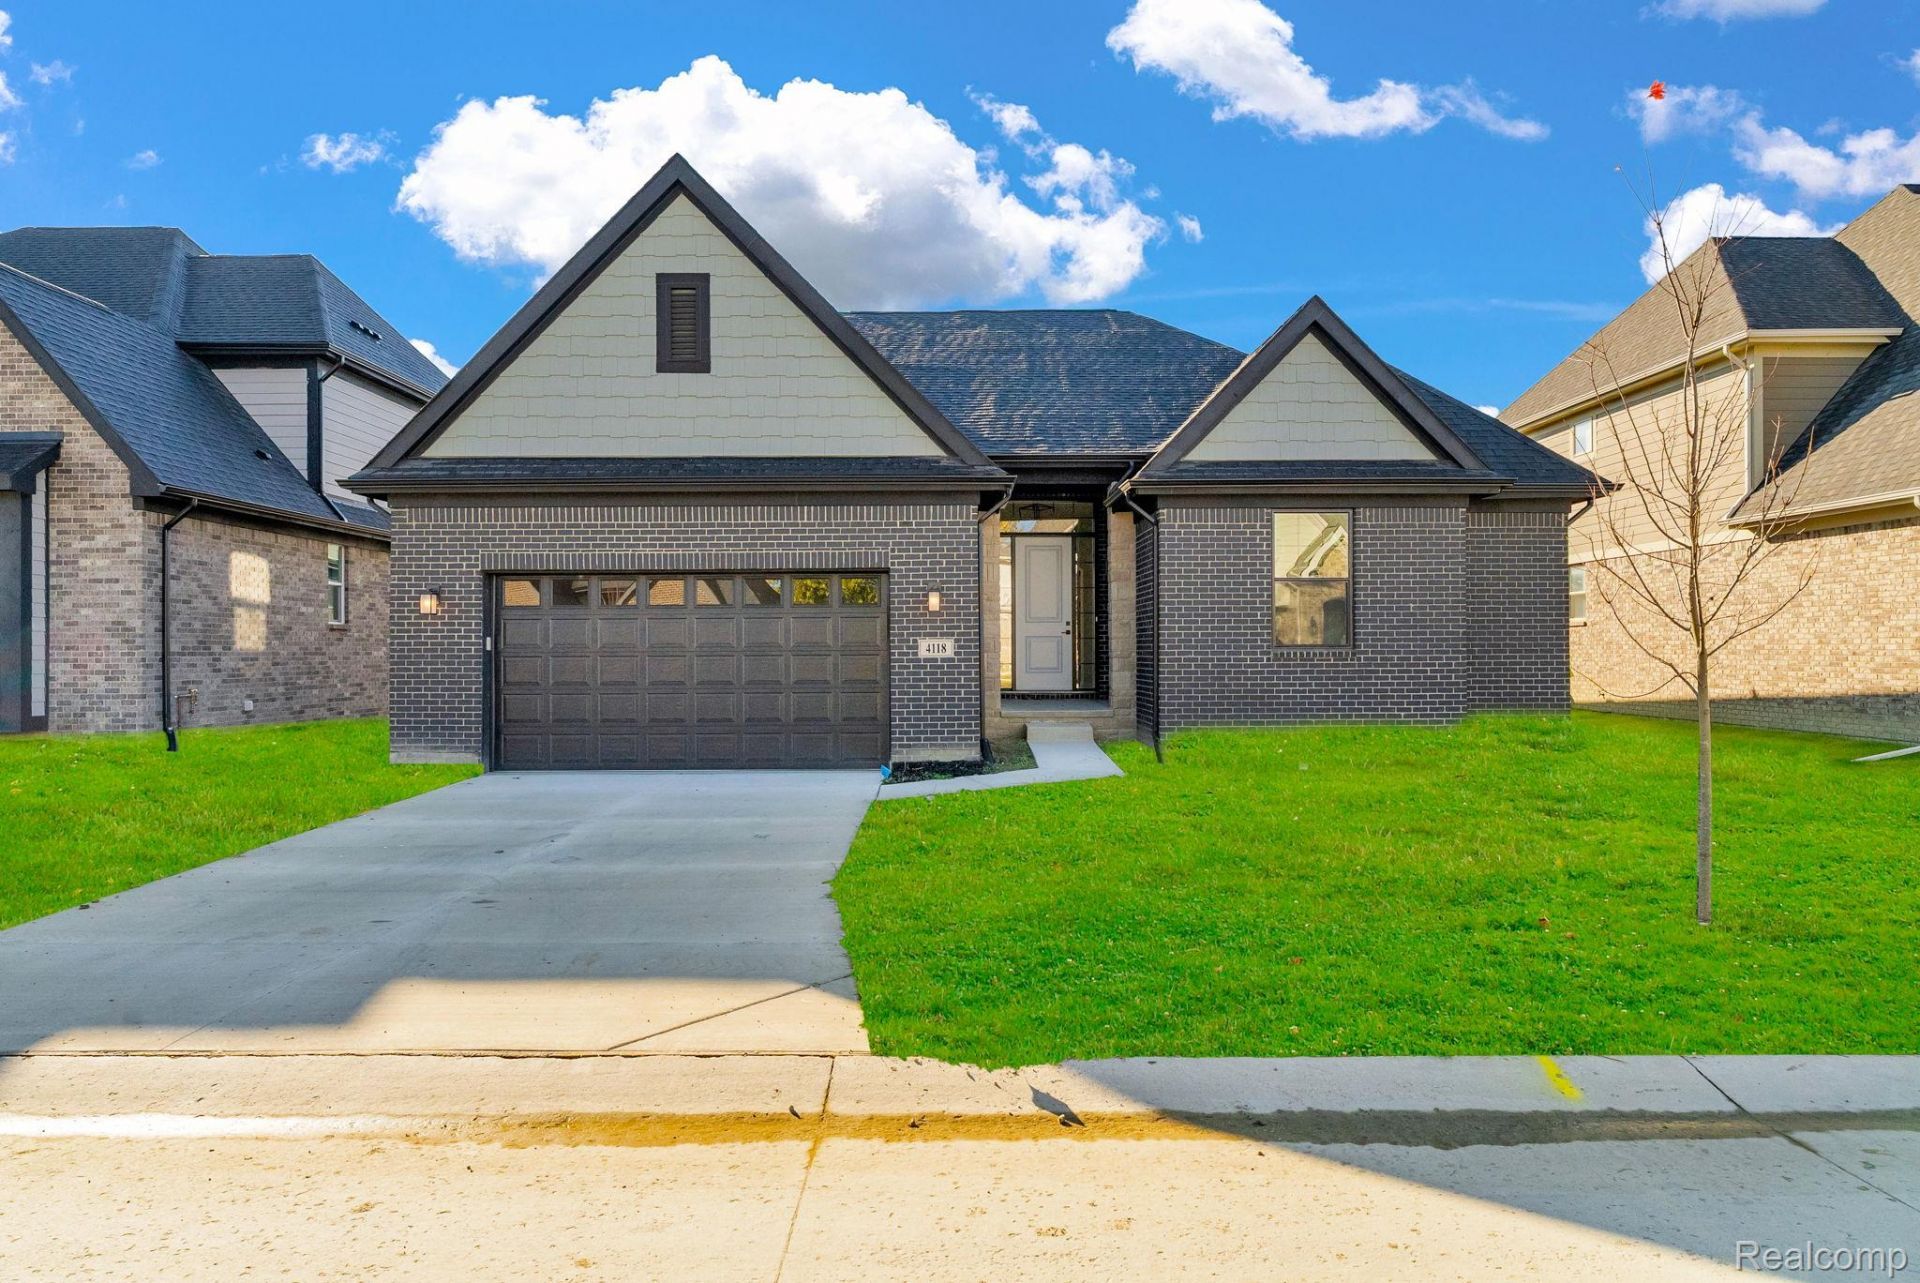
Experience the difference of Palazzolo Building Co., a fourth-generation builder celebrated for exceptional craftsmanship and timeless design. Welcome to Spring Meadows, Sterling Heights' newest Luxury Community.This ranch-style home with a loft combines modern comfort with thoughtful design. The open floor plan features arched entryways, 8-foot doors, and abundant natural light throughout. The gourmet kitchen includes upgraded quartz countertops, a walk-in pantry, and overlooks a spacious great room with a cozy fireplace-perfect for gathering and entertaining. A dedicated command center adds functionality for daily planning or home office use.The loft area offers flexibility-ideal as a fourth bedroom, media space, or guest retreat. The primary ensuite includes a luxury bathroom with high-end finishes and timeless design, and generous walk-in closet.PREMIUM UPGRADES INCLUDE: Premium Lot, 9ft basement insulated, half bath plumbing prep in basement, sod & sprinklers, enhanced exterior, and more.Additional homesites are available to Build to Suit-choose from a collection of Ranch, Colonial, or Split-Level designs, all customizable to your lifestyle.
Property Features
Property Type: Residential - Single Family
Basement: Unfinished
Basement: Yes
Cooling: Ceiling Fans, Central Air
Garage: 2 car attached
Heating: Forced Air, Natural Gas
Home Style: Ranch
Lot Size: 0.17 Acres
Roof Type: Asphalt
Stories: 1.0
Taxes: $0
Year Built: 2026
Feature Descriptions
Days on Site: 1
Exterior: Brick, Stone
Fireplace: Great Room
HOA Fee: 500/ Annually
Lot Dimensions: 60.00 x 127.00
Parking: Two Car Garage, Attached
Parking Notes: Two Car Garage, Attached
Patio/Porch: Patio
Sewer: Public Sewer
Water: Public
Window: EgressWindows
Room Sizes
Primary Bedroom: 12 X 16
Bedroom: 10 X 10
Great Room: 15 X 20
Kitchen: 9 X 14
Laundry: 6 X 8
Mud Room: 5 X 8
Primary Bathroom: 5 X 24
Bath Full: 5 X 11
Bath Lav: 5 X 6
Local Schools
School District: Utica
Listed By / Shown By
Listed By
Agency Name: EXP Realty Main
Agency Phone: 8885017085
Shown By
Agent Name: The Realty Couple
Agent Phone: (734) 506-8841
Agency Title: Key Realty

Estimate Your Payment
Estimated Payment
$ 4,057.97 per month $3,856.87 Principal & Interest $0.00 Property Tax (data not provided by mls) $201.10 Homeowner's InsuranceChange Payment Information
IDX provided courtesy of Realcomp II Ltd.
©2021 Realcomp II Ltd. Shareholders
Privacy Policy / DMCA Notice / ADA Accessibility


This site is hosted, designed and copyright
© 1994 - 2026 by
Delta Media Group, Inc. -- Patent Pending --
Agency License Information: 1-877-539-7589 | Ohio Lic# REC.2010002888 6800 W Central Ave #B, Toledo, OH 43617 | Michigan Lic# 6505366134 8040 Summerfield Rd, Lambertville, MI 48144 | Indiana Lic# RC52400106 3029 W Smith Valley Rd #211, Greenwood, IN 46142 | West Virginia LIC# 010306 Erin Rickman, Broker. 410 Market St #3, Parkersburg, WV, 26101 | Colorado LIC# EC.100108419 603 Rood Ave, Grand Junction, CO 81501 | Nevada LIC# B.0146350.LLC 9190 Double Diamond Pwky, Reno, NV 89521 | Florida LIC# CQ1073507 16638 Mooner Plank Cir, Wimauma, FL 33598 | Illinois LIC# 481014661 640 S Washington St. Suite 212, Naperville, IL 60540
Agent License Information: Brokerage/Company License Number: MI-65-05366134
4139 Blossom Drive | MLS# 20261072186
This single family home located at 4139 Blossom Drive, Sterling Heights, Mi 48314 is currently listed for sale with an asking price of $689,500. This property was built in 2026 and has 4 bedrooms and 2 full and 1 partial baths with 2321 sq. ft. Blossom Drive is located in the S P R I N G M E A D O W S subdivision within the Utica school district. Search S P R I N G M E A D O W S real estate on www.therealtycouple.com today.