
BEDS5
BATHS2 full
SQUARE FEET2,534
MLS#297802
STATUSActive
PROPERTY TYPEResidential - Single Family
Property Description
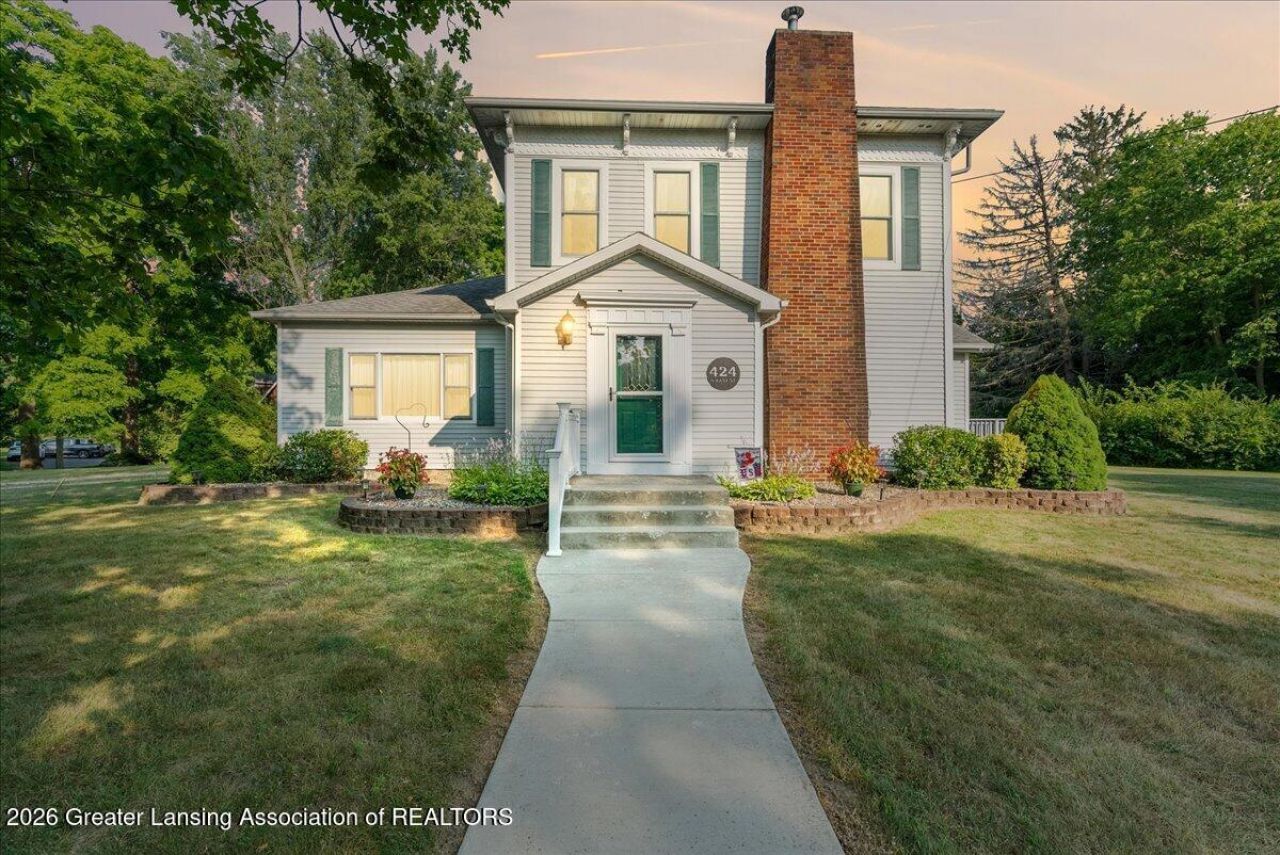
Welcome to 424 N. East St., where modern updates, spacious living, and exceptional privacy come together on a rare 1.39-acre lot within the city limits of Eaton Rapids. This beautifully updated 5-bedroom, 2-bath home offers the perfect blend of character and modern convenience. The main level features a spacious primary bedroom, first-floor laundry, and a beautifully tiled walk-in shower, while hardwood and tile flooring add warmth and timeless appeal throughout. Outside, youll enjoy the expansive yard along with a 24 x 32 heated pole barn with concrete floors and a 20 x 10 storage shed, providing plenty of room for hobbies, storage, or a workshop. Designed for year-round comfort and efficiency, the home includes an on-demand water heater, 200-amp electrical service, a high-efficiency wood-burning fireplace with an updated insert and flue, a water softener (2022), updated copper plumbing, and foam insulation in the basement, crawl space, and attic. The dual-zone HVAC system features two furnaces and two central air units (one A/C replaced in 2020), allowing independent climate control for each level. Additional updates include a new garage door and opener (2023). Offering the rare combination of acreage, extensive updates, quality mechanical systems, and the convenience of in-town living, this exceptional property is one you wont want to miss.
Property Features
Property Type: Residential - Single Family
Cooling: Central Air
Fuel Type: Gas
Garage: 2
Heating: Forced Air, Natural Gas
Home Style: Traditional
Lot Size: 1.39 Acres
Roof Type: Shingle
Stories: 2.0
Taxes: $4,750
Year Built: 1900
Feature Descriptions
Appliances: Dishwasher, Disposal, Instant Hot Water, Oven, Range, Refrigerator, Washer/Dryer, Water Heater, Water Softener
Days on Site: 4
Exterior: Vinyl Siding
Exterior Amenities: Lighting
Fireplace: Living Room, Wood Burning
Flooring: Carpet, Hardwood, Tile
Interior Amenities: Ceiling Fan(s), High Ceilings, High Speed Internet, Laminate Counters, Natural Woodwork, Walk-In Closet(s)
Laundry: Laundry Room, Main Level
Lot: Back Yard, City Lot, Front Yard, Landscaped, Many Trees, Native Plants, Views
Lot Dimensions: 324x233
Parcel #: 23-300-063-601-045-00
Parking: Detached, Garage, Garage Door Opener, Heated Garage
Patio/Porch: Wrap Around
Road Frontage: City Street
Road Surface: Paved
Sewer: Public Sewer
SQFT Total: 2898
Water: Public
Room Sizes
Living Room: Level - First
Dining Room: Level - First
Kitchen: Level - First
Primary Bedroom: Level - First
Listed By / Shown By
Listed By
Agency Name: Keller Williams Realty Lansing
Shown By
Agent Name: The Realty Couple
Agent Phone: (734) 506-8841
Agency Title: Key Realty

Estimate Your Payment
Estimated Payment
$ 2,485.14 per month $1,985.77 Principal & Interest $395.83 Property Tax $103.54 Homeowner's InsuranceChange Payment Information
Privacy Policy / DMCA Notice / ADA Accessibility


This site is hosted, designed and copyright
© 1994 - 2026 by
Delta Media Group, Inc. -- Patent Pending --
Agency License Information: 1-877-539-7589 | Ohio Lic# REC.2010002888 6800 W Central Ave #B, Toledo, OH 43617 | Michigan Lic# 6505366134 8040 Summerfield Rd, Lambertville, MI 48144 | Indiana Lic# RC52400106 3029 W Smith Valley Rd #211, Greenwood, IN 46142 | West Virginia LIC# 010306 Erin Rickman, Broker. 410 Market St #3, Parkersburg, WV, 26101 | Colorado LIC# EC.100108419 603 Rood Ave, Grand Junction, CO 81501 | Nevada LIC# B.0146350.LLC 9190 Double Diamond Pwky, Reno, NV 89521 | Florida LIC# CQ1073507 16638 Mooner Plank Cir, Wimauma, FL 33598 | Illinois LIC# 481014661 640 S Washington St. Suite 212, Naperville, IL 60540
Agent License Information: Brokerage/Company License Number: MI-65-05366134
424 N East Street | MLS# 297802
This single family home located at 424 N East Street, Eaton Rapids, MI 48827 is currently listed for sale with an asking price of $355,000. This property was built in 1900 and has 5 bedrooms and 2 full baths with 2534 sq. ft. Search Eaton Rapids real estate on www.therealtycouple.com today.