
BEDS4
BATHS3 full 1 partial
SQUARE FEET3,988
MLS#300189
STATUSActive
PROPERTY TYPEResidential - Single Family
SUBDIVISIONHeartwood
Property Description
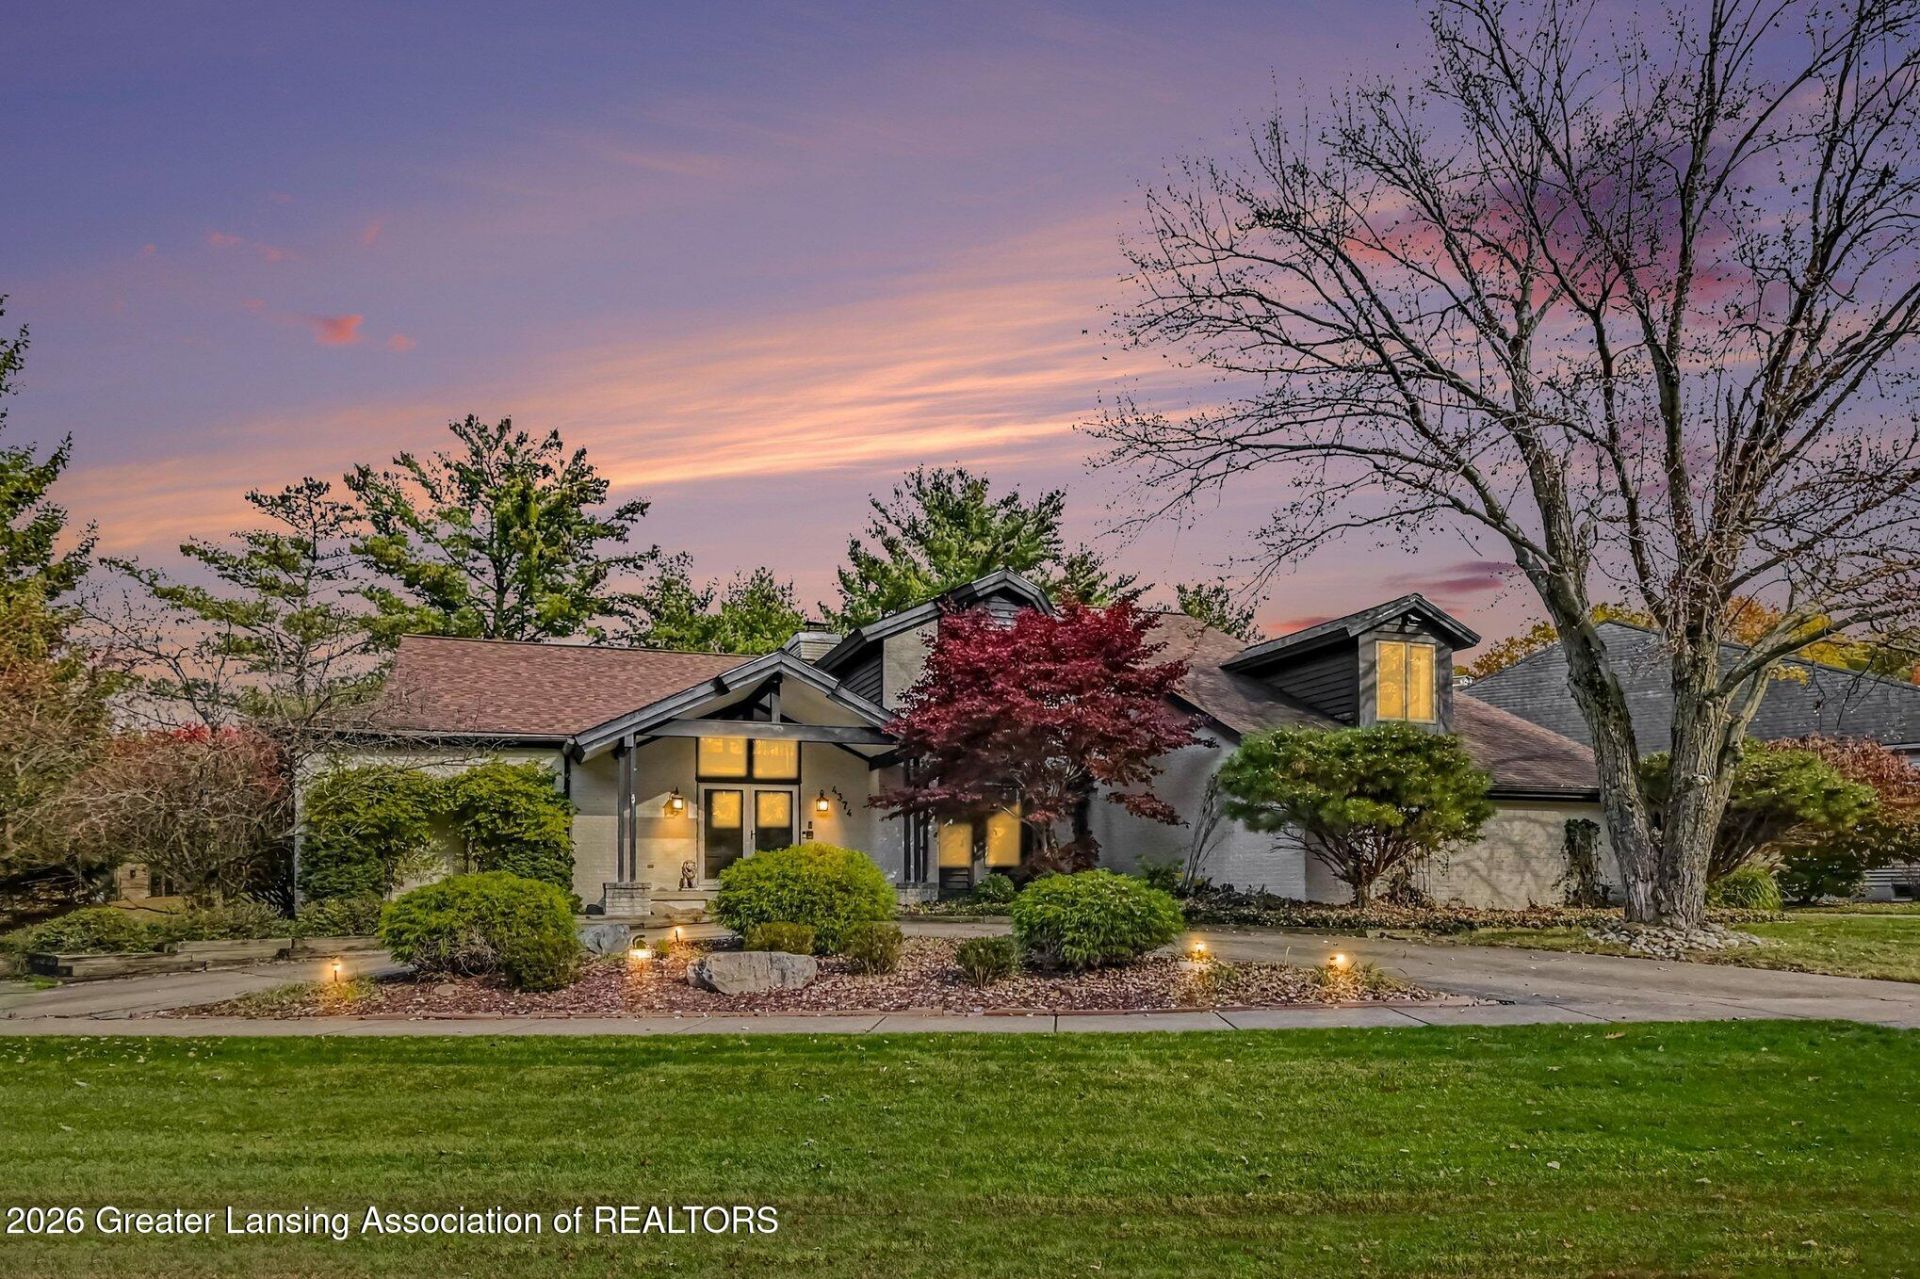
Welcome to 4374 Heartwood Road, a beautiful custom-built home in the desirable Heartwood neighborhood of Okemos. From the circular driveway and welcoming front porch to the spacious interior, this home offers plenty of room to relax and entertain. Step inside to a striking two-story foyer that opens to inviting living spaces filled with natural light. The living room features a double-sided gas fireplace, while the family room offers a wet bar, built-in bookshelves, and access to the three-season room. The newly updated kitchen is sure to impress with quartz countertops, ample cabinetry, a breakfast bar, and a dining area that opens to a private deck. A formal dining room provides additional space for gatherings, and the first-floor laundry and mudroom add everyday convenience. The first-floor primary suite offers a private retreat with an en suite bath and access to the rear deck. Upstairs, two additional bedrooms and a full bath provide comfortable accommodations, with one bedroom offering an adjoining space perfect for a home office, study, or playroom. Three bathrooms have been updated throughout the home. The finished lower level offers even more flexible living space, including a bedroom with an egress window, a full bath, a recreation room, an office, and a TV room. Enjoy the outdoors from the two decks, front porch, or landscaped yard. A side-entry garage and storage shed complete this wonderful home.
Property Features
Property Type: Residential - Single Family
Cooling: Central Air, Exhaust Fan
Fireplaces: 1
Fuel Type: Gas
Garage: 2 car attached
Heating: Fireplace(s), Forced Air, Natural Gas
Lot Size: 0.61 Acres
Roof Type: Shingle
Stories: 2.0
Taxes: $10,488
Year Built: 1986
Feature Descriptions
Appliances: Cooktop, Dishwasher, Disposal, Double Oven, Dryer, Electric Cooktop, Free-Standing Refrigerator, Gas Water Heater, Humidifier, Ice Maker, Induction Cooktop, Microwave, Oven, Range, Range Hood, Refrigerator, Stainless Steel Appliance(s), Trash Compactor, Warming Drawer, Washer, Washer/Dryer, Wine Cooler
Association/Condo Fee: 600/Annually
Association Amenities: Pool, Tennis Court(s)
Days on Site: 6
Exterior: Brick, Rough Sawn
Exterior Amenities: Rain Gutters
Fireplace: Gas, Glass Doors, Living Room, Masonry, Raised Hearth, See Through
Flooring: Carpet, Hardwood, Marble, Tile, Wood
HOA Y/N: Yes
Interior Amenities: Bar, Built-in Features, Cathedral Ceiling(s), Ceiling Fan(s), Chandelier, Crown Molding, Double Vanity, Entrance Foyer, High Ceilings, Pantry, Primary Downstairs, Recessed Lighting, Vaulted Ceiling(s)
Laundry: Inside, Laundry Room, Main Level, Sink
Lot: Landscaped, Sprinklers In Front, Sprinklers In Rear
Lot Dimensions: 205x130
Parcel #: 33-02-02-29-278-029
Parking: Attached, Circular Driveway, Garage Door Opener
Patio/Porch: Covered, Deck, Porch
Security: yes
Security Features: Security System, Smoke Detector(s)
Sewer: Public Sewer
SQFT Total: 4545
Utilities: High Speed Internet Available, Cable Available
Water: Public
Local Schools
Elementary School: Bennett Woods Elementary School
Listed By / Shown By
Listed By
Agency Name: Coldwell Banker Professionals-E.L.
Shown By
Agent Name: The Realty Couple
Agent Phone: (734) 506-8841
Agency Title: Key Realty

Estimate Your Payment
Estimated Payment
$ 3,963.24 per month $2,936.14 Principal & Interest $874.00 Property Tax $153.10 Homeowner's InsuranceChange Payment Information
Privacy Policy / DMCA Notice / ADA Accessibility


This site is hosted, designed and copyright
© 1994 - 2026 by
Delta Media Group, Inc. -- Patent Pending --
Agency License Information: 1-877-539-7589 | Ohio Lic# REC.2010002888 6800 W Central Ave #B, Toledo, OH 43617 | Michigan Lic# 6505366134 8040 Summerfield Rd, Lambertville, MI 48144 | Indiana Lic# RC52400106 3029 W Smith Valley Rd #211, Greenwood, IN 46142 | West Virginia LIC# 010306 Erin Rickman, Broker. 410 Market St #3, Parkersburg, WV, 26101 | Colorado LIC# EC.100108419 603 Rood Ave, Grand Junction, CO 81501 | Nevada LIC# B.0146350.LLC 9190 Double Diamond Pwky, Reno, NV 89521 | Florida LIC# CQ1073507 16638 Mooner Plank Cir, Wimauma, FL 33598 | Illinois LIC# 481014661 640 S Washington St. Suite 212, Naperville, IL 60540
Agent License Information: Brokerage/Company License Number: MI-65-05366134
4374 Heartwood Road | MLS# 300189
This single family home located at 4374 Heartwood Road, Okemos, MI 48864 is currently listed for sale with an asking price of $524,900. This property was built in 1986 and has 4 bedrooms and 3 full and 1 partial baths with 3988 sq. ft. Heartwood Road is located in the Heartwood subdivision. Search Heartwood real estate on www.therealtycouple.com today.