
BEDS4
BATHS2
SQUARE FEET2,160
MLS#1948459
STATUSActive
PROPERTY TYPEResidential - Single Family
SUBDIVISIONMI
SCHOOLOscoda Area Schools
Property Description
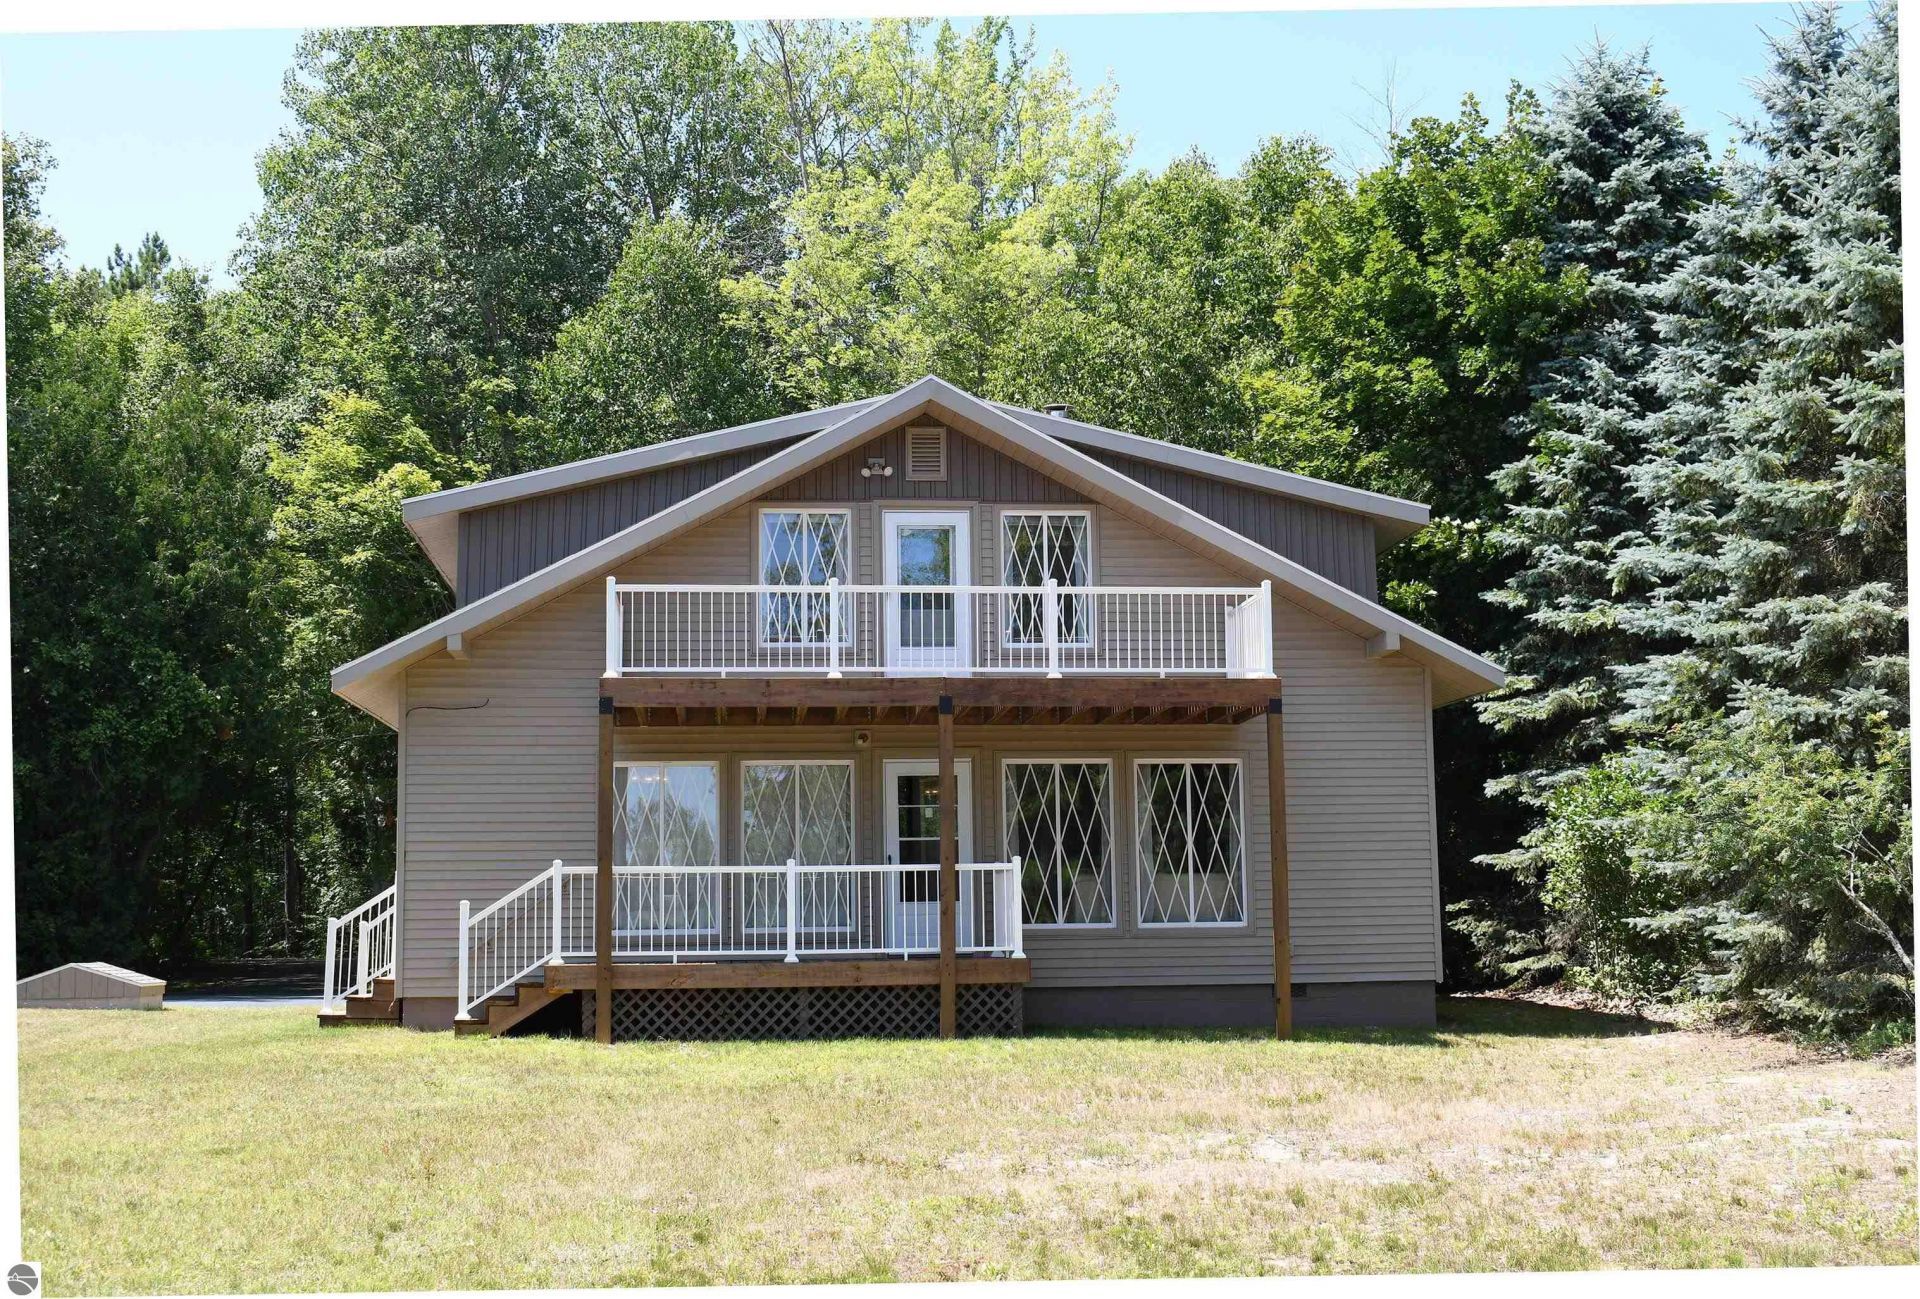
Welcome to your ultimate Northern Michigan lakefront getaway in Greenbush! Nestled on an expansive 3.2-acre private parcel, this 4-bedroom, 1.75-bath home boasts over 190 feet of prime frontage on all-sports Cedar Lake. Whether you enjoy boating, jet skiing, fishing, or simply taking in panoramic water views, this property offers the ideal setting for year-round living or unforgettable summer retreats. Step inside to find a warm, inviting floor plan designed for comfortable living and entertaining. The main living space features a stunning natural stone wood-burning fireplace, serving as the focal point of the home and the perfect spot to gather on cozy fall and winter evenings.Beyond the charm, acreage, and location, peace of mind comes standard with a long list of essential infrastructure and exterior upgrades already completed. Brand-new architectural shingles installed in 2025, providing peace of mind for years to come. Newly installed drainfield, upgraded electrical panel, and modern GFCI outlets have been installed throughout. The detached garage is perfect for storing boats, water toys, and outdoor furniture over the winter months. The driveway has also been sealed this year. Properties offering this level of privacy, acreage, and frontage on Cedar Lake rarely come along with the big-ticket maintenance items already checked of. Lakewood Shores Golf Resort, Red Hawk, Springport and several others are just a short drive away! The AuSable River and countless acres of State and Federal Land are available for exploring nearby. Bring your watercraft, bring your ideas, and start living the lake life today!
Property Features
Property Type: Residential - Single Family
Basement: Crawl Space, Block
Home Style: 2 Story, 2 Story
Lot Size: 3.21 Acres
Roof Type: Asphalt
Year Built: 1978
Feature Descriptions
Above Ground Finished SQFT: 2160
Appliance(s)/Equipment: Water Softener Owned, Drapes, Curtain Rods, Electric Water Heater
Body of Water: Lake Huron
Construction: Frame
Days on Site: 47
Exterior: Balcony, Deck
Garage/Parking: Detached, Door Opener, Concrete Floors
Heating/Cooling: Hot Water, Baseboard
Heating/Cooling Source: Natural Gas
Interior: Great Room, Drywall
Lot: Metes and Bounds
Lot Dimensions: 191x707x159x627
Outbuilding(s): Yes
Road: Public Maintained, Blacktop
Sewer: Private Septic
Water: Private Well
Water Features: Inland Lake, Water View, Sandy Bottom, Public Lake
Waterfront Footage: 191
Waterfront Type: Yes
Room Sizes
Primary Bedroom: 12'x11' Level - Main Floor
Bedroom 2: 14'x11' Level - Upper Floor
Bedroom 3: 14'6"x10'9" Level - Upper Floor
Bedroom 4: 31'x11'9" Level - Upper Floor
Dining Room: 14'x9' Level - Main Floor
Kitchen: 14'x8'8" Level - Main Floor
Living Room: 18'6"x12" Level - Main Floor
Local Schools
School District: Oscoda Area Schools
Listed By / Shown By
Listed By
Agency Name: TARGET REAL ESTATE COMPANY
Agency Phone: 989-362-4400
Shown By
Agent Name: The Realty Couple
Agent Phone: (734) 506-8841
Agency Title: Key Realty

Estimate Your Payment
Estimated Payment
$ 2,354.15 per month $2,237.49 Principal & Interest $0.00 Property Tax (data not provided by mls) $116.67 Homeowner's InsuranceChange Payment Information
Privacy Policy / DMCA Notice / ADA Accessibility


This site is hosted, designed and copyright
© 1994 - 2026 by
Delta Media Group, Inc. -- Patent Pending --
Agency License Information: 1-877-539-7589 | Ohio Lic# REC.2010002888 6800 W Central Ave #B, Toledo, OH 43617 | Michigan Lic# 6505366134 8040 Summerfield Rd, Lambertville, MI 48144 | Indiana Lic# RC52400106 3029 W Smith Valley Rd #211, Greenwood, IN 46142 | West Virginia LIC# 010306 Erin Rickman, Broker. 410 Market St #3, Parkersburg, WV, 26101 | Colorado LIC# EC.100108419 603 Rood Ave, Grand Junction, CO 81501 | Nevada LIC# B.0146350.LLC 9190 Double Diamond Pwky, Reno, NV 89521 | Florida LIC# CQ1073507 16638 Mooner Plank Cir, Wimauma, FL 33598 | Illinois LIC# 481014661 640 S Washington St. Suite 212, Naperville, IL 60540
Agent License Information: Brokerage/Company License Number: MI-65-05366134
4457 Cedar Lake Road W | MLS# 1948459
This single family home located at 4457 Cedar Lake Road W, Greenbush, MI 48738 is currently listed for sale with an asking price of $399,999. This property was built in 1978 and has 4 bedrooms with 2160 sq. ft. Cedar Lake Road W is located in the MI subdivision within the Oscoda Area Schools school district. Search MI real estate on www.therealtycouple.com today.