
BEDS3
BATHS2 full 1 partial
SQUARE FEET2,496
MLS#20261065435
STATUSActive
PROPERTY TYPEResidential - Single Family
SUBDIVISIONT O R R E Y R I D G E O C C P N 536
SCHOOLWalledLake
Property Description
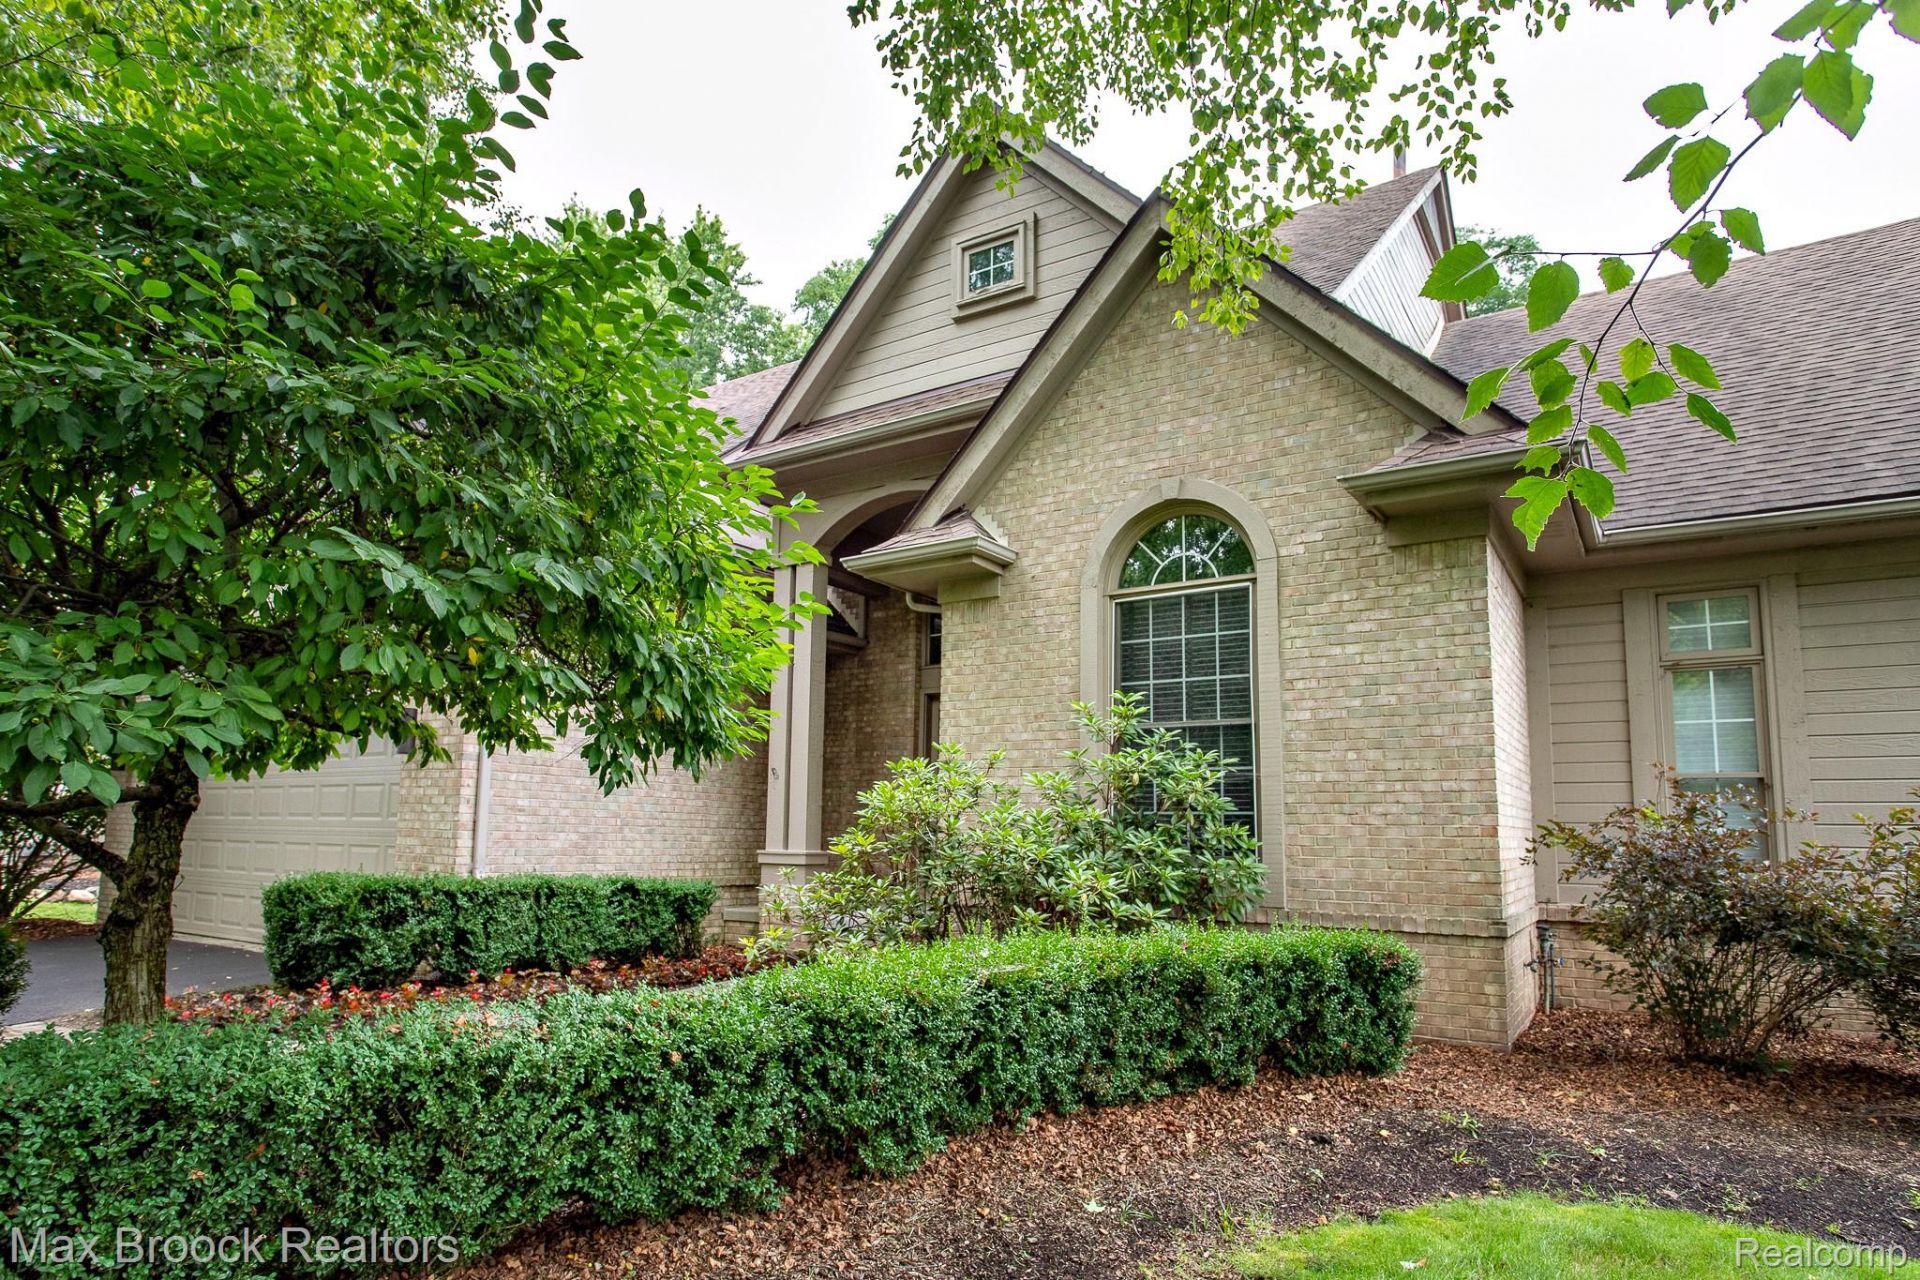
Fabulous layout and architectural features in this two story, three bedroom, two and a 1/2 bath home with a main floor primary suite in the wonderful Torry Ridge community. The gorgeous two-story foyer makes a fabulous first impression with a view to the spacious living and dining rooms that has a vaulted ceiling, hardwood floors, beautiful fireplace, and floor to ceiling windows across the entire back of the house. The living room and dining rooms are spacious, accentuated by the expansive wall of windows that bring the outside in. The kitchen is large and also has high ceilings, hardwood floors, a large center granite top island, and a big bay window that creates a lovely and light filled eat-in dining area that overlooks, and walks out to, the charming deck and yard for a perfect place to relax and enjoy your meals al fresco. There is also a convenient work corner with a built-in desk with drawers. The laundry room/mud room connects the kitchen to the attached 2 car garage. The generous sized den/library/office has floor to ceiling bookshelves, a vaulted ceiling and a charming arched top window. The primary suite provides a beautiful oasis with a huge picture window, high ceilings, 2 walk-in closets, a dressing area with a vanity, and an ensuite bath that is light and bright with a soaking tub, separate shower and private commode room. The main floor also has a lovely powder room. The open staircase takes you to the 2nd level with 2 additional bedrooms and a full bath. The basement is open and can be finished for additional living space. The charming back yard creates a private wooded barrier and is low maintenance. Great location in this gorgeous move-in ready home with easy access to M5, I96, I696, and I275.
Property Features
Property Type: Residential - Single Family
Basement: Yes
Basement: Full, Unfinished
Cooling: Central Air
Garage: 2 car attached
Heating: Forced Air, Natural Gas
Home Style: Contemporary
Lot Size: 0.26 Acres
Roof Type: Asphalt
Stories: 2.0
Taxes: $5,939
Year Built: 1996
Amenities
Entrance Foyer
Programmable Thermostat
Feature Descriptions
Appliances: Built In Refrigerator, Dishwasher, Double Oven, Dryer, Electric Cooktop, Microwave, Washer
Exterior: Brick, Wood Siding
Fireplace: Gas, Living Room
HOA Fee: 1000/ Annually
Laundry: Laundry Room
Lot Dimensions: 53 x 91
Parcel#: 1820227010
Parking: Two Car Garage, Attached
Parking Notes: Two Car Garage, Attached
Patio/Porch: Deck, Porch
Sewer: Sewer At Street
Summer Tax: 3432
Water: Public
Winter Tax: 2507
Room Sizes
Library: 13 X 11
Bath Lav: 7 X 5
Living Room: 19 X 15
Dining Room: 9 X 7
Kitchen: 12 X 11
Breakfast Nook Room: 12 X 10
Laundry: 7 X 5
Primary Bedroom: 16 X 14
Primary Bathroom: 12 X 12
Bath Full: 9 X 5
Bedroom: 12 X 11
Local Schools
School District: WalledLake
Listed By / Shown By
Listed By
Agency Name: Max Broock, REALTORS®-Birmingham
Agency Phone: 2486446700
Shown By
Agent Name: The Realty Couple
Agent Phone: (734) 506-8841
Agency Title: Key Realty

Estimate Your Payment
Estimated Payment
$ 3,878.42 per month $3,215.83 Principal & Interest $494.92 Property Tax $167.68 Homeowner's InsuranceChange Payment Information
IDX provided courtesy of Realcomp II Ltd.
©2021 Realcomp II Ltd. Shareholders
Privacy Policy / DMCA Notice / ADA Accessibility


This site is hosted, designed and copyright
© 1994 - 2026 by
Delta Media Group, Inc. -- Patent Pending --
Agency License Information: 1-877-539-7589 | Ohio Lic# REC.2010002888 6800 W Central Ave #B, Toledo, OH 43617 | Michigan Lic# 6505366134 8040 Summerfield Rd, Lambertville, MI 48144 | Indiana Lic# RC52400106 3029 W Smith Valley Rd #211, Greenwood, IN 46142 | West Virginia LIC# 010306 Erin Rickman, Broker. 410 Market St #3, Parkersburg, WV, 26101 | Colorado LIC# EC.100108419 603 Rood Ave, Grand Junction, CO 81501 | Nevada LIC# B.0146350.LLC 9190 Double Diamond Pwky, Reno, NV 89521 | Florida LIC# CQ1073507 16638 Mooner Plank Cir, Wimauma, FL 33598 | Illinois LIC# 481014661 640 S Washington St. Suite 212, Naperville, IL 60540
Agent License Information: Brokerage/Company License Number: MI-65-05366134
4741 Woodbine Circle | MLS# 20261065435
This single family home located at 4741 Woodbine Circle, West Bloomfield Township, Mi 48323 is currently listed for sale with an asking price of $574,900. This property was built in 1996 and has 3 bedrooms and 2 full and 1 partial baths with 2496 sq. ft. Woodbine Circle is located in the T O R R E Y R I D G E O C C P N 536 subdivision within the WalledLake school district. Search T O R R E Y R I D G E O C C P N 536 real estate on www.therealtycouple.com today.