
BEDS2
BATHS2 full
SQUARE FEET1,340
MLS#20261011792
STATUSActive
PROPERTY TYPEResidential - Condominium
SUBDIVISIONF I V E T H O U S A N D A T T O W N C E N T E R O C C P N 323
SCHOOLSouthfieldPublicSchools
Property Description
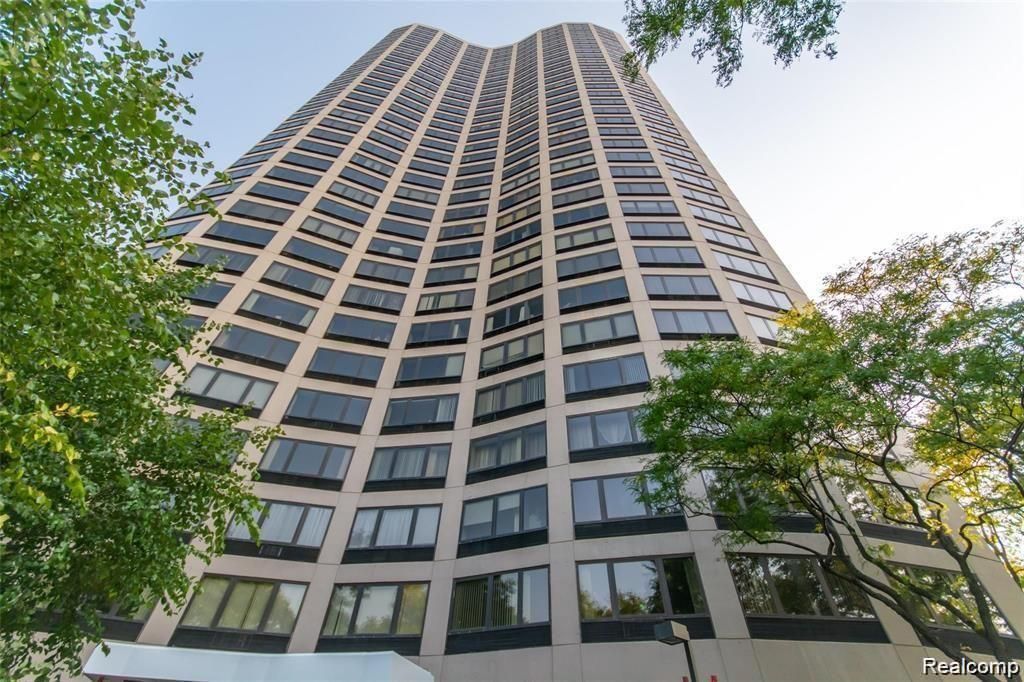
Welcome to this remarkable 2-bedroom, 2-bath residence located in the prestigious 5000 Town Center, where convenience meets luxury. Enjoy stunning panoramic views of downtown Detroit, the iconic Ambassador Bridge, and serene vistas of the tennis courts and golf course below. This full-service building offers 24/7 front desk concierge, valet service, and comprehensive electronic CCTV surveillance, ensuring both comfort and peace of mind. The condo includes spacious living areas, generous natural light, and direct access via a private tunnel to the secured parking structure. Amenities abound: a fully equipped fitness center with sauna and shower facilities, an outdoor heated pool, BBQ pit, tennis and pickleball courts (both being newly renovated), and a community room perfect for gatherings. The pet-friendly complex also includes Wi-Fi access in common areas, a shipping and receiving center with shopping carts for convenience, and on-site package and dry cleaning handling. Your association fee covers maintenance, water, and access to all amenities. Exciting new developments are underway directly across the street, where a new town center will feature shops, apartments, and retail stores-bringing even more value and walkability to your doorstep. With close proximity to major highways, hospitals, Lawrence Technological University, downtown Detroit, and Detroit Metro Airport, this home places you at the center of everything while offering a private, secure retreat. Schedule your showing today and experience urban living at its finest.
Property Features
Property Type: Residential - Condominium
Cooling: Central Air
Heating: Forced Air, Natural Gas
Home Style: Ranch, Raised Ranch
Stories: 1.0
Taxes: $5,454
Year Built: 1982
Amenities
Programmable Thermostat
Gate House
Grounds Maintenance
Lighting
Permeable Paving
Private Entrance
Feature Descriptions
Appliances: Disposal, Free Standing Electric Oven, Free Standing Refrigerator
Community Features: Clubhouse, Fitness Center, Sidewalks
Days on Site: 199
Exterior: Concrete
HOA Fee: 900/ Monthly
Parcel#: 2422427105
Parking: Covered, Parking Lot, No Garage
Parking Notes: Covered, Parking Lot, No Garage
Pets Allowed: Cats Ok, Dogs Ok, Number Limit, Size Limit, Yes
Pool: Community, In Ground
Security: Twenty Four Hour Security, Building Security, Carbon Monoxide Detectors, Closed Circuit Cameras, Exterior Video Surveillance, Fire Alarm, Gated Community, Security Patrol, Smoke Detectors
Sewer: Public Sewer
Summer Tax: 4556
Water: Public
Winter Tax: 898.63
Room Sizes
Living Room: 18 X 16
Dining Room: 8 X 8
Kitchen: 12 X 8
Primary Bedroom: 13 X 11
Bedroom: 12 X 12
Primary Bathroom: 8 X 6
Bath Full: 8 X 6
Local Schools
School District: SouthfieldPublicSchools
Listed By / Shown By
Listed By
Agency Name: EXP Realty Main
Agency Phone: 8885017085
Shown By
Agent Name: The Realty Couple
Agent Phone: (734) 506-8841
Agency Title: Key Realty

Estimate Your Payment
Estimated Payment
$ 1,513.28 per month $1,006.31 Principal & Interest $454.50 Property Tax $52.47 Homeowner's InsuranceChange Payment Information
IDX provided courtesy of Realcomp II Ltd.
©2021 Realcomp II Ltd. Shareholders
Privacy Policy / DMCA Notice / ADA Accessibility


This site is hosted, designed and copyright
© 1994 - 2026 by
Delta Media Group, Inc. -- Patent Pending --
Agency License Information: 1-877-539-7589 | Ohio Lic# REC.2010002888 6800 W Central Ave #B, Toledo, OH 43617 | Michigan Lic# 6505366134 8040 Summerfield Rd, Lambertville, MI 48144 | Indiana Lic# RC52400106 3029 W Smith Valley Rd #211, Greenwood, IN 46142 | West Virginia LIC# 010306 Erin Rickman, Broker. 410 Market St #3, Parkersburg, WV, 26101 | Colorado LIC# EC.100108419 603 Rood Ave, Grand Junction, CO 81501 | Nevada LIC# B.0146350.LLC 9190 Double Diamond Pwky, Reno, NV 89521 | Florida LIC# CQ1073507 16638 Mooner Plank Cir, Wimauma, FL 33598 | Illinois LIC# 481014661 640 S Washington St. Suite 212, Naperville, IL 60540
Agent License Information: Brokerage/Company License Number: MI-65-05366134
5000 Town Center, Unit 1503 | MLS# 20261011792
This condo located at 5000 Town Center, Unit 1503, Southfield, Mi 48075 is currently listed for sale with an asking price of $179,900. This property was built in 1982 and has 2 bedrooms and 2 full baths with 1340 sq. ft. Town Center, Unit 1503 is located in the F I V E T H O U S A N D A T T O W N C E N T E R O C C P N 323 subdivision within the SouthfieldPublicSchools school district. Search F I V E T H O U S A N D A T T O W N C E N T E R O C C P N 323 real estate on www.therealtycouple.com today.