
BEDS5
BATHS3 full 1 partial
SQUARE FEET3,422
MLS#20261005051
STATUSActive
PROPERTY TYPEResidential - Single Family
SCHOOLDryden
Property Description
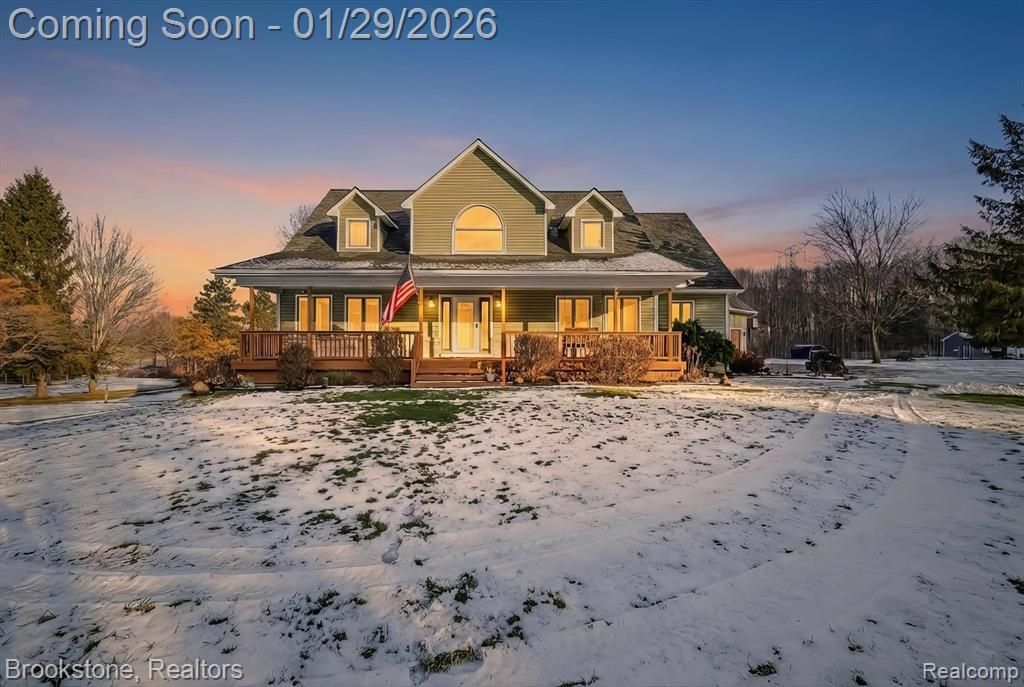
Tiptoe into the delightful world awaiting you at 5163 Country Squire RD, Dryden Township, MI – where suburban dreams blossom in Lapeer county! This isn't just a single-family residence; it's a stage set for your life's grandest performance. With five bedrooms to choose from, you will have plenty of room to spread out, host guests, or finally create that walk-in closet you have always dreamed about! Four bathrooms mean no more morning traffic jams – just smooth sailing as everyone prepares to conquer the day. Built in 1995, this is your chance to own a slice of the American dream! It doesn't end there... This house is accompanied with a geothermal system which provides tangible financial savings and eliminates maintenance worries. Venturing into the backyard you will find a 30x40 heated pull barn that sits on a beautiful 5 acres of pure serenity.
Property Features
Property Type: Residential - Single Family
Basement: Unfinished, Walk-Out Access
Cooling: Central Air, Heat Pump
Fuel Type: Electric, Geo-Thermal
Garage: 3 car attached
Heating: Forced Air
Home Style: Cape Cod
Lot Size: 5.05 Acres
Year Built: 1995
Appliances
Vented Exhaust Fan
Built-In Electric Oven
Disposal
Dryer
Electric Cooktop
ENERGY STAR® qualified dishwasher
ENERGY STAR® qualified refrigerator
Stainless Steel Appliance(s)
Washer
Feature Descriptions
Architecture: Cape Cod
Days on Site: 182
Exterior: Vinyl
Fireplace Location: Basement, Great Room, Living Room
Foundation: Basement
Frontage Feet: 220
Garage/Parking: Attached
Lot Dimensions: 5.05 Acre(s)
Parking Notes: Attached
Road Frontage: Gravel
Summer Tax: $1732.0000
Water Heater: Electric
Winter Tax: $2853.0000
Local Schools
School District: Dryden
Listed By / Shown By
Listed By
Agency Name: Brookstone, Realtors LLC
Agency Phone: (248) 963-0505
Shown By
Agent Name: The Realty Couple
Agent Phone: (734) 506-8841
Agency Title: Key Realty

Estimate Your Payment
Estimated Payment
$ 3,943.21 per month $3,747.79 Principal & Interest $0.00 Property Tax (data not provided by mls) $195.42 Homeowner's InsuranceChange Payment Information
IDX provided courtesy of Realcomp II Ltd.
©2021 Realcomp II Ltd. Shareholders
Privacy Policy / DMCA Notice / ADA Accessibility


This site is hosted, designed and copyright
© 1994 - 2026 by
Delta Media Group, Inc. -- Patent Pending --
Agency License Information: 1-877-539-7589 | Ohio Lic# REC.2010002888 6800 W Central Ave #B, Toledo, OH 43617 | Michigan Lic# 6505366134 8040 Summerfield Rd, Lambertville, MI 48144 | Indiana Lic# RC52400106 3029 W Smith Valley Rd #211, Greenwood, IN 46142 | West Virginia LIC# 010306 Erin Rickman, Broker. 410 Market St #3, Parkersburg, WV, 26101 | Colorado LIC# EC.100108419 603 Rood Ave, Grand Junction, CO 81501 | Nevada LIC# B.0146350.LLC 9190 Double Diamond Pwky, Reno, NV 89521 | Florida LIC# CQ1073507 16638 Mooner Plank Cir, Wimauma, FL 33598 | Illinois LIC# 481014661 640 S Washington St. Suite 212, Naperville, IL 60540
Agent License Information: Brokerage/Company License Number: MI-65-05366134
5163 Country Squire Road | MLS# 20261005051
This single family home located at 5163 Country Squire Road, Dryden Township, MI 48428 is currently listed for sale with an asking price of $670,000. This property was built in 1995 and has 5 bedrooms and 3 full and 1 partial baths with 3422 sq. ft. Country Squire Road is located within the Dryden school district. Search Dryden Township real estate on www.therealtycouple.com today.