
BEDS4
BATHS3 full 2 partial
SQUARE FEET3,182
MLS#20261048922
STATUSActive
PROPERTY TYPEResidential - Single Family
SUBDIVISIONPRESTON PINES
SCHOOLUtica
Property Description
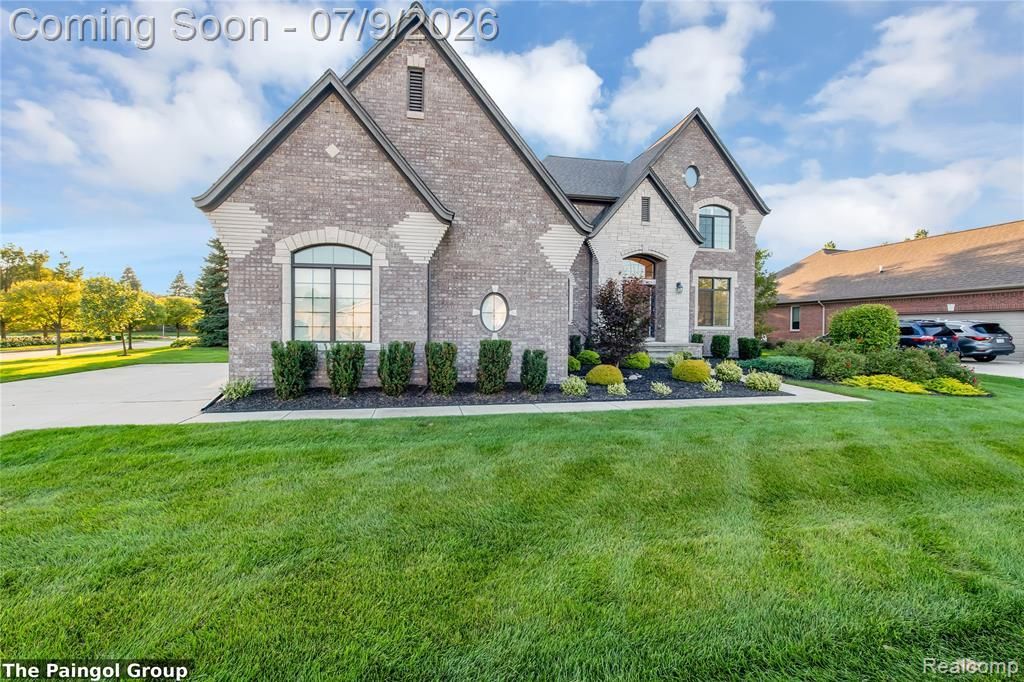
Beautiful 4 bed, 3 full bath and 2 half bath, fully furnished turn-key colonial home has following features: ~3200 sq ft of above grade living space. ~1775 sqft of finished basement. With premium furniture. Two story foyer and well lit spacious two story family room First floor Den which can be used as study/other bedroom Master bedroom with king bed set with attached spacious bathroom, walking closet and TV 2nd bedroom with queen bed set with attached bathroom, closet and TV 3rd bedroom with full bed set. The 4th bedroom, sharing Jack and Jill full bathroom with the 3rd bedroom, has a home office setup. Finished basement with half bathroom; great for entertainment or family relaxation. It has leather recliner sets, 85 inch TV and fireplace. Wet bar with wine cooler and mini refrigerator. 3 car garage Following packages are available for corporate/insurance/individual housing, for single family home residential purpose only. Utilities (electricity, gas, internet, water, snow/lawn care) can be added and are included in shorter rental periods. Provide drivers license, recent credit report, proof of employment, proof of funds, proof of income (2 most recent paystubs) and rental verification.
Property Features
Property Type: Residential - Single Family
Basement: Finished
Fuel Type: Natural Gas
Garage: 3 car attached
Heating: Forced Air
Home Style: Colonial
Lot Size: 0.41 Acres
Year Built: 2016
Feature Descriptions
Architecture: Colonial
Days on Site: 18
Exterior: Brick, Vinyl, Wood
Foundation: Basement
Frontage Feet: 113
Garage/Parking: Attached
Homeowners Association Fee: $285 (Annually)
Lot Dimensions: 0.41 Acre(s)
Lower Level Finished Sqft: 1775
Parking Notes: Attached
Road Frontage: Paved
Summer Tax: $6265.0000
Winter Tax: $2895.0000
Local Schools
School District: Utica
Listed By / Shown By
Listed By
Agency Name: The Paingol Group Realtors Inc
Agency Phone: (734) 674-1927
Shown By
Agent Name: The Realty Couple
Agent Phone: (734) 506-8841
Agency Title: Key Realty

Estimate Your Payment
Estimated Payment
$ 4,690.65 per month $4,458.19 Principal & Interest $0.00 Property Tax (data not provided by mls) $232.46 Homeowner's InsuranceChange Payment Information
IDX provided courtesy of Realcomp II Ltd.
©2021 Realcomp II Ltd. Shareholders
Privacy Policy / DMCA Notice / ADA Accessibility


This site is hosted, designed and copyright
© 1994 - 2026 by
Delta Media Group, Inc. -- Patent Pending --
Agency License Information: 1-877-539-7589 | Ohio Lic# REC.2010002888 6800 W Central Ave #B, Toledo, OH 43617 | Michigan Lic# 6505366134 8040 Summerfield Rd, Lambertville, MI 48144 | Indiana Lic# RC52400106 3029 W Smith Valley Rd #211, Greenwood, IN 46142 | West Virginia LIC# 010306 Erin Rickman, Broker. 410 Market St #3, Parkersburg, WV, 26101 | Colorado LIC# EC.100108419 603 Rood Ave, Grand Junction, CO 81501 | Nevada LIC# B.0146350.LLC 9190 Double Diamond Pwky, Reno, NV 89521 | Florida LIC# CQ1073507 16638 Mooner Plank Cir, Wimauma, FL 33598 | Illinois LIC# 481014661 640 S Washington St. Suite 212, Naperville, IL 60540
Agent License Information: Brokerage/Company License Number: MI-65-05366134
54491 Preston Pines Lane | MLS# 20261048922
This single family home located at 54491 Preston Pines Lane, Shelby Township, MI 48315 is currently listed for sale with an asking price of $797,000. This property was built in 2016 and has 4 bedrooms and 3 full and 2 partial baths with 3182 sq. ft. Preston Pines Lane is located in the PRESTON PINES subdivision within the Utica school district. Search PRESTON PINES real estate on www.therealtycouple.com today.