
BEDS3
BATHS1 full
SQUARE FEET1,248
MLS#300316
STATUSActive
PROPERTY TYPEResidential - Single Family
Property Description
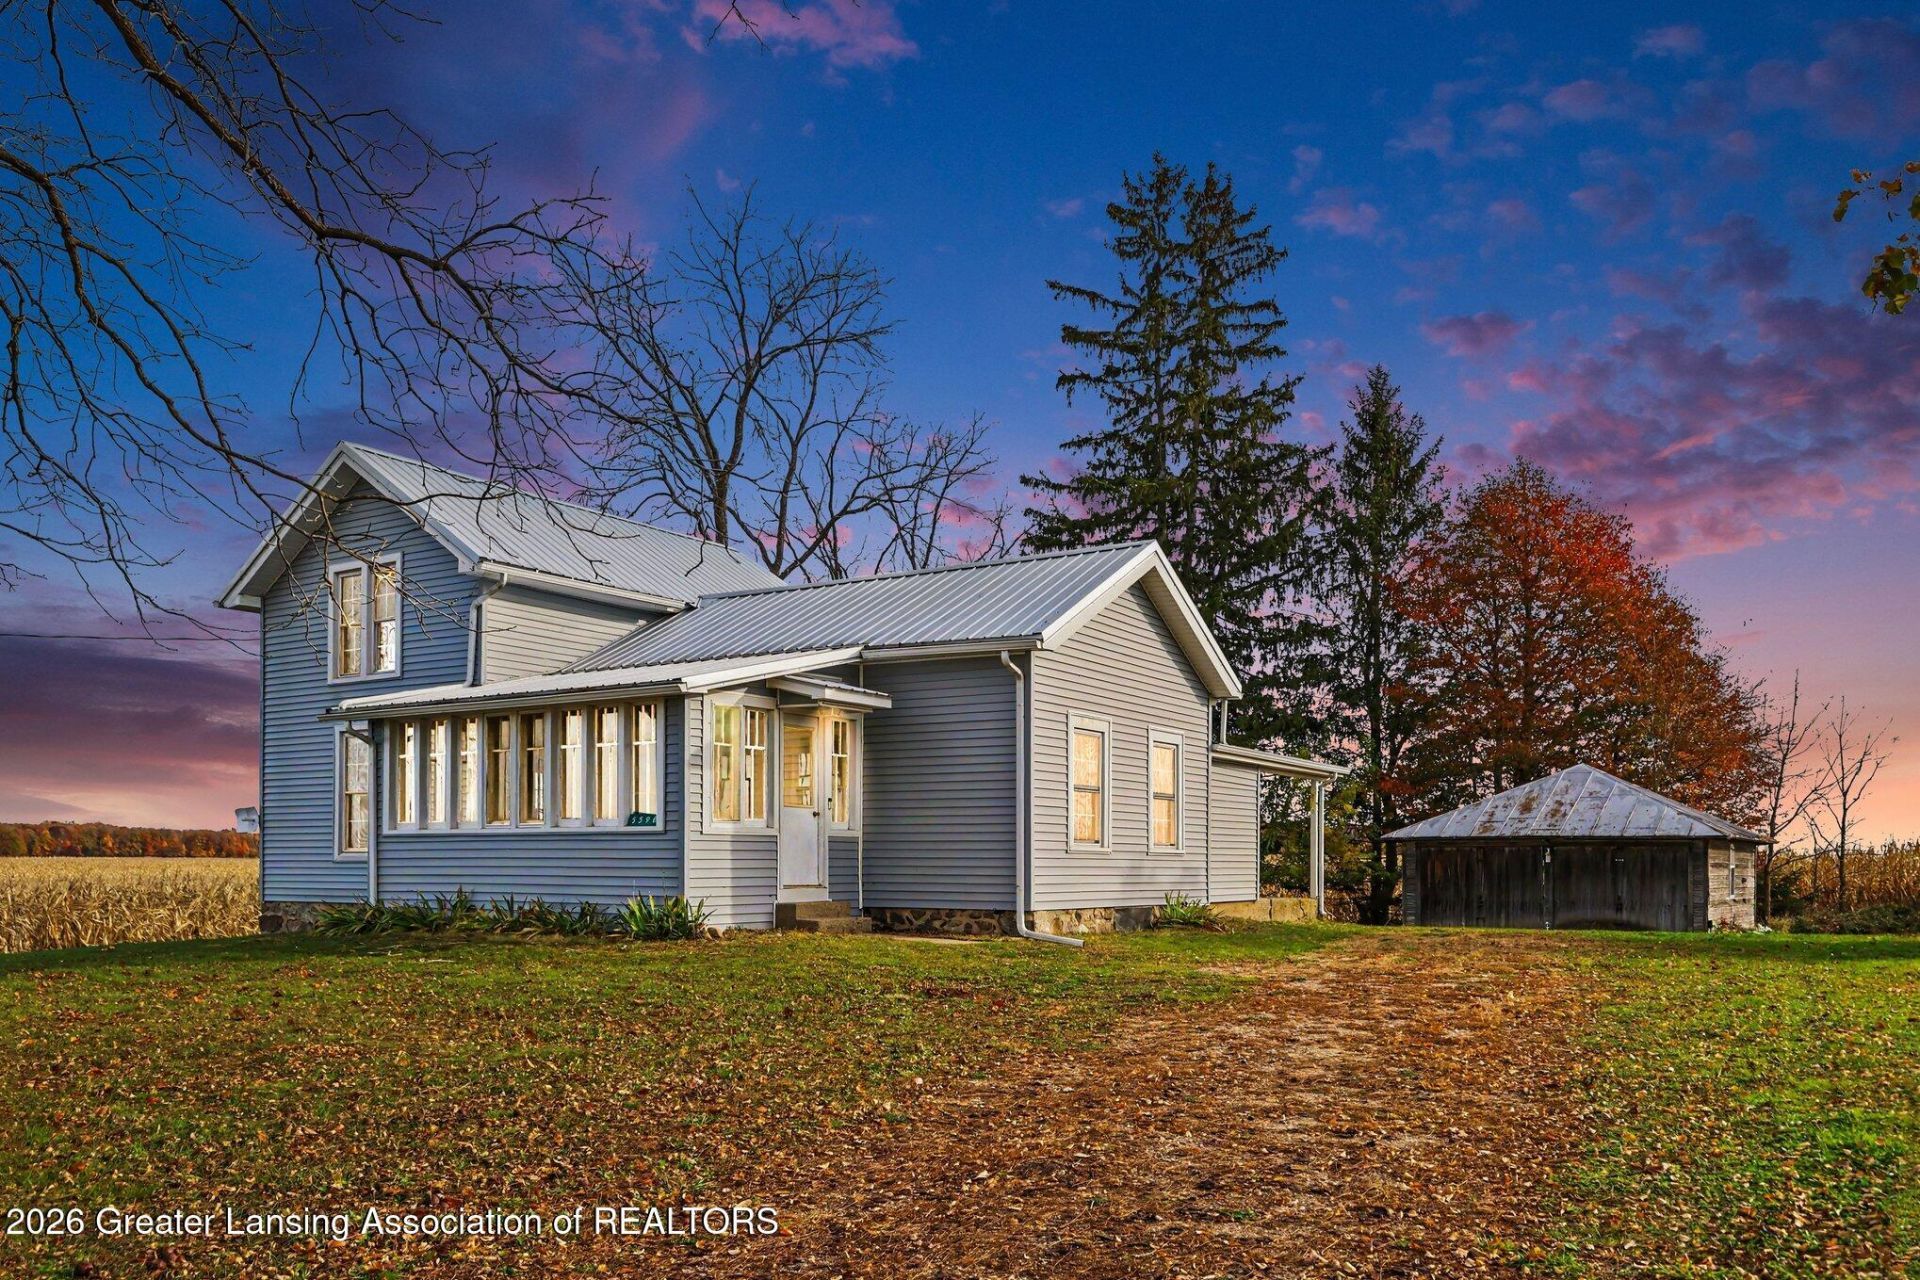
Purchased during the Depression by the current owners grandparents, this home has been a cherished landmark of family memories for a century! While mechanical & cosmetic upgrades have helped bring it into the new millennium, it has retained some original charm & character of days gone by. The enclosed front porch extends a warm welcome as you enter. A spot where many sunsets have been watched & sunny afternoon naps have been taken. In fact, I think its the very same door Santa used when he delivered gifts each Christmas Eve! The large, country kitchen prepared many home cooked meals! With a fresh coat of paint, youll find that the cabinets offer ample storage, while new laminate countertops & vinyl flooring bring an updated look to this space! Plenty of room for your table & chairs or add a center island! First floor laundry is located right off the kitchen and the full bath has been completely redone! Other recent updates include: newer vinyl siding (front in 23), new Furnace 18, Steel Roof in 23, Septic pumped in 23, H2O 24, Plumbing & Electrical updated in 24 & fresh paint throughout! Most windows have been replaced over the years, as well. Make this the next place you call home & add to the rich history of this homestead!
Property Features
Property Type: Residential - Single Family
Cooling: None
Fireplaces: 1
Fuel Type: Propane
Garage: 2
Heating: Forced Air, Propane
Lot Size: 1.00 Acres
Roof Type: Steel
Stories: 2.0
Taxes: $1,313
Year Built: 1900
Feature Descriptions
Appliances: Electric Water Heater, Free-Standing Electric Oven, Free-Standing Refrigerator, Vented Exhaust Fan, Water Softener Owned
Association Amenities: None
Exterior: Vinyl Siding
Flooring: Linoleum, Wood
Interior Amenities: Bookcases, Eat-in Kitchen, Laminate Counters
Laundry: Laundry Room, Main Level
Lot: Corners Marked, Views
Lot Dimensions: 220x198
Parcel #: 08-15-014-100-03
Parking: Assigned, Detached, Driveway, Garage
Patio/Porch: Front Porch, Rear Porch
Road Frontage: County Road
Road Surface: Asphalt
Sewer: Septic Tank
SQFT Total: 2244
Utilities: Electricity Connected, Propane
Water: Well
Listed By / Shown By
Listed By
Agency Name: Coldwell Banker Professionals-Delta
Shown By
Agent Name: The Realty Couple
Agent Phone: (734) 506-8841
Agency Title: Key Realty

Estimate Your Payment
Estimated Payment
$ 1,344.76 per month $1,174.12 Principal & Interest $109.42 Property Tax $61.22 Homeowner's InsuranceChange Payment Information
Privacy Policy / DMCA Notice / ADA Accessibility


This site is hosted, designed and copyright
© 1994 - 2026 by
Delta Media Group, Inc. -- Patent Pending --
Agency License Information: 1-877-539-7589 | Ohio Lic# REC.2010002888 6800 W Central Ave #B, Toledo, OH 43617 | Michigan Lic# 6505366134 8040 Summerfield Rd, Lambertville, MI 48144 | Indiana Lic# RC52400106 3029 W Smith Valley Rd #211, Greenwood, IN 46142 | West Virginia LIC# 010306 Erin Rickman, Broker. 410 Market St #3, Parkersburg, WV, 26101 | Colorado LIC# EC.100108419 603 Rood Ave, Grand Junction, CO 81501 | Nevada LIC# B.0146350.LLC 9190 Double Diamond Pwky, Reno, NV 89521 | Florida LIC# CQ1073507 16638 Mooner Plank Cir, Wimauma, FL 33598 | Illinois LIC# 481014661 640 S Washington St. Suite 212, Naperville, IL 60540
Agent License Information: Brokerage/Company License Number: MI-65-05366134
5598 Velte Road | MLS# 300316
This single family home located at 5598 Velte Road, Woodland, MI 48897 is currently listed for sale with an asking price of $209,900. This property was built in 1900 and has 3 bedrooms and 1 full baths with 1248 sq. ft. Search Woodland real estate on www.therealtycouple.com today.