
BEDS4
BATHS2 full 1 partial
SQUARE FEET2,545
MLS#20261054071
STATUSActive
PROPERTY TYPEResidential - Single Family
SUBDIVISIONRiverwood Estates Occpn 2126
SCHOOLSouth Lyon
Property Description
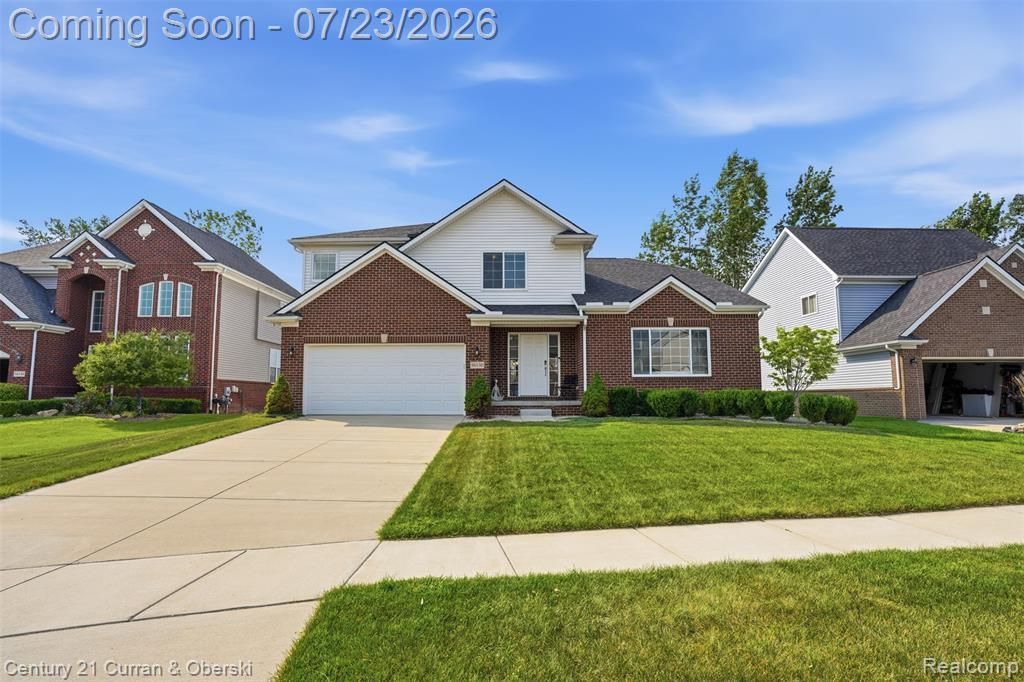
What a great house. Beautifully maintained and recently built, this home is perfect for those looking to get into the highly rated South Lyon School district. Directly across the street from Riverbank Golf Course and 5 minutes from Tanglewood, Links of Novi, and Walnut Creek CC, this bright and welcoming colonial is ideally located. It's spacious first floor features an open floor plan, high ceilings, and bright lights. Built in 2019, it has all of the features you'd expect in a recent construction with the bonus out back. An expansive new composite deck overlooks the large and seemingly endless back yard space. Beyond that space is a vast area of protected land that ensures you won't have anyone living behind you. Includes the hot tub and invisible fence. The large full basement has high ceilings and is plumbed for a bathroom. Upstairs you'll find 4 large bedrooms, including the primary suite with a walk in shower and tub, as well as a walk in closet. This is a beautiful home. Book a showing today!
Property Features
Property Type: Residential - Single Family
Basement: Daylight, Unfinished
Cooling: Central Air
Fuel Type: Natural Gas
Garage: 2 car attached
Heating: Forced Air
Home Style: Colonial
Lot Size: 0.17 Acres
Year Built: 2019
Amenities
Lighting
Appliances
Dishwasher
Disposal
Dryer
Free-Standing Gas Oven
Free-Standing Refrigerator
Stainless Steel Appliance(s)
Washer
Feature Descriptions
Architecture: Colonial
Days on Site: 4
Exterior: Brick Veneer, Vinyl
Fireplace Location: Family Room
Foundation: Basement
Frontage Feet: 67
Garage/Parking: Direct Access, Electricity, Attached
Homeowners Association Fee: $675 (Annually)
Interior: High Spd Internet Avail
Lot Dimensions: 0.17 Acre(s)
Parking Notes: Direct Access, Electricity, Attached
Road Frontage: Paved
Summer Tax: $4339.0000
Water Heater: Natural Gas
Winter Tax: $2495.0000
Room Sizes
Bath - Full: Level - Second
Bath - Primary: Level - Second
Bedroom: Level - Second
Bedroom - Primary: Level - Second
Dining Room: Level - First/Entry
Kitchen: Level - First/Entry
Bath - Lav: Level - First/Entry
Bedroom: Level - Second
Bedroom: Level - Second
Breakfast Nook/Room: Level - First/Entry
Family Room: Level - First/Entry
Laundry Area/Room: Level - First/Entry
Local Schools
School District: South Lyon
Listed By / Shown By
Listed By
Agency Name: Century 21 Curran & Oberski
Agency Phone: (734) 464-6400
Shown By
Agent Name: The Realty Couple
Agent Phone: (734) 506-8841
Agency Title: Key Realty

Estimate Your Payment
Estimated Payment
$ 3,231.08 per month $3,070.95 Principal & Interest $0.00 Property Tax (data not provided by mls) $160.13 Homeowner's InsuranceChange Payment Information
IDX provided courtesy of Realcomp II Ltd.
©2021 Realcomp II Ltd. Shareholders
Privacy Policy / DMCA Notice / ADA Accessibility


This site is hosted, designed and copyright
© 1994 - 2026 by
Delta Media Group, Inc. -- Patent Pending --
Agency License Information: 1-877-539-7589 | Ohio Lic# REC.2010002888 6800 W Central Ave #B, Toledo, OH 43617 | Michigan Lic# 6505366134 8040 Summerfield Rd, Lambertville, MI 48144 | Indiana Lic# RC52400106 3029 W Smith Valley Rd #211, Greenwood, IN 46142 | West Virginia LIC# 010306 Erin Rickman, Broker. 410 Market St #3, Parkersburg, WV, 26101 | Colorado LIC# EC.100108419 603 Rood Ave, Grand Junction, CO 81501 | Nevada LIC# B.0146350.LLC 9190 Double Diamond Pwky, Reno, NV 89521 | Florida LIC# CQ1073507 16638 Mooner Plank Cir, Wimauma, FL 33598 | Illinois LIC# 481014661 640 S Washington St. Suite 212, Naperville, IL 60540
Agent License Information: Brokerage/Company License Number: MI-65-05366134
56130 Worlington Lane | MLS# 20261054071
This single family home located at 56130 Worlington Lane, Lyon Township, MI 48178 is currently listed for sale with an asking price of $549,000. This property was built in 2019 and has 4 bedrooms and 2 full and 1 partial baths with 2545 sq. ft. Worlington Lane is located in the Riverwood Estates Occpn 2126 subdivision within the South Lyon school district. Search Riverwood Estates Occpn 2126 real estate on www.therealtycouple.com today.