
BEDS3
BATHS2.1
SQUARE FEET2,426
MLS#1950253
STATUSActive
PROPERTY TYPEResidential - Single Family
SUBDIVISIONMI
SCHOOLBullock Creek School District
Property Description
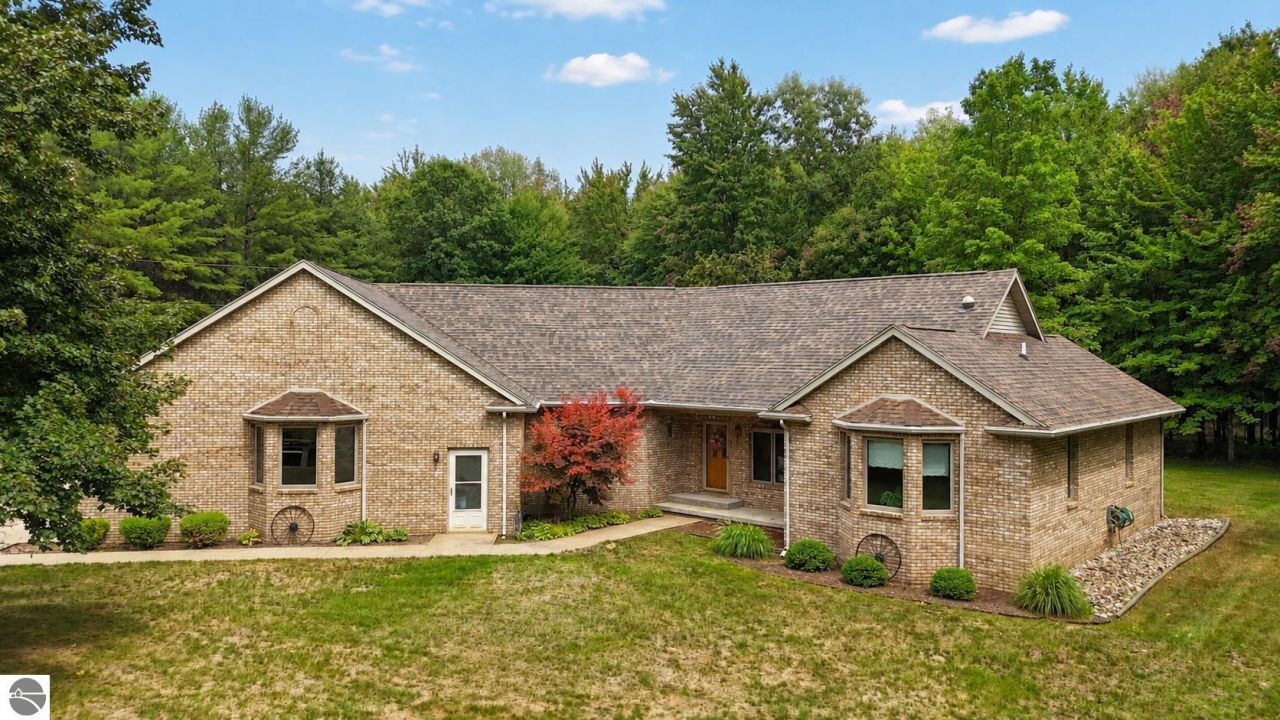
Set on just over 69 wooded acres, this custom-built brick home offers 2,426 square feet with 3 bedrooms and 2.5 baths. The thoughtfully designed interior features an open, spacious layout with wide hallways and doorways, generous room sizes and beautiful solid wood doors throughout. At the heart of the home is a large kitchen with abundant wood cabinetry, extensive counter space and a substantial center island overlooking the adjoining dining area. Natural woodwork continues throughout the home, adding warmth and character, while the open design provides comfortable everyday living and plenty of room for gathering. The oversized 31x27 attached garage includes an additional 8x17 utility area. Above the garage, a 12x36 finished storage room provides exceptional space for seasonal items, hobbies or household storage. Outside, the 60x40 pole barn with concrete floors and an additional 60x20 lean-to, offering tremendous capacity for equipment, vehicles and recreational gear. A 16x40 covered concrete parking pad is ideal for a fifth wheel, motor coach or other large recreational vehicle. Surrounded by woods, the property offers privacy, wildlife and room to enjoy the outdoors. With a roof that is less than 10 years old, extensive storage and outbuildings, this distinctive property combines quality construction, comfortable living and remarkable versatility.
Property Features
Property Type: Residential - Single Family
Basement: Block
Home Style: Ranch, 1 Story, Ranch, 1 Story
Lot Size: 69.17 Acres
Roof Type: Asphalt
Year Built: 1998
Feature Descriptions
Above Ground Finished SQFT: 2426
Appliance(s)/Equipment: Refrigerator, Oven/Range, Disposal, Dishwasher, Microwave, Washer, Dryer, Security System, Blinds, Drapes, Curtain Rods, Ceiling Fan, Natural Gas Water Heater
Construction: 2x6 Framing
Days on Site: 5
Exterior: Countryside View, Landscaped, Porch
Garage/Parking: Attached
Heating/Cooling: Hot Water
Heating/Cooling Source: Natural Gas
Interior: Jetted Tub, Built-In Bookcase, Bay Window(s), Walk-In Closet(s), Pantry, Solarium/Sun Room, Island Kitchen, Formal Dining Room, Great Room, Vaulted Ceilings, Drywall
Lot: Metes and Bounds
Lot Dimensions: 1318x2450
Outbuilding(s): Yes
Outbuilding(s): Pole Building(s)
Road: Blacktop
Security: yes
Sewer: Private Septic
Special View Info: Countryside
Water: Private Well
Waterfront Type: No
Room Sizes
Primary Bedroom: 15.1x13.4 Level - Main Floor
Bedroom 2: 15.9x10.10 Level - Main Floor
Bedroom 3: 12.5x13.4 Level - Main Floor
Dining Room: 15.10x10.3 Level - Main Floor
Family Room: 18.3x16.9 Level - Main Floor
Kitchen: 17.9x15.10 Level - Main Floor
Living Room: 22.4x14.10 Level - Main Floor
Local Schools
School District: Bullock Creek School District
Listed By / Shown By
Listed By
Agency Name: PRAEDIUM REALTY ROBIN STRESSMAN & ASSOCIATES
Agency Phone: 989-317-8352
Shown By
Agent Name: The Realty Couple
Agent Phone: (734) 506-8841
Agency Title: Key Realty

Estimate Your Payment
Estimated Payment
$ 4,855.44 per month $4,614.82 Principal & Interest $0.00 Property Tax (data not provided by mls) $240.63 Homeowner's InsuranceChange Payment Information
Privacy Policy / DMCA Notice / ADA Accessibility


This site is hosted, designed and copyright
© 1994 - 2026 by
Delta Media Group, Inc. -- Patent Pending --
Agency License Information: 1-877-539-7589 | Ohio Lic# REC.2010002888 6800 W Central Ave #B, Toledo, OH 43617 | Michigan Lic# 6505366134 8040 Summerfield Rd, Lambertville, MI 48144 | Indiana Lic# RC52400106 3029 W Smith Valley Rd #211, Greenwood, IN 46142 | West Virginia LIC# 010306 Erin Rickman, Broker. 410 Market St #3, Parkersburg, WV, 26101 | Colorado LIC# EC.100108419 603 Rood Ave, Grand Junction, CO 81501 | Nevada LIC# B.0146350.LLC 9190 Double Diamond Pwky, Reno, NV 89521 | Florida LIC# CQ1073507 16638 Mooner Plank Cir, Wimauma, FL 33598 | Illinois LIC# 481014661 640 S Washington St. Suite 212, Naperville, IL 60540
Agent License Information: Brokerage/Company License Number: MI-65-05366134
5785 Isabella Road W | MLS# 1950253
This single family home located at 5785 Isabella Road W, Mount Pleasant, MI 48858 is currently listed for sale with an asking price of $825,000. This property was built in 1998 and has 3 bedrooms with 2426 sq. ft. Isabella Road W is located in the MI subdivision within the Bullock Creek School District school district. Search MI real estate on www.therealtycouple.com today.