
BEDS4
BATHS3 full 1 partial
SQUARE FEET3,418
MLS#20261060253
STATUSActive
PROPERTY TYPEResidential - Single Family
SUBDIVISIONW O O D L A N D S P G S A T L A K E C H E M U N G C O N D O
SCHOOLHowell
Property Description
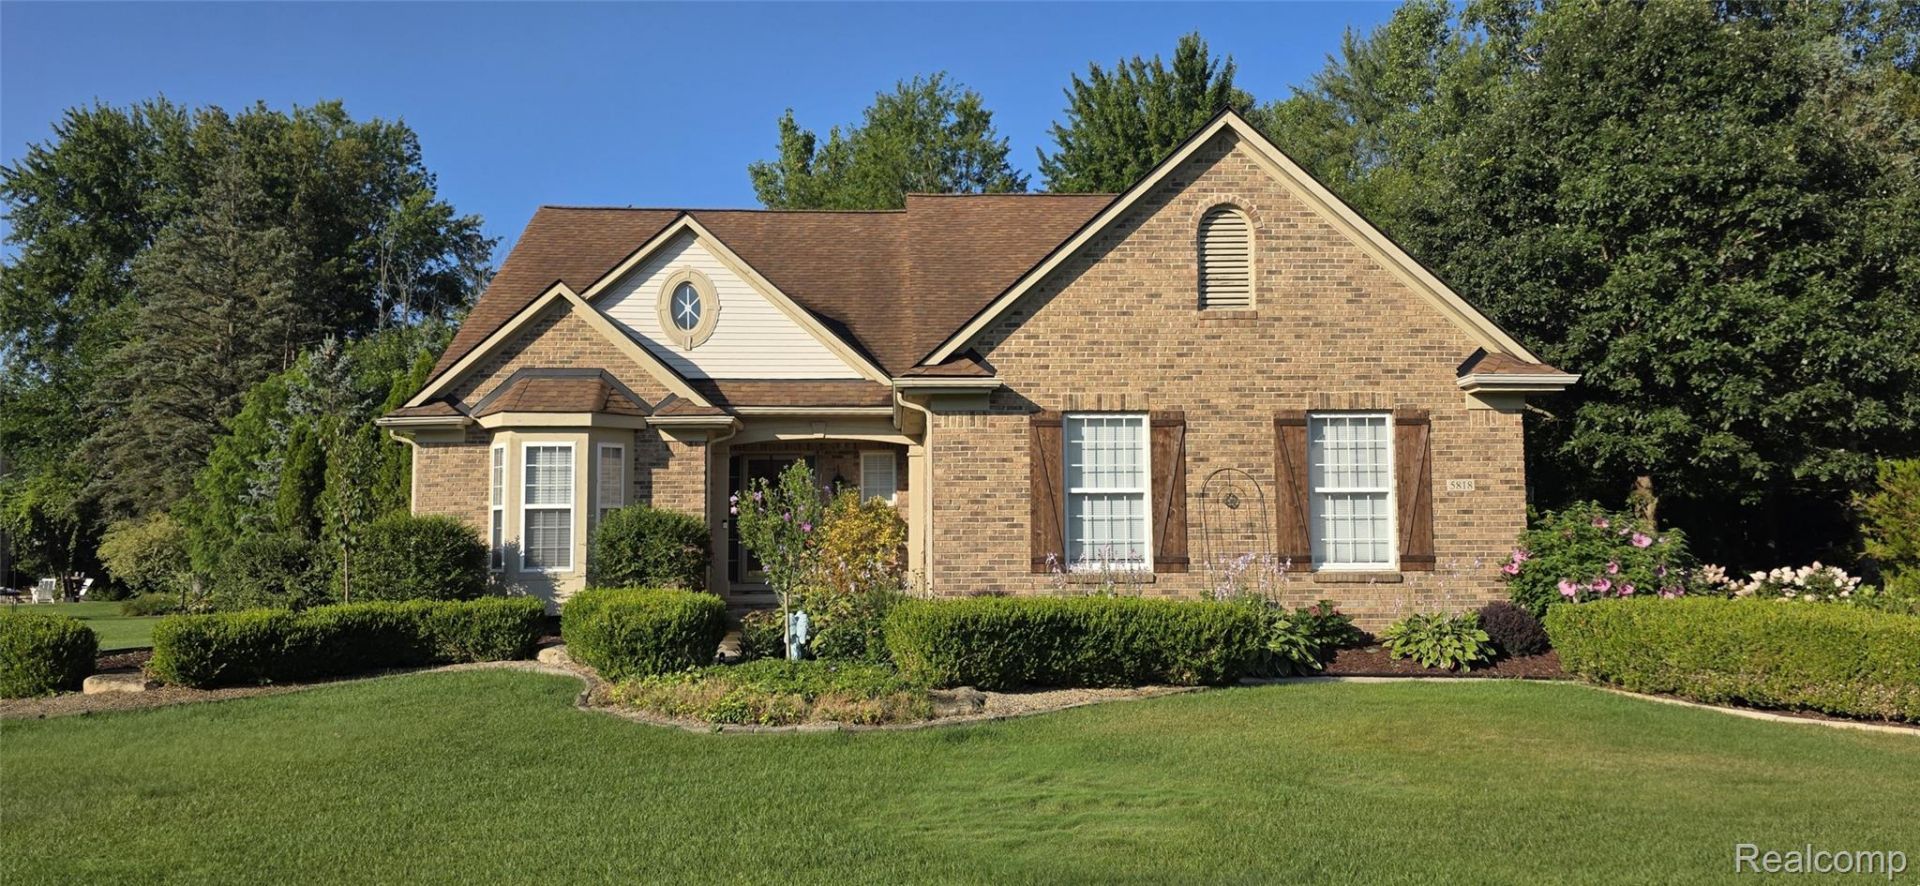
Woodland Springs Community, this Stunning 1st Floor Master~4-Bedroom, 3.5-Bath Home in Genoa Twp. is Move-In Ready & Waiting To Be Called Your Dream Home. From The Moment You Step Inside This Beautiful Home w/3418 Finished Sqft. Including the Basement, You Will Discover Gorgeous Hardwood Floors Flow Seamlessly Throughout~ The Chef's Gourmet Kitchen Impresses w/ Stainless Steel Bosch Appliances Included (New Fridge 2026)~Granite Countertops, Beautiful Wood Cabinets, & A Spacious Eat-In Breakfast Nook w/ Door-Wall That Leads Out To A Trex Deck & Inground, Gunite, Salt Water Pool~Also Complemented w/A Formal Living & Dining Room Perfect For Dinner Parties & Special Occasions~The Spacious 1st Floor Primary Suite Features Vaulted Ceilings, A Luxurious Ensuite w/ Soaking Tub, Shower, Private Toilet, & Walk-In Closet. 2 Story Foyer w/Stairs Leading to 2nd Level that Features: All New Carpeting, 2 Bedrooms, Walk-In Closet, Main Bathroom, & Loft/Home Office. The Finished Lower Level Offers a Spacious Bedroom w/ Walk-in Closet, Wet Bar w/ Mini Fridge & Extra Bar Seating~Full Bathroom w/Tiled Shower~A Versatile Bonus Space, Perfect For A Home Gym, Rec Room, or Additional Family Room w/ Gas Fireplace. Step Outside To A Beautifully Maintained Newly Professional Landscaped Yard w/ New Bushes, Trees, Plants, Flowers, Pea Gravel, & Mulch, Permeable Pavers Leading to Back Yard w/Built-In Stone Seating Area, Electrical Hook-Up for Negotiable Hot-Tub~Upper 30x14 Trex Deck w/18 Ft Retractable Awning That Overlooks The Pool. Spacious Back Yard w/ Firepit, That Creates The Perfect Backdrop For Relaxing or Entertaining. Home Remodel(2022) Finished Basement~Fresh Paint Throughout & New Flooring. Newer Mechanicals: New Gas Water Heater(2025), Furnace(2025), New A/C (2026) Roof(2018), Windows (2020), Water Softener (2020),Epoxied Garage Floor(2023) Whole House Generator~ Well Maintained Yearly Inspections of Plumbing, HVAC, & Electrical Systems. Schedule Your Showing Today.
Property Features
Property Type: Residential - Single Family
Basement: Yes
Basement: Finished, Full
Cooling: Ceiling Fans, Central Air
Garage: 3.5 car attached
Heating: Forced Air, Natural Gas
Home Style: Cape Cod
Lot Size: 0.47 Acres
Roof Type: Asphalt
Stories: 2.0
Taxes: $4,805
Year Built: 2002
Amenities
Entrance Foyer
High Speed Internet
Jetted Tub
Programmable Thermostat
Wet Bar
Awnings
Lighting
Permeable Paving
Spa Hottub
Feature Descriptions
Appliances: Bar Fridge, Dishwasher, Disposal, Free Standing Gas Oven, Free Standing Refrigerator, Microwave
Body of Water: Lake Chemung
Days on Site: 41
Exterior: Brick, Vinyl Siding
Fencing: Fencing Requiredwith Pool
Fireplace: Basement, Great Room
HOA Fee: 485/ Annually
Laundry: Gas Dryer Hookup, Laundry Room, Washer Hookup
Lot Dimensions: 92x121x195x203
Parcel#: 1110204085
Parking: Threeand Half Car Garage, Attached, Driveway, Electricityin Garage, Garage Door Opener, Garage Faces Side, Side Entrance
Parking Notes: Threeand Half Car Garage, Attached, Driveway, Elec
Patio/Porch: Covered, Deck, Porch
Pets Allowed: Yes
Pool: In Ground, Outdoor Pool
Security: Carbon Monoxide Detectors, Smoke Detectors
Sewer: Public Sewer
Summer Tax: 3181
Utilities: Cable Available, Underground Utilities
Water: Well
Water Features: All Sports Lake, Boat Facilities
Window: EgressWindows
Winter Tax: 1624
Room Sizes
Kitchen: 13 X 12
Breakfast Nook Room: 9 X 10
Dining Room: 12 X 12
Living Room: 15 X 12
Great Room: 17 X 16
Primary Bedroom: 16 X 14
Primary Bathroom: 16 X 10
Bath Lav: 6 X 6
Laundry: 11 X 6
Bedroom: 15 X 12
Bath Full: 8 X 10
Loft: 7 X 10
Kitchen2nd: 16 X 10
Game Room: 20 X 22
Family Room: 12 X 12
Local Schools
School District: Howell
Listed By / Shown By
Listed By
Agency Name: Image Realty LLC
Agency Phone: 2486404300
Shown By
Agent Name: The Realty Couple
Agent Phone: (734) 506-8841
Agency Title: Key Realty

Estimate Your Payment
Estimated Payment
$ 4,284.18 per month $3,691.29 Principal & Interest $400.42 Property Tax $192.47 Homeowner's InsuranceChange Payment Information
IDX provided courtesy of Realcomp II Ltd.
©2021 Realcomp II Ltd. Shareholders
Privacy Policy / DMCA Notice / ADA Accessibility


This site is hosted, designed and copyright
© 1994 - 2026 by
Delta Media Group, Inc. -- Patent Pending --
Agency License Information: 1-877-539-7589 | Ohio Lic# REC.2010002888 6800 W Central Ave #B, Toledo, OH 43617 | Michigan Lic# 6505366134 8040 Summerfield Rd, Lambertville, MI 48144 | Indiana Lic# RC52400106 3029 W Smith Valley Rd #211, Greenwood, IN 46142 | West Virginia LIC# 010306 Erin Rickman, Broker. 410 Market St #3, Parkersburg, WV, 26101 | Colorado LIC# EC.100108419 603 Rood Ave, Grand Junction, CO 81501 | Nevada LIC# B.0146350.LLC 9190 Double Diamond Pwky, Reno, NV 89521 | Florida LIC# CQ1073507 16638 Mooner Plank Cir, Wimauma, FL 33598 | Illinois LIC# 481014661 640 S Washington St. Suite 212, Naperville, IL 60540
Agent License Information: Brokerage/Company License Number: MI-65-05366134
5818 Pine Trace Court | MLS# 20261060253
This single family home located at 5818 Pine Trace Court, Genoa Township, Mi 48843 is currently listed for sale with an asking price of $659,900. This property was built in 2002 and has 4 bedrooms and 3 full and 1 partial baths with 3418 sq. ft. Pine Trace Court is located in the W O O D L A N D S P G S A T L A K E C H E M U N G C O N D O subdivision within the Howell school district. Search W O O D L A N D S P G S A T L A K E C H E M U N G C O N D O real estate on www.therealtycouple.com today.