
BEDS2
BATHS2
SQUARE FEET1,340
MLS#1952171
STATUSNew
PROPERTY TYPEResidential - Condominium
SUBDIVISIONMI
SCHOOLTawas Area Schools
Property Description
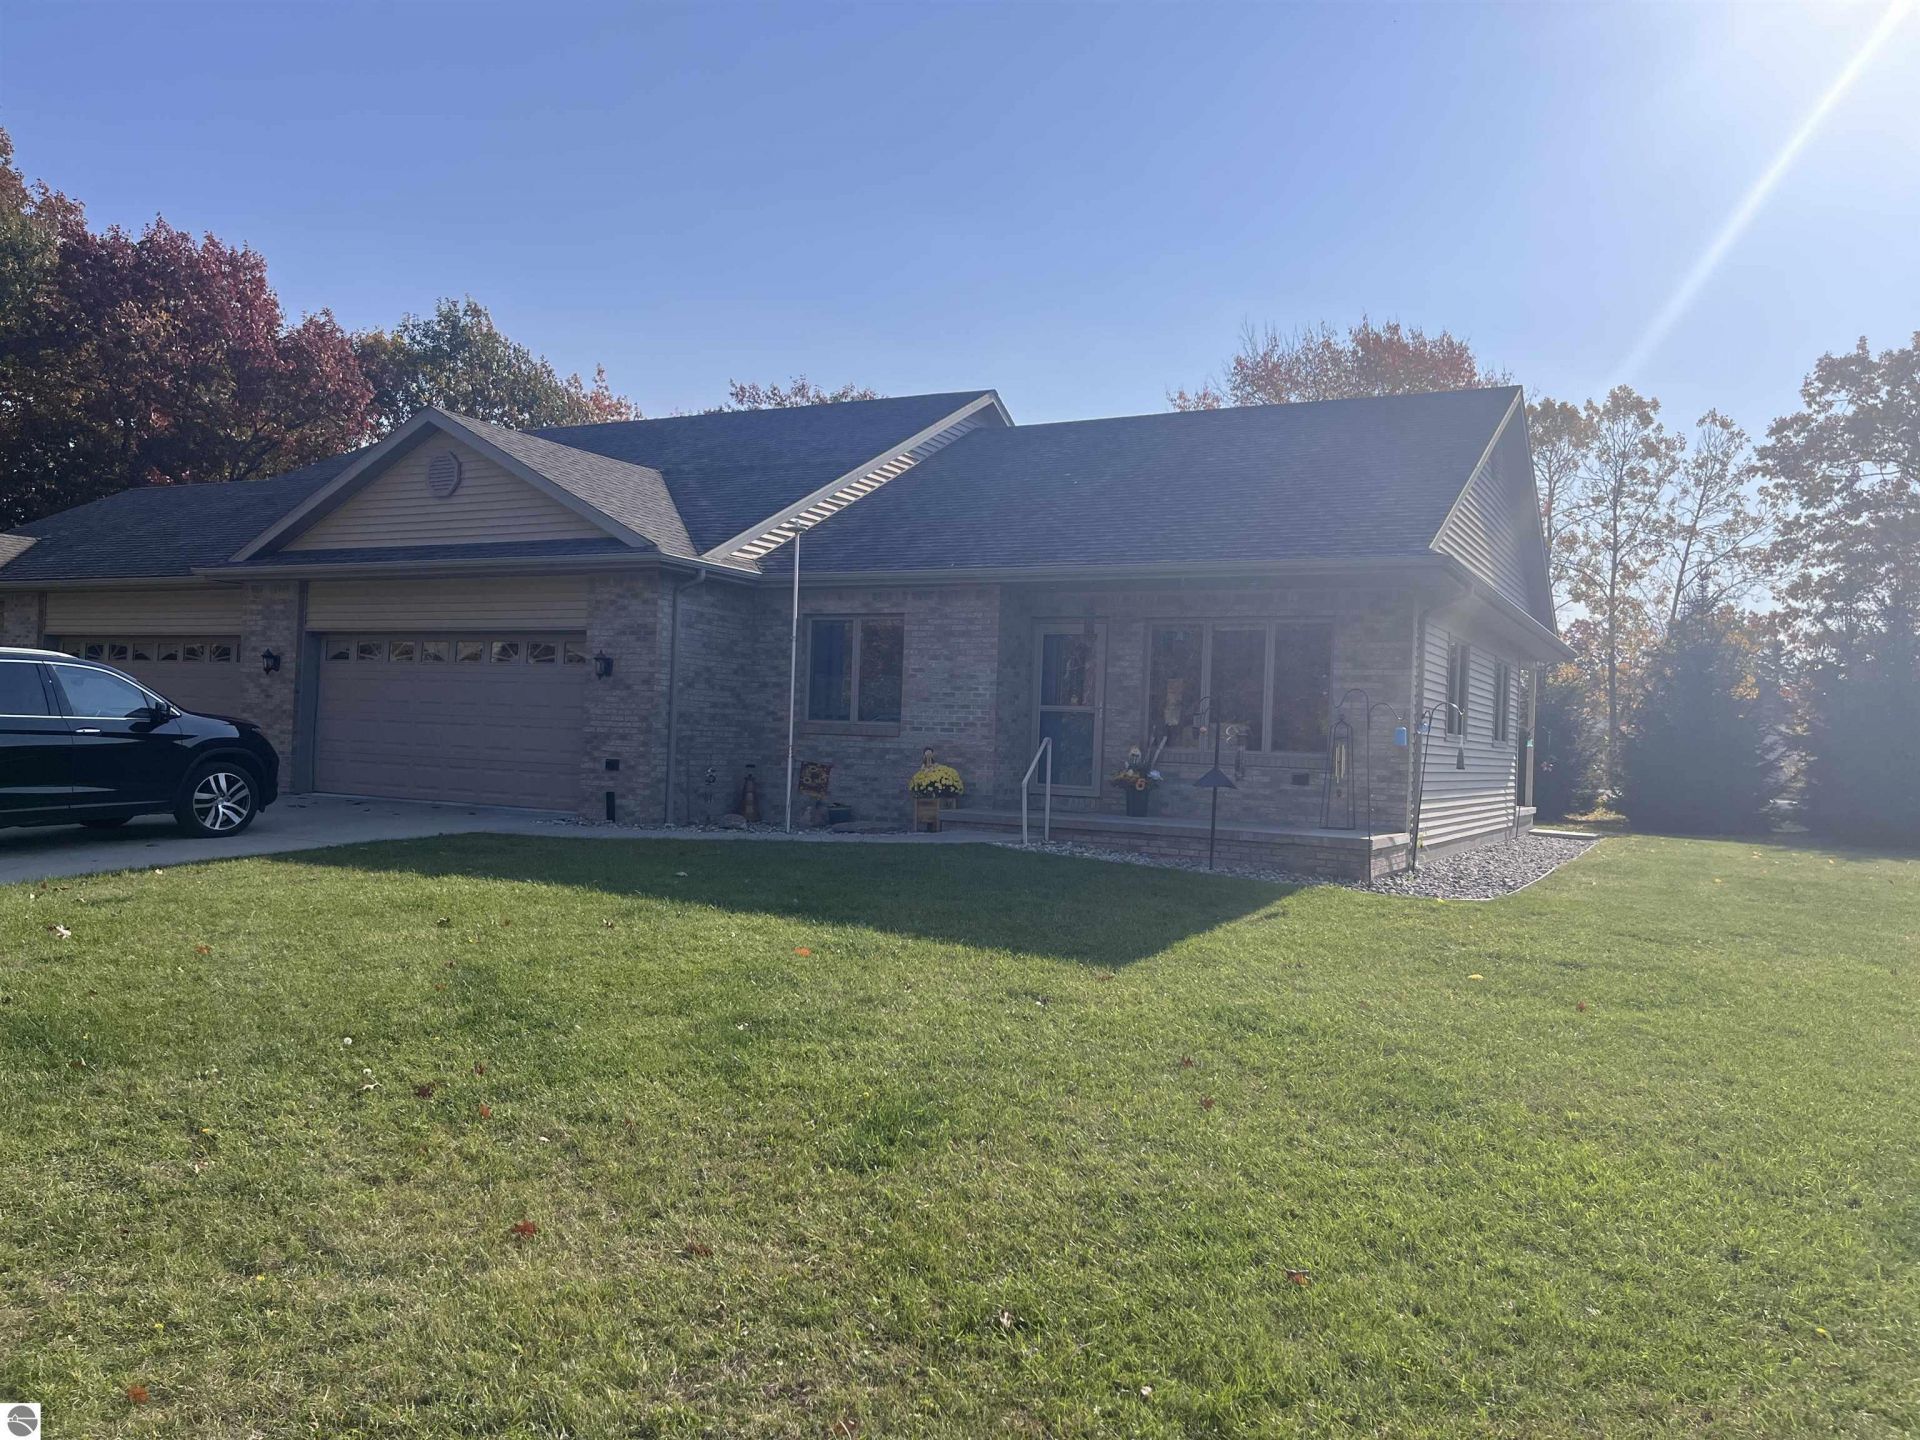
Custom-Built Brick Ranch Condo â?? Like New Condition! Quality craftsmanship and thoughtful design are evident throughout this beautiful 2014 custom-built brick ranch condominium. Built with 2x6 construction and Andersen windows, this exceptionally well-insulated home offers comfort, efficiency, and affordable utility costs. The spacious primary suite features a large walk-in closet conveniently located off the laundry area. A generous second bedroom and separate bathroom provide plenty of room for guests or family. Both bathrooms feature large, low-threshold showers designed with accessibility & safety in mind. The bright and welcoming living room features a skylight that fills the space with natural light. Beautiful oak trim throughout, oak cabinetry with soft-close drawers and doors, two convenient pantries, attractive wood flooring, and upscale carpeting all contribute to the homeâ??s quality and appeal. Custom window treatments, abundant electrical outlets, and numerous closets provide the extras that make everyday living comfortable and convenient. Additional storage is available in the small basement area off the attached finished two-car garage, which also features pull-down stairs leading to even more storage. And wait until you see the garage with its spacious shelves & drawers and workstation built by the previous owner. Covered concrete porches at both the front and rear of the home offer wonderful places to relax & enjoy the outdoors. Additional features include forced-air natural gas heating, central air conditioning, and generator backup provisions ready when needed. The condominium community offers underground utilities, city water, and street lighting. Conveniently located near Lake Huron, Huron Breeze Golf Course, and Singing Bridge Golf Course, this beautifully maintained, move-in-ready condo offers comfortable, low-maintenance living with just about every extra the builder could think of. Come see everything this exceptional home has to offer!
Property Features
Property Type: Residential - Condominium
Basement: Partial, Block
Home Style: Ranch, Duplex, Ranch, Duplex
Roof Type: Asphalt
Year Built: 2014
Feature Descriptions
Above Ground Finished SQFT: 1340
Appliance(s)/Equipment: Refrigerator, Oven/Range, Disposal, Dishwasher, Microwave, Washer, Dryer, Exhaust Fan, Blinds, Natural Gas Water Heater, Smoke Alarms(s)
Condo/Unit Access: No Steps
Condo/Unit Level: First Floor Level
Construction: 2x6 Framing, Frame
Exterior: Patio, Sidewalk, Countryside View, Covered Porch, Landscaped, Porch, Gutters
Garage/Parking: Attached, Door Opener, Paved Driveway, Concrete Floors
Heating/Cooling: Forced Air, Central Air
Heating/Cooling Source: Natural Gas
Interior: Skylights, Cathedral Ceilings, Foyer Entrance, Walk-In Closet(s), Pantry, Drywall
Lot: Site Condo
Outbuilding(s): Yes
Renewable Heating/Cooling: Not Applicable
Road: Cul-de-Sac, Gravel, Privately Maintained
Sewer: Private Septic
Special View Info: Countryside
Water: Municipal
Water Features: All Sports, Deeded Easement, Great Lake
Waterfront Type: No
Room Sizes
Primary Bedroom: 15x12.3 Level - Main Floor
Bedroom 2: 13.9x10.11 Level - Main Floor
Kitchen: 18.8x11.5 Level - Main Floor
Living Room: 26.2x14.8 Level - Main Floor
Local Schools
School District: Tawas Area Schools
Listed By / Shown By
Listed By
Agency Name: TAWAS SUNSHINE REALTY
Agency Phone: 989-362-3401
Shown By
Agent Name: The Realty Couple
Agent Phone: (734) 506-8841
Agency Title: Key Realty

Estimate Your Payment
Estimated Payment
$ 1,347.75 per month $1,280.96 Principal & Interest $0.00 Property Tax (data not provided by mls) $66.79 Homeowner's InsuranceChange Payment Information
Privacy Policy / DMCA Notice / ADA Accessibility


This site is hosted, designed and copyright
© 1994 - 2026 by
Delta Media Group, Inc. -- Patent Pending --
Agency License Information: 1-877-539-7589 | Ohio Lic# REC.2010002888 6800 W Central Ave #B, Toledo, OH 43617 | Michigan Lic# 6505366134 8040 Summerfield Rd, Lambertville, MI 48144 | Indiana Lic# RC52400106 3029 W Smith Valley Rd #211, Greenwood, IN 46142 | West Virginia LIC# 010306 Erin Rickman, Broker. 410 Market St #3, Parkersburg, WV, 26101 | Colorado LIC# EC.100108419 603 Rood Ave, Grand Junction, CO 81501 | Nevada LIC# B.0146350.LLC 9190 Double Diamond Pwky, Reno, NV 89521 | Florida LIC# CQ1073507 16638 Mooner Plank Cir, Wimauma, FL 33598 | Illinois LIC# 481014661 640 S Washington St. Suite 212, Naperville, IL 60540
Agent License Information: Brokerage/Company License Number: MI-65-05366134
5860 Huron Woods Lane | MLS# 1952171
This condo located at 5860 Huron Woods Lane, Tawas City, MI 48763 is currently listed for sale with an asking price of $229,000. This property was built in 2014 and has 2 bedrooms with 1340 sq. ft. Huron Woods Lane is located in the MI subdivision within the Tawas Area Schools school district. Search MI real estate on www.therealtycouple.com today.