
BEDS4
BATHS3 full 1 partial
SQUARE FEET2,510
MLS#20261070854
STATUSActive
PROPERTY TYPEResidential - Single Family
SUBDIVISIONH E N D R I E B L V D
SCHOOLRoyalOak
Property Description
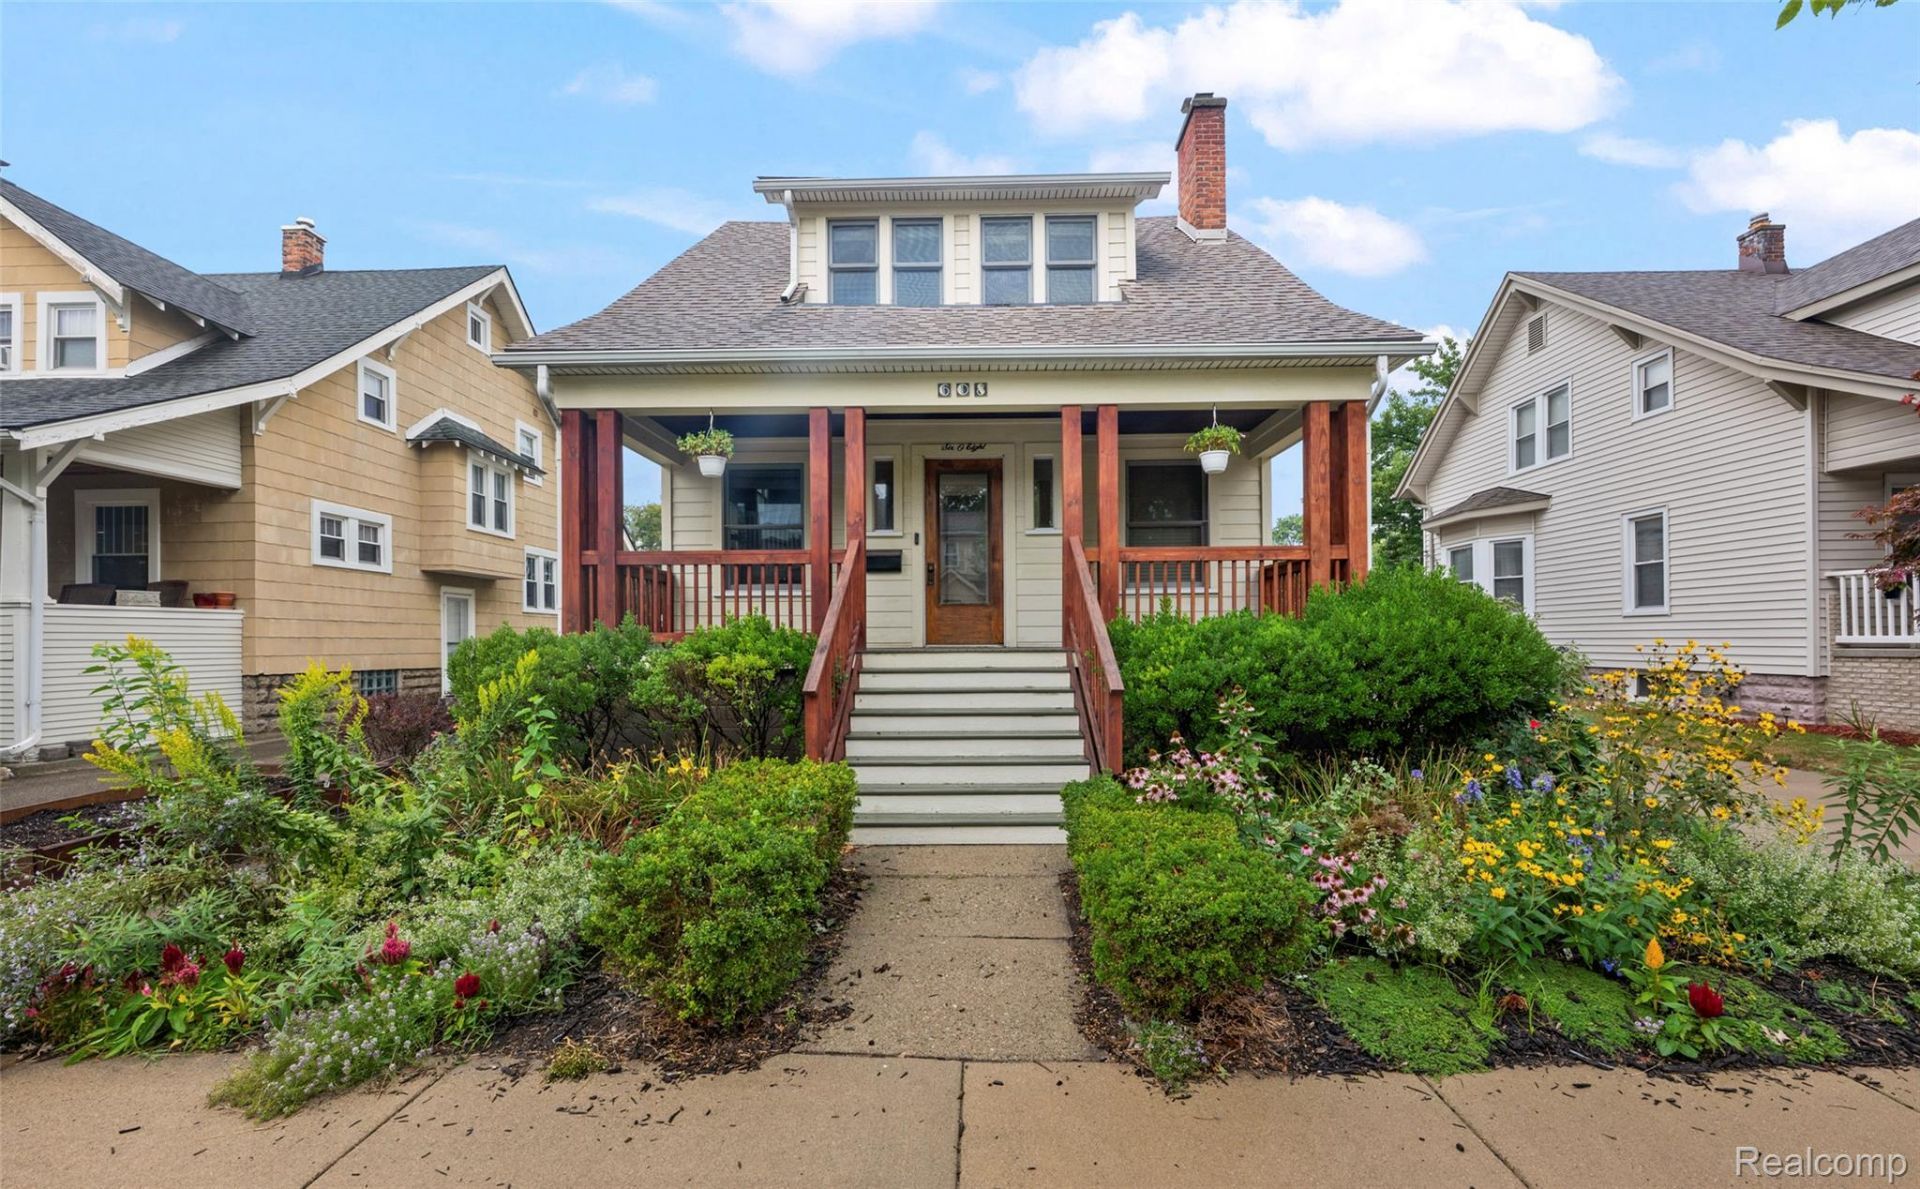
Imagine stepping out your front door and having the vibrant energy of downtown Royal Oak right at your fingertips. Positioned just one block from the city's finest dining, boutique shopping, coffee spots, and nightlife, this home offers an effortlessly cool, walkable lifestyle that few properties can match. Adding to the ultimate day-to-day convenience, a top-rated local elementary school sits directly across the street, making morning routines a breeze while maintaining a quiet, welcoming neighborhood feel. What truly sets this residence apart is the rare, coveted combination of expansive living space, a large lot, and historic soul. Situated on a generous 50x121 lot - a true luxury for downtown living - the property provides ample outdoor space with front and back entertaining decks, a wide concrete driveway, and a detached two-car garage with matching architectural siding and roof. Step inside to discover a home that has been completely updated for high-end modern living while impeccably preserving all the authentic charm, detailed craftsmanship, and architectural character of its original 1915 bungalow heritage. The thoughtfully designed floor plan flows seamlessly from a light-filled living room with a cozy fireplace into a formal dining room, private library, and a spacious island kitchen featuring a breakfast nook. The main level also features a full guest or in-law suite, offering exceptional versatility for multi-generational living or dedicated home office space. Upstairs, the sprawling 14x27 primary retreat serves as a true sanctuary, complete with a sitting area, dual walk-in closets, a spa-like bath, and a private balcony for morning coffee. Enhanced with modern infrastructure including hydronic radiant in-floor heating in the kitchen and bathrooms, updated electrical with a generator hookup and a conditioned crawl space - this home delivers an extraordinary experience where timeless period charm meets space, convenience, and modern luxury.
Property Features
Property Type: Residential - Single Family
Basement: Yes
Basement: Unfinished
Cooling: Central Air
Fenced: Yes
Garage: 2
Heating: Forced Air, Natural Gas
Home Style: Colonial
Lot Size: 0.14 Acres
Stories: 1.5
Taxes: $9,417
Year Built: 1915
Amenities
High Speed Internet
Lighting
Feature Descriptions
Appliances: Built In Gas Range, Built In Refrigerator, Dishwasher, Disposal, Microwave, Range Hood, Stainless Steel Appliances, Washer Dryer Stacked
Community Features: Sidewalks
Exterior: Vinyl Siding
Fencing: Back Yard, Fenced
Fireplace: Living Room
Lot: Native Plants
Lot Dimensions: 50X121.5
Parcel#: 2521255007
Parking: Two Car Garage, Detached
Parking Notes: Two Car Garage, Detached
Patio/Porch: Covered, Deck, Porch, Terrace
Sewer: Public Sewer
Summer Tax: 7168
Water: Public
Winter Tax: 2249
Room Sizes
Kitchen: 14 X 15
Breakfast Nook Room: 16 X 9
Bath Lav: 5 X 7
Bath Full: 8 X 9
Dining Room: 13 X 13
Living Room: 22 X 12
Bedroom: 11 X 11
Primary Bedroom: 27 X 14
Primary Bathroom: 11 X 11
Laundry: 5 X 3
Library: 6 X 4
Fle X Room: 11 X 9
Local Schools
School District: RoyalOak
Listed By / Shown By
Listed By
Agency Name: Real Broker, LLC Berkley
Agency Phone: 2482241013
Shown By
Agent Name: The Realty Couple
Agent Phone: (734) 506-8841
Agency Title: Key Realty

Estimate Your Payment
Estimated Payment
$ 4,757.38 per month $3,775.76 Principal & Interest $784.75 Property Tax $196.88 Homeowner's InsuranceChange Payment Information
IDX provided courtesy of Realcomp II Ltd.
©2021 Realcomp II Ltd. Shareholders
Privacy Policy / DMCA Notice / ADA Accessibility


This site is hosted, designed and copyright
© 1994 - 2026 by
Delta Media Group, Inc. -- Patent Pending --
Agency License Information: 1-877-539-7589 | Ohio Lic# REC.2010002888 6800 W Central Ave #B, Toledo, OH 43617 | Michigan Lic# 6505366134 8040 Summerfield Rd, Lambertville, MI 48144 | Indiana Lic# RC52400106 3029 W Smith Valley Rd #211, Greenwood, IN 46142 | West Virginia LIC# 010306 Erin Rickman, Broker. 410 Market St #3, Parkersburg, WV, 26101 | Colorado LIC# EC.100108419 603 Rood Ave, Grand Junction, CO 81501 | Nevada LIC# B.0146350.LLC 9190 Double Diamond Pwky, Reno, NV 89521 | Florida LIC# CQ1073507 16638 Mooner Plank Cir, Wimauma, FL 33598 | Illinois LIC# 481014661 640 S Washington St. Suite 212, Naperville, IL 60540
Agent License Information: Brokerage/Company License Number: MI-65-05366134
608 S West Street | MLS# 20261070854
This single family home located at 608 S West Street , Royal Oak, Mi 48067 is currently listed for sale with an asking price of $675,000. This property was built in 1915 and has 4 bedrooms and 3 full and 1 partial baths with 2510 sq. ft. S West Street is located in the H E N D R I E B L V D subdivision within the RoyalOak school district. Search H E N D R I E B L V D real estate on www.therealtycouple.com today.