
BEDS2
BATHS1 full
SQUARE FEET960
MLS#20261073689
STATUSActive
PROPERTY TYPEResidential - Single Family
SUBDIVISIONC O M E F O R D F O R D R O A D S U B
SCHOOLCrestwood
Property Description
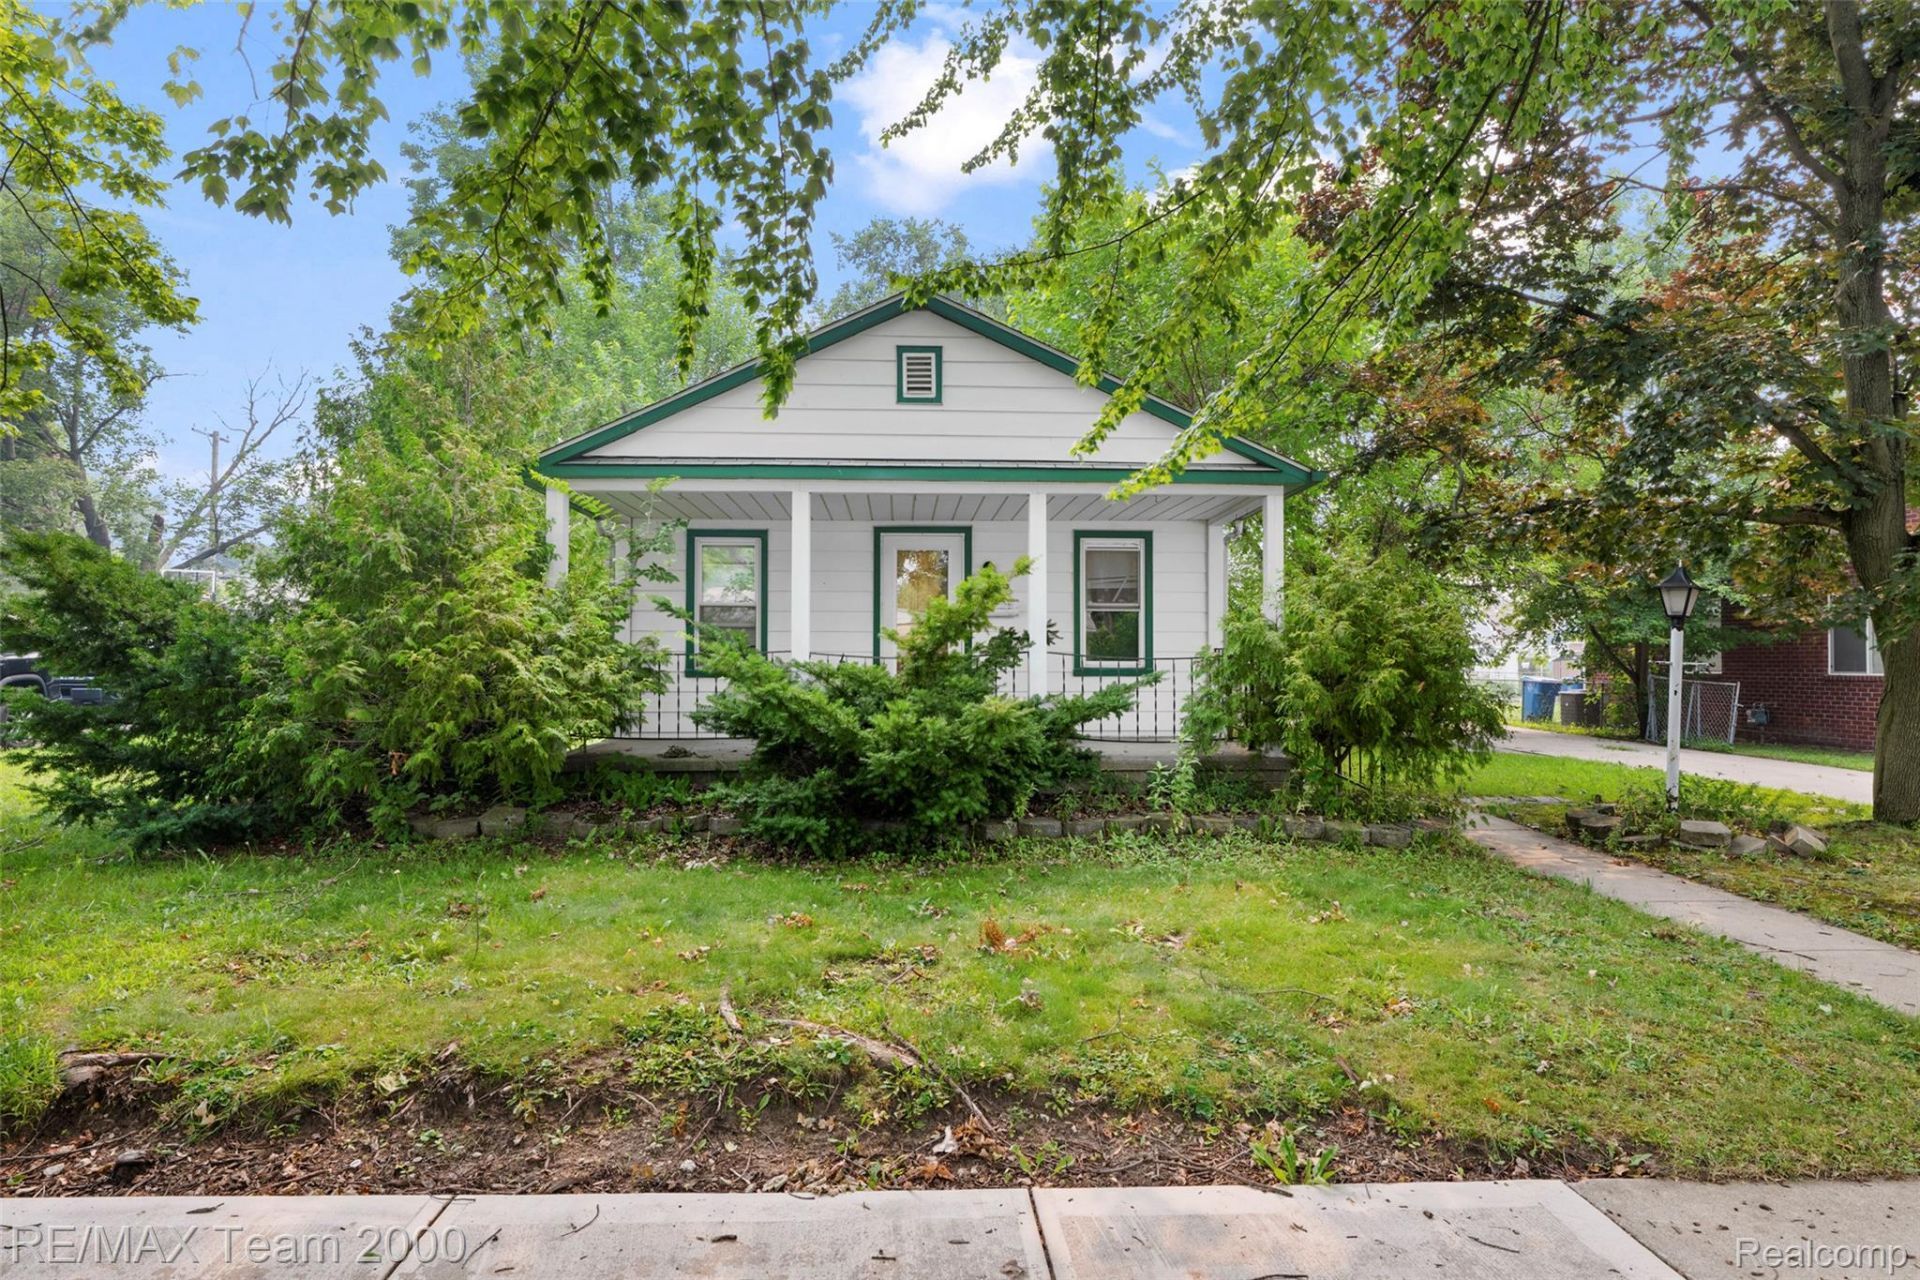
Build Your Dream Home on a Rare Double Lot! Bring your vision to life on this expansive property offering two adjoining 40-foot-wide lots, providing an impressive 80 feet of total frontage and plenty of space to create the home or development you've always wanted. The possibilities are endless! A homeowner can take advantage of the extra space to build a spacious dream home with a large yard, garage, and outdoor living area. Builders and investors may also have the opportunity to explore building multiple homes. The property is conveniently located next to another home with the same double-lot configuration, creating even more potential for creative development. A rare opportunity with tremendous potential - whether you're looking to build your forever home or develop multiple properties. Don't miss out on this large parcel and all the possibilities it offers! Properties must be sold together (6196 & 6176 N. Gulley Rd.). Combined frontage is 180 ft.
Property Features
Property Type: Residential - Single Family
Garage: 2
Heating: Forced Air, Natural Gas
Home Style: Ranch
Lot Size: 0.22 Acres
Roof Type: Asphalt
Stories: 1.0
Taxes: $3,412
Year Built: 1941
Feature Descriptions
Exterior: Aluminum Siding
Lot Dimensions: 80X120
Parcel#: 33017010489300
Parking: Two Car Garage, Detached, Driveway
Parking Notes: Two Car Garage, Detached, Driveway
Sewer: Public Sewer
Summer Tax: 2231
Water: Public
Winter Tax: 1181
Room Sizes
Living Room: 19 X 9
Dining Room: 10 X 9
Kitchen: 10 X 9
Bath Full: 7 X 5
Bedroom: 9 X 8
Laundry: 10 X 10
Local Schools
School District: Crestwood
Listed By / Shown By
Listed By
Agency Name: RE/MAX Team 2000
Agency Phone: 3135610900
Shown By
Agent Name: The Realty Couple
Agent Phone: (734) 506-8841
Agency Title: Key Realty

Estimate Your Payment
Estimated Payment
$ 1,813.94 per month $1,453.81 Principal & Interest $284.33 Property Tax $75.80 Homeowner's InsuranceChange Payment Information
IDX provided courtesy of Realcomp II Ltd.
©2021 Realcomp II Ltd. Shareholders
Privacy Policy / DMCA Notice / ADA Accessibility


This site is hosted, designed and copyright
© 1994 - 2026 by
Delta Media Group, Inc. -- Patent Pending --
Agency License Information: 1-877-539-7589 | Ohio Lic# REC.2010002888 6800 W Central Ave #B, Toledo, OH 43617 | Michigan Lic# 6505366134 8040 Summerfield Rd, Lambertville, MI 48144 | Indiana Lic# RC52400106 3029 W Smith Valley Rd #211, Greenwood, IN 46142 | West Virginia LIC# 010306 Erin Rickman, Broker. 410 Market St #3, Parkersburg, WV, 26101 | Colorado LIC# EC.100108419 603 Rood Ave, Grand Junction, CO 81501 | Nevada LIC# B.0146350.LLC 9190 Double Diamond Pwky, Reno, NV 89521 | Florida LIC# CQ1073507 16638 Mooner Plank Cir, Wimauma, FL 33598 | Illinois LIC# 481014661 640 S Washington St. Suite 212, Naperville, IL 60540
Agent License Information: Brokerage/Company License Number: MI-65-05366134
6176 N Gulley Road | MLS# 20261073689
This single family home located at 6176 N Gulley Road, Dearborn Heights, Mi 48127 is currently listed for sale with an asking price of $259,900. This property was built in 1941 and has 2 bedrooms and 1 full baths with 960 sq. ft. N Gulley Road is located in the C O M E F O R D F O R D R O A D S U B subdivision within the Crestwood school district. Search C O M E F O R D F O R D R O A D S U B real estate on www.therealtycouple.com today.