
BEDS3
BATHS2 full 1 partial
SQUARE FEET2,149
MLS#20261071428
STATUSActive
PROPERTY TYPEResidential - Single Family
SCHOOLChelsea
Property Description
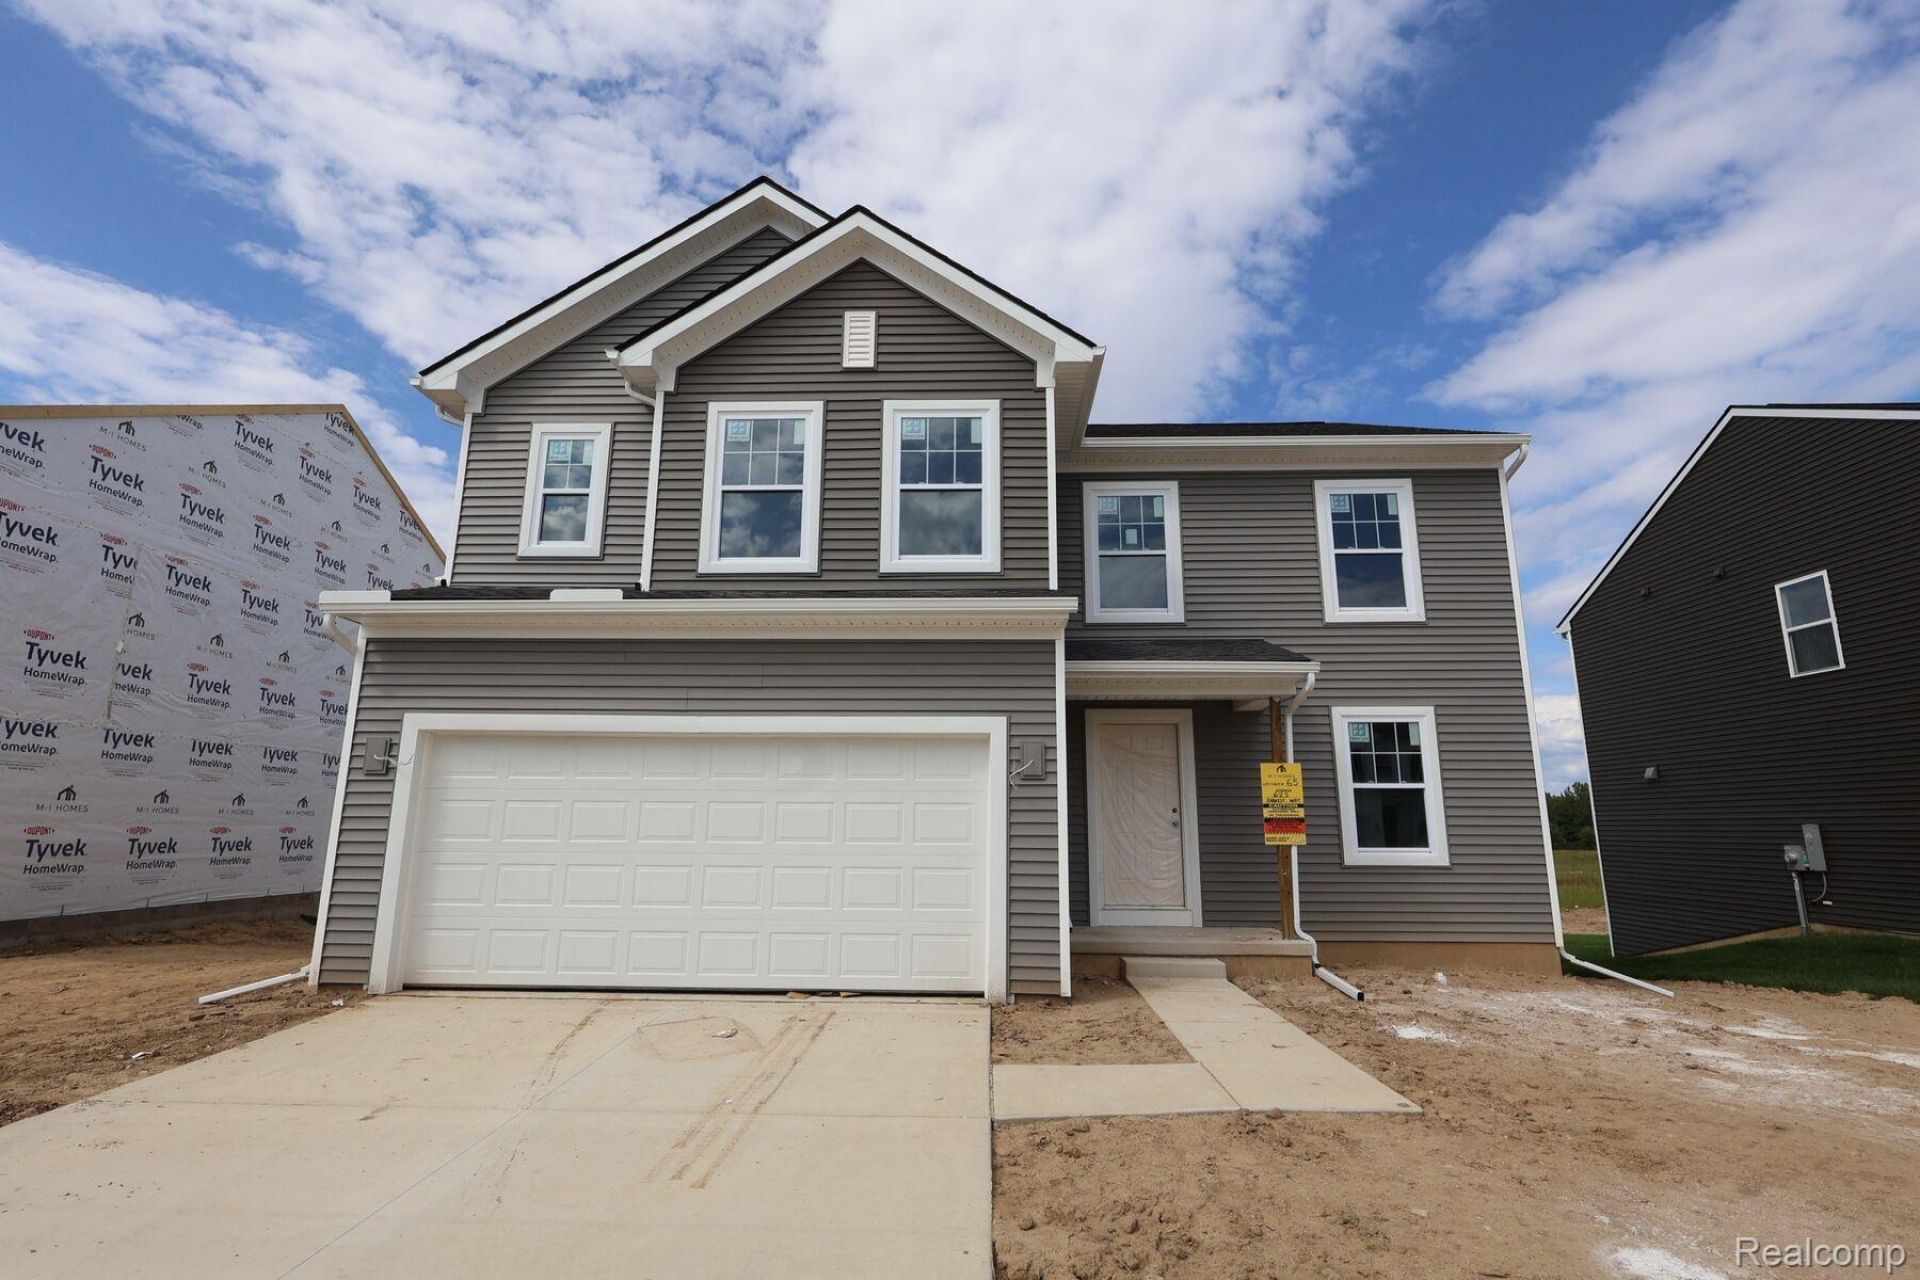
Discover new construction at 623 Harvest Way in Chelsea, a thoughtfully designed single family home built by M/I Homes. With 2,149 square feet across 2 levels, this home provides a clear balance of shared gathering space and private rooms. Its open-concept living space supports everyday routines and time spent together, while the two-level layout creates a practical sense of separation.Home Highlights:3 bedrooms, 2.5 bathroomsFirst-floor flex roomLoftOwner's en-suite bathroomFull basementInside, the open-concept main floor creates a natural flow between the kitchen, dining area, and gathering room, making it easy to stay connected whether you're preparing meals, entertaining friends, or enjoying a quiet evening at home. A first-floor flex room offers valuable versatility and can be used as a home office, playroom, study space, or hobby room.Upstairs, the loft provides an additional living area that's perfect for a media room, game room, or casual gathering space. The owner's suite serves as a private retreat with an en-suite bathroom, while 2 additional bedrooms and a full bathroom provide comfortable accommodations for family members or guests.A full basement adds even more potential, offering abundant storage space or opportunities for future finishing. Thoughtfully designed with flexible living spaces and functional everyday features, this new home at 623 Harvest Way delivers the space and versatility to fit a variety of lifestyles.
Property Features
Property Type: Residential - Single Family
Basement: Yes
Basement: Daylight, Full, Unfinished
Garage: 2 car attached
Heating: Forced Air, Natural Gas
Home Style: Traditional
Lot Size: 0.17 Acres
Stories: 2.0
Taxes: $0
Year Built: 2026
Feature Descriptions
Appliances: Dishwasher, Free Standing Gas Oven, Microwave
Days on Site: 5
Exterior: Vinyl Siding
HOA Fee: 42/ Monthly
Lot: Sprinklers
Lot Dimensions: 60x125
Parking: Two Car Garage, Attached
Parking Notes: Two Car Garage, Attached
Patio/Porch: Covered, Porch
Security: Carbon Monoxide Detectors, Smoke Detectors
Sewer: Public Sewer
Water: Public
Room Sizes
Breakfast Nook Room: 15 X 10
Primary Bedroom: 15 X 13
Bedroom: 11 X 10
Family Room: 13 X 17
Fle X Room: 10 X 10
Kitchen: 11 X 9
Loft: 12 X 16
Local Schools
School District: Chelsea
Listed By / Shown By
Listed By
Agency Name: M/I Homes of Michigan, LLC
Agency Phone: 2482215000
Shown By
Agent Name: The Realty Couple
Agent Phone: (734) 506-8841
Agency Title: Key Realty

Estimate Your Payment
Estimated Payment
$ 2,753.83 per month $2,617.36 Principal & Interest $0.00 Property Tax (data not provided by mls) $136.47 Homeowner's InsuranceChange Payment Information
IDX provided courtesy of Realcomp II Ltd.
©2021 Realcomp II Ltd. Shareholders
Privacy Policy / DMCA Notice / ADA Accessibility


This site is hosted, designed and copyright
© 1994 - 2026 by
Delta Media Group, Inc. -- Patent Pending --
Agency License Information: 1-877-539-7589 | Ohio Lic# REC.2010002888 6800 W Central Ave #B, Toledo, OH 43617 | Michigan Lic# 6505366134 8040 Summerfield Rd, Lambertville, MI 48144 | Indiana Lic# RC52400106 3029 W Smith Valley Rd #211, Greenwood, IN 46142 | West Virginia LIC# 010306 Erin Rickman, Broker. 410 Market St #3, Parkersburg, WV, 26101 | Colorado LIC# EC.100108419 603 Rood Ave, Grand Junction, CO 81501 | Nevada LIC# B.0146350.LLC 9190 Double Diamond Pwky, Reno, NV 89521 | Florida LIC# CQ1073507 16638 Mooner Plank Cir, Wimauma, FL 33598 | Illinois LIC# 481014661 640 S Washington St. Suite 212, Naperville, IL 60540
Agent License Information: Brokerage/Company License Number: MI-65-05366134
623 Harvest Way | MLS# 20261071428
This single family home located at 623 Harvest Way , Chelsea, Mi 48118 is currently listed for sale with an asking price of $467,910. This property was built in 2026 and has 3 bedrooms and 2 full and 1 partial baths with 2149 sq. ft. Harvest Way is located within the Chelsea school district. Search Chelsea real estate on www.therealtycouple.com today.