
BEDS4
BATHS4 full
SQUARE FEET3,426
MLS#20261066986
STATUSActive
PROPERTY TYPEResidential - Single Family
SUBDIVISIONP R E S T W I C K V I L L A G E O C C P N 875
SCHOOLHuronValley
Property Description
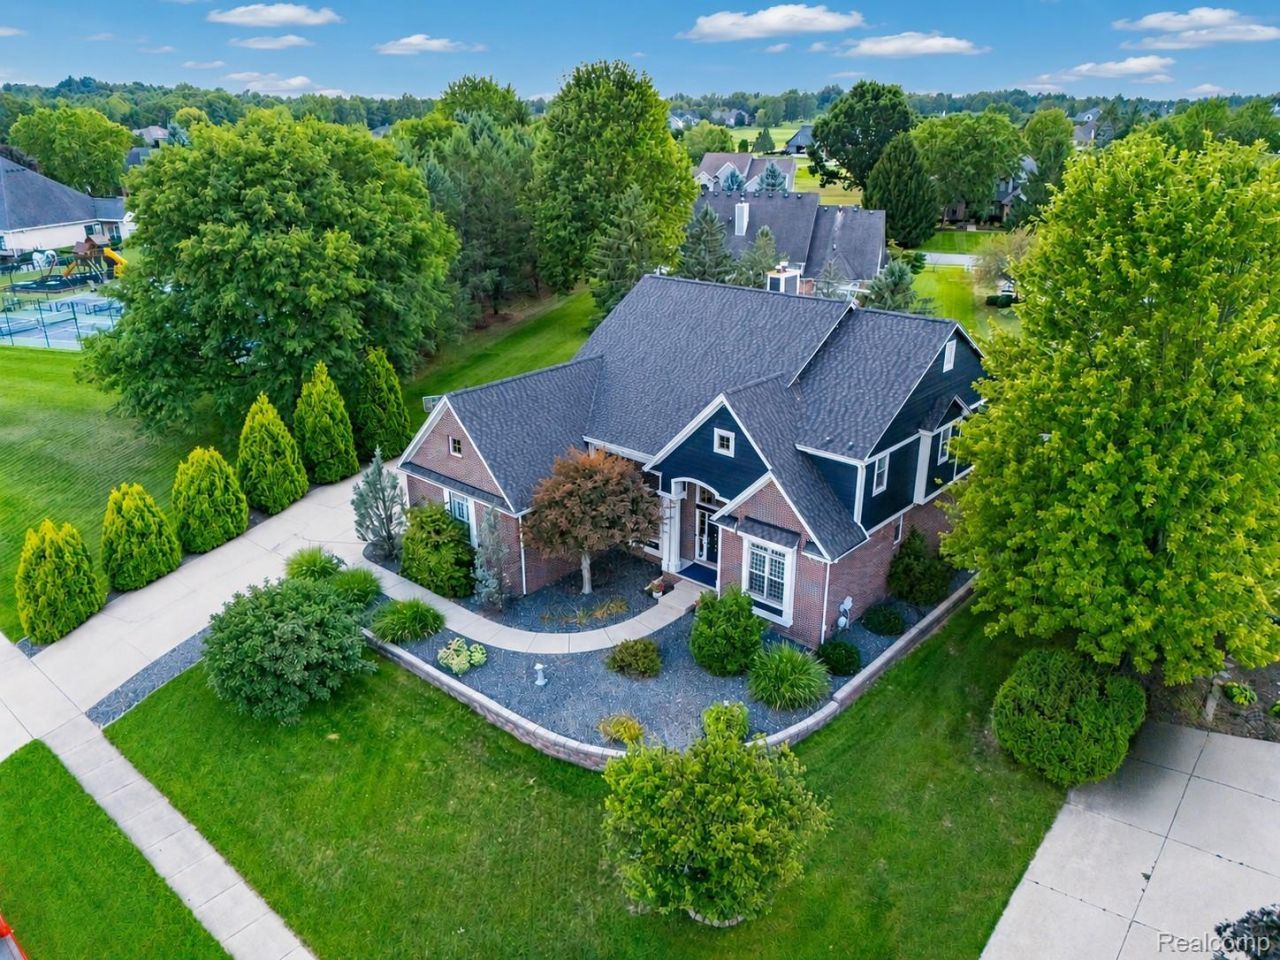
Exceptional Prestwick Village golf community opportunity! Ideally situated on a large premium lot directly adjacent to the community's pool, tennis and pickleball courts, basketball court, and clubhouse, this 4-bedroom, 4-full-bath home offers an incredible combination of space, privacy, and lifestyle. With 3,426 square feet of living space, the thoughtfully designed two-story floor plan features 9-foot ceilings, a dramatic two-story great room, and a striking two-way natural gas fireplace shared with the kitchen. The versatile layout includes a first-floor bedroom and full bathroom, perfect for guests, extended family, or a home office. Upstairs, three spacious bedrooms each feature a private full bathroom and walk-in closet. The luxurious primary suite boasts a double-sink vanity with makeup table, walk-in shower, and extra-large soaking tub. A second-floor laundry room offers dual washer and dryer hookups for added convenience. A large walk-in mudroom provides exceptional storage and organization just off the garage. Extensively refreshed in 2025, the home features a new roof, gutters, window screens, and exterior paint, plus new luxury vinyl plank flooring, carpeting, and fresh interior paint throughout. The unfinished basement offers 9-foot ceilings, pre-plumbed drainage, and tremendous potential for future finished living space. Outside, enjoy a large multi-level concrete patio with pergola and sunshade, backyard fountain, and play structure with dedicated sand area. The three-car garage features 8-foot doors and additional attic storage with pull-down stairs. Additional highlights include interior window shutters, sprinkler system with soaker hoses, intercom prewiring, and surround-sound wiring in the great room. A rare opportunity to enjoy exceptional space, recent updates, and one of Prestwick Village's most desirable locations-just steps from resort-style community amenities.
Property Features
Property Type: Residential - Single Family
Basement: Yes
Basement: Unfinished
Cooling: Ceiling Fans, Central Air
Garage: 3
Heating: Forced Air, Natural Gas
Home Style: Colonial
Lot Size: 0.44 Acres
Roof Type: Asphalt
Stories: 2.0
Taxes: $6,085
Year Built: 2003
Amenities
Programmable Thermostat
Basketball Court
Gutter Guard System
Lighting
Spa Hottub
Tennis Courts
Feature Descriptions
Appliances: Dishwasher, Disposal, Double Oven, Dryer, Free Standing Refrigerator, Microwave, Self Cleaning Oven, Stainless Steel Appliances, Washer
Community Features: Clubhouse, Fitness Center, Golf, Sidewalks, Tennis Courts
Days on Site: 9
Exterior: Brick
Fireplace: Double Sided, Gas, Great Room, Kitchen
HOA Fee: 500/ SemiAnnually
Laundry: Laundry Room
Lot: Dead End Street, Near Golf Course, On Golf Course, Sprinklers
Lot Dimensions: 152 X 172 X 107 X 128
Parcel#: 1128252011
Parking: Three Car Garage, Attached, Driveway, Electricityin Garage, Garage Door Opener, Garage Faces Side
Parking Notes: Three Car Garage, Attached, Driveway, Electricityi
Patio/Porch: Patio, Porch
Pool: Community, In Ground
Security: Smoke Detectors
Sewer: Septic Tank
Summer Tax: 4045
Water: Community, Well
Winter Tax: 2040
Room Sizes
Primary Bedroom: 15 X 12
Bedroom: 12 X 12
Primary Bathroom: 16 X 13
Laundry: 12 X 10
Kitchen: 20 X 14
Dining Room: 20 X 13
Great Room: 25 X 22
Mud Room: 16 X 10
Local Schools
School District: HuronValley
Listed By / Shown By
Listed By
Agency Name: @properties Christie's Int'l R E Rochester
Agency Phone: 2482180234
Shown By
Agent Name: The Realty Couple
Agent Phone: (734) 506-8841
Agency Title: Key Realty

Estimate Your Payment
Estimated Payment
$ 5,156.54 per month $4,419.04 Principal & Interest $507.08 Property Tax $230.42 Homeowner's InsuranceChange Payment Information
IDX provided courtesy of Realcomp II Ltd.
©2021 Realcomp II Ltd. Shareholders
Privacy Policy / DMCA Notice / ADA Accessibility


This site is hosted, designed and copyright
© 1994 - 2026 by
Delta Media Group, Inc. -- Patent Pending --
Agency License Information: 1-877-539-7589 | Ohio Lic# REC.2010002888 6800 W Central Ave #B, Toledo, OH 43617 | Michigan Lic# 6505366134 8040 Summerfield Rd, Lambertville, MI 48144 | Indiana Lic# RC52400106 3029 W Smith Valley Rd #211, Greenwood, IN 46142 | West Virginia LIC# 010306 Erin Rickman, Broker. 410 Market St #3, Parkersburg, WV, 26101 | Colorado LIC# EC.100108419 603 Rood Ave, Grand Junction, CO 81501 | Nevada LIC# B.0146350.LLC 9190 Double Diamond Pwky, Reno, NV 89521 | Florida LIC# CQ1073507 16638 Mooner Plank Cir, Wimauma, FL 33598 | Illinois LIC# 481014661 640 S Washington St. Suite 212, Naperville, IL 60540
Agent License Information: Brokerage/Company License Number: MI-65-05366134
624 Nairn Circle | MLS# 20261066986
This single family home located at 624 Nairn Circle, Highland Township, Mi 48357 is currently listed for sale with an asking price of $789,999. This property was built in 2003 and has 4 bedrooms and 4 full baths with 3426 sq. ft. Nairn Circle is located in the P R E S T W I C K V I L L A G E O C C P N 875 subdivision within the HuronValley school district. Search P R E S T W I C K V I L L A G E O C C P N 875 real estate on www.therealtycouple.com today.