
BEDS5
BATHS3 full
SQUARE FEET2,947
MLS#20261069045
STATUSActive
PROPERTY TYPEResidential - Single Family
SUBDIVISIONO R C H A R D H A V E N #1
SCHOOLGrandBlanc
Property Description
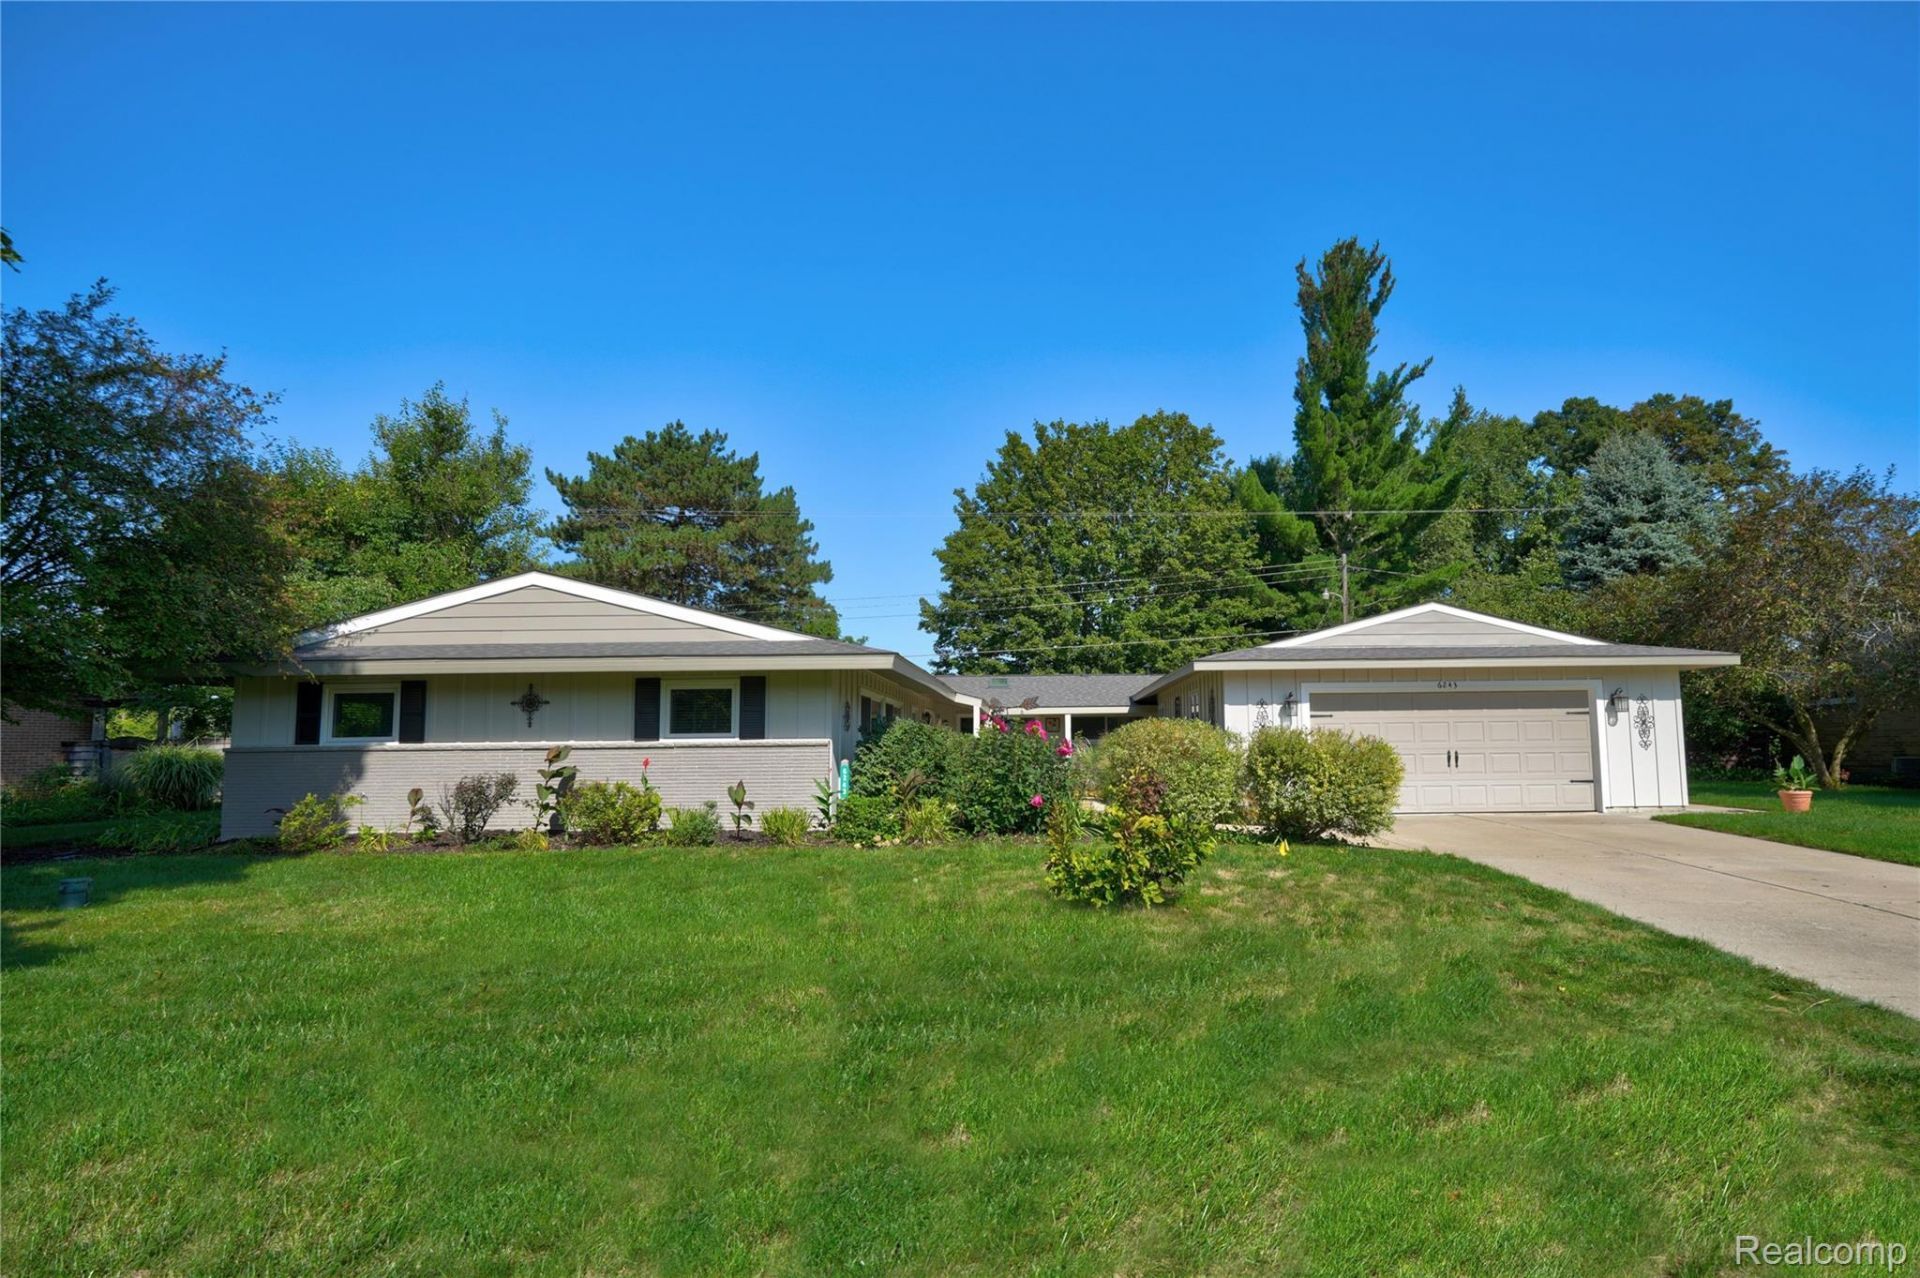
Welcome to an exceptional Mid-Century Modern lakefront retreat, where distinctive architecture, thoughtful updates, and an inviting waterfront lifestyle come together beautifully. This California ranch design offers both gracious entertaining and comfortable everyday living. This spacious home has a unique floor plan ideal for multi-generational living, extended family, or those simply seeking room to live, gather, and enjoy. Featuring 5 bedrooms, 3 full baths, 2 laundry rooms, the 2 private primary suites each have walk-in closets, the home offers remarkable flexibility and privacy. The open-concept design is enhanced by soaring vaulted cedar ceilings, a welcoming foyer, formal dining room, and a gas-lit fireplace that creates an inviting focal point for gatherings. Fresh interior and exterior paint, newer stainless-steel appliances, granite countertops, and luxury vinyl plank flooring throughout add a fresh, contemporary finish while complementing the home's Mid-Century character. Step outdoors and discover a setting created for enjoying every season. Beautifully established gardens are accented by decorative fencing, enhancing the landscape while providing a defined space for loved ones and pets. An attached garden shed plus an additional detached storage shed provide convenient space for gardening equipment, seasonal decor, outdoor games, lake gear, and all the tools that make caring for this special property a pleasure. Whole House Generator. And then there is the lake. Enjoy the beauty and recreation of Lake Helene, with community beach access within walking distance and endless opportunities for fishing, kayaking, paddleboarding, canoeing, swimming, or simply relaxing by the water. From peaceful mornings overlooking the lake to evenings sunsets from the swing to entertaining family and friends, this is more than a home-it is an opportunity to embrace a distinctive waterfront lifestyle with space, character, and versatility rarely found in one property. New Roads complete 9/2026, Not yet asses
Property Features
Property Type: Residential - Single Family
Cooling: Ceiling Fans, Central Air
Fenced: Yes
Garage: 2.5 car attached
Heating: Forced Air, Natural Gas
Home Style: Ranch
Lot Size: 0.62 Acres
Roof Type: Asphalt
Stories: 1.0
Taxes: $4,981
Year Built: 1956
Amenities
Entrance Foyer
High Speed Internet
Feature Descriptions
Appliances: Dishwasher, Disposal, Dryer, Free Standing Gas Oven, Free Standing Refrigerator, Humidifier, Ice Maker, Microwave, Self Cleaning Oven, Stainless Steel Appliances, Washer
Body of Water: Lake Helene
Days on Site: 2
Exterior: Wood Siding
Fencing: Back Yard, Fenced
Fireplace: Gas, Great Room
HOA Fee: 50/ Annually
Laundry: Electric Dryer Hookup, Gas Dryer Hookup
Lot Dimensions: 104 x 265
Parcel#: 1212578057
Parking: Twoand Half Car Garage, Attached, Direct Access, Electricityin Garage, Garage Faces Front, Garage Door Opener, Workshop In Garage
Parking Notes: Twoand Half Car Garage, Attached, Direct Access, E
Patio/Porch: Covered, Deck, Patio
Sewer: Public Sewer
Summer Tax: 2999
Water: Well
Water Features: Beach Access, Direct Water Frontage, Lake Front, No Motor Lake, Waterfront
Winter Tax: 1982
Room Sizes
Primary Bathroom: 14 X 9
Primary Bedroom: 23 X 19
Bath Full: 10 X 5
Bedroom: 15 X 11
Other: 12 X 7
Living Room: 27 X 19
Dining Room: 12 X 9
Sitting Room: 10 X 5
Kitchen: 19 X 12
Breakfast Nook Room: 14 X 9
Butlers Pantry: 9 X 8
Laundry: 11 X 11
Local Schools
School District: GrandBlanc
Listed By / Shown By
Listed By
Agency Name: Keller Williams First
Agency Phone: 8105151503
Shown By
Agent Name: The Realty Couple
Agent Phone: (734) 506-8841
Agency Title: Key Realty

Estimate Your Payment
Estimated Payment
$ 4,093.45 per month $3,496.07 Principal & Interest $415.08 Property Tax $182.29 Homeowner's InsuranceChange Payment Information
IDX provided courtesy of Realcomp II Ltd.
©2021 Realcomp II Ltd. Shareholders
Privacy Policy / DMCA Notice / ADA Accessibility


This site is hosted, designed and copyright
© 1994 - 2026 by
Delta Media Group, Inc. -- Patent Pending --
Agency License Information: 1-877-539-7589 | Ohio Lic# REC.2010002888 6800 W Central Ave #B, Toledo, OH 43617 | Michigan Lic# 6505366134 8040 Summerfield Rd, Lambertville, MI 48144 | Indiana Lic# RC52400106 3029 W Smith Valley Rd #211, Greenwood, IN 46142 | West Virginia LIC# 010306 Erin Rickman, Broker. 410 Market St #3, Parkersburg, WV, 26101 | Colorado LIC# EC.100108419 603 Rood Ave, Grand Junction, CO 81501 | Nevada LIC# B.0146350.LLC 9190 Double Diamond Pwky, Reno, NV 89521 | Florida LIC# CQ1073507 16638 Mooner Plank Cir, Wimauma, FL 33598 | Illinois LIC# 481014661 640 S Washington St. Suite 212, Naperville, IL 60540
Agent License Information: Brokerage/Company License Number: MI-65-05366134
6243 Westview Drive | MLS# 20261069045
This single family home located at 6243 Westview Drive, Grand Blanc Township, Mi 48439 is currently listed for sale with an asking price of $625,000. This property was built in 1956 and has 5 bedrooms and 3 full baths with 2947 sq. ft. Westview Drive is located in the O R C H A R D H A V E N #1 subdivision within the GrandBlanc school district. Search O R C H A R D H A V E N #1 real estate on www.therealtycouple.com today.