
BEDS3
BATHS2
SQUARE FEET1,350
MLS#1950327
STATUSNew
PROPERTY TYPEResidential - Single Family
SUBDIVISIONMI
SCHOOLMancelona Public Schools
Property Description
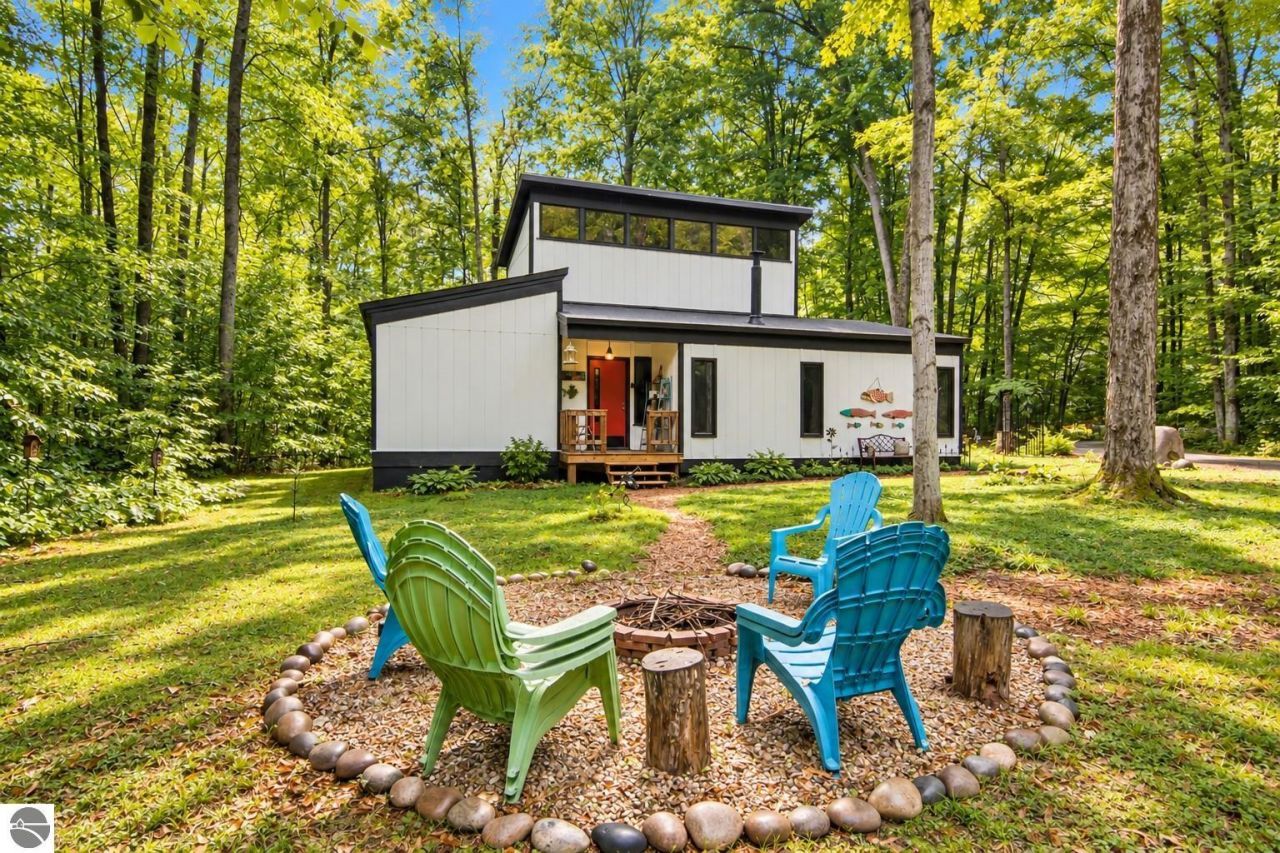
Escape and savor timeless charm in this unique and lovingly cared-for chalet. Found on a wooded corner lot, this retreat offers 3 bedrooms, 2 bathrooms, and delightful surprises in the kitchen! The top floor suite includes large bedroom with private bath and deck. Main level has 2 bedrooms, bathroom, living room with wood burning fireplace and kitchen. The semi-circle driveway provides easy in-and-out access in every season???a real bonus during northern Michigan winters. Outside firepit, patio, and plenty of seasoned firewood for the upcoming ski season. Conveniently located near skiing and golf, this well-kept chalet is ready to enjoy from day one. Although the sellers don???t rent it out themselves, this part of the resort is welcoming to short-term rentals. Brimming with classic up-north charm, including the delightful gnome trail, take a look now.
Property Features
Property Type: Residential - Single Family
Basement: Crawl Space, Slab
Home Style: Chalet, Cottage, Chalet, Cottage
Lot Size: 0.50 Acres
Roof Type: Asphalt
Year Built: 1977
Feature Descriptions
Above Ground Finished SQFT: 1350
Annual Association Fee: 331.00
Appliance(s)/Equipment: Refrigerator, Oven/Range, Dishwasher, Microwave, Exhaust Fan, Electric Water Heater
Construction: Timber Frame
Days on Site: 1
Exterior: Balcony, Deck, Countryside View
Heating/Cooling: Baseboard
Heating/Cooling Source: Electric
Lot: Subdivision
Lot Dimensions: 88x154x110x162
Outbuilding(s): Yes
Renewable Heating/Cooling: Not Applicable
Road: Private Owned, Blacktop, Rd Maintenance Agreement
Sewer: Private Septic
Special View Info: Countryside
Water: Municipal
Waterfront Type: No
Room Sizes
Primary Bedroom: 11x10 Level - Main Floor
Bedroom 2: 11x10 Level - Main Floor
Bedroom 3: 12x12 Level - Upper Floor
Kitchen: 12x12 Level - Main Floor
Living Room: 22x11 Level - Main Floor
Local Schools
School District: Mancelona Public Schools
Listed By / Shown By
Listed By
Agency Name: Alexander North Properties
Agency Phone: 231-564-0500
Shown By
Agent Name: The Realty Couple
Agent Phone: (734) 506-8841
Agency Title: Key Realty

Estimate Your Payment
Estimated Payment
$ 2,171.71 per month $2,064.08 Principal & Interest $0.00 Property Tax (data not provided by mls) $107.63 Homeowner's InsuranceChange Payment Information
Privacy Policy / DMCA Notice / ADA Accessibility


This site is hosted, designed and copyright
© 1994 - 2026 by
Delta Media Group, Inc. -- Patent Pending --
Agency License Information: 1-877-539-7589 | Ohio Lic# REC.2010002888 6800 W Central Ave #B, Toledo, OH 43617 | Michigan Lic# 6505366134 8040 Summerfield Rd, Lambertville, MI 48144 | Indiana Lic# RC52400106 3029 W Smith Valley Rd #211, Greenwood, IN 46142 | West Virginia LIC# 010306 Erin Rickman, Broker. 410 Market St #3, Parkersburg, WV, 26101 | Colorado LIC# EC.100108419 603 Rood Ave, Grand Junction, CO 81501 | Nevada LIC# B.0146350.LLC 9190 Double Diamond Pwky, Reno, NV 89521 | Florida LIC# CQ1073507 16638 Mooner Plank Cir, Wimauma, FL 33598 | Illinois LIC# 481014661 640 S Washington St. Suite 212, Naperville, IL 60540
Agent License Information: Brokerage/Company License Number: MI-65-05366134
6535 Undervalden Drive | MLS# 1950327
This single family home located at 6535 Undervalden Drive, Bellaire, MI 49615 is currently listed for sale with an asking price of $369,000. This property was built in 1977 and has 3 bedrooms with 1350 sq. ft. Undervalden Drive is located in the MI subdivision within the Mancelona Public Schools school district. Search MI real estate on www.therealtycouple.com today.