
BEDS4
BATHS3 full 2 partial
SQUARE FEET4,440
MLS#20251057043
STATUSActive
PROPERTY TYPEResidential - Single Family
SUBDIVISIONVoigt Park Sub
SCHOOLDetroit
Property Description
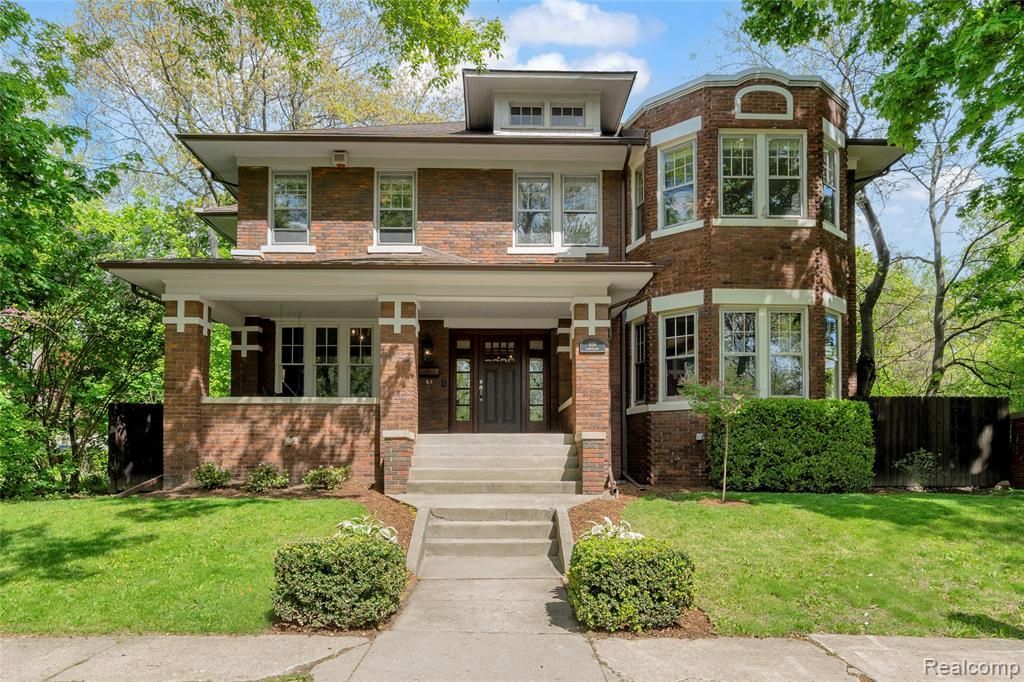
Designed in 1913 by architect Charles E. Shippey for Elias H. Sellers, this stately Boston-Edison masterpiece enjoys a coveted position in the heart of the historic district, with prized Voigt Park frontage. Few homes so seamlessly marry historic preservation with rigorous modern updating — and this residence does both with exceptional grace. The main floor was thoughtfully laid out with the principles of Feng Shui in mind, creating an intuitive flow that feels both purposeful and serene. Magnificent original woodwork has been painstakingly restored, and historic character is evident at every turn — from exposed oak ceiling beams and stately wood moldings to a striking wood-burning fireplace that anchors the warm, inviting living room. The elegant dining room showcases beautiful Arts & Crafts oak built-ins, while sunlight pours generously through the formal living spaces throughout the day. Substantive, high-level improvements provide lasting peace of mind: a newer roof, boiler, and added structural support have all been completed while honoring the home's original integrity. Tasteful renovations extend to the kitchen and bathrooms, where modern appointments meet timeless aesthetics. Upstairs, the well-proportioned second floor offers four spacious bedrooms and three fully renovated baths, including a serene primary suite with a walk-in California Closet and an adjacent sitting room. A third-floor loft provides flexible space ideal as a fifth bedroom, home office, or bonus room. The home's more than 4,400 square feet unfold with effortless flow — equally suited to formal entertaining and everyday living. Eligible for the NEZ homestead 15 year property tax abatement program through the city of Detroit. Professionally landscaped grounds, a detached two-car garage, and a full basement round out this exceptional offering. Ideally situated within walking distance of neighborhood favorites including The Congregation and Gordon Park, and just minutes from New Center, Midtown, Milwaukee Junction, and Downtown Detroit.
Property Features
Property Type: Residential - Single Family
Basement: Unfinished
Cooling: Window Unit(s)
Fenced: Yes
Fuel Type: Natural Gas
Garage: 2
Heating: Radiant
Home Style: Historic, Craftsman
Lot Size: 0.17 Acres
Year Built: 1913
Amenities
Chimney Cap(s)
Gutter Guard System
Lighting
Fenced
Appliances
Dishwasher
Dryer
Free-Standing Gas Range
Free-Standing Refrigerator
Range Hood
Washer
Feature Descriptions
Architecture: Historic, Craftsman
Days on Site: 55
Exterior: Brick
Fireplace Location: Living Room
Foundation: Basement
Frontage Feet: 60
Garage/Parking: Door Opener, Detached
Interior: Entrance Foyer
Lot Dimensions: 0.17 Acre(s)
Parking Notes: Door Opener, Detached
Road Frontage: Paved
Summer Tax: $5214.9800
Water Heater: Natural Gas
Winter Tax: $833.3300
Local Schools
School District: Detroit
Listed By / Shown By
Listed By
Agency Name: Nika & Co
Agency Phone: (313) 858-6580
Shown By
Agent Name: The Realty Couple
Agent Phone: (734) 506-8841
Agency Title: Key Realty

Estimate Your Payment
Estimated Payment
$ 5,002.58 per month $4,754.66 Principal & Interest $0.00 Property Tax (data not provided by mls) $247.92 Homeowner's InsuranceChange Payment Information
IDX provided courtesy of Realcomp II Ltd.
©2021 Realcomp II Ltd. Shareholders
Privacy Policy / DMCA Notice / ADA Accessibility


This site is hosted, designed and copyright
© 1994 - 2026 by
Delta Media Group, Inc. -- Patent Pending --
Agency License Information: 1-877-539-7589 | Ohio Lic# REC.2010002888 6800 W Central Ave #B, Toledo, OH 43617 | Michigan Lic# 6505366134 8040 Summerfield Rd, Lambertville, MI 48144 | Indiana Lic# RC52400106 3029 W Smith Valley Rd #211, Greenwood, IN 46142 | West Virginia LIC# 010306 Erin Rickman, Broker. 410 Market St #3, Parkersburg, WV, 26101 | Colorado LIC# EC.100108419 603 Rood Ave, Grand Junction, CO 81501 | Nevada LIC# B.0146350.LLC 9190 Double Diamond Pwky, Reno, NV 89521 | Florida LIC# CQ1073507 16638 Mooner Plank Cir, Wimauma, FL 33598 | Illinois LIC# 481014661 640 S Washington St. Suite 212, Naperville, IL 60540
Agent License Information: Brokerage/Company License Number: MI-65-05366134
658 Longfellow Street | MLS# 20251057043
This single family home located at 658 Longfellow Street, Detroit, MI 48202 is currently listed for sale with an asking price of $850,000. This property was built in 1913 and has 4 bedrooms and 3 full and 2 partial baths with 4440 sq. ft. Longfellow Street is located in the Voigt Park Sub subdivision within the Detroit school district. Search Voigt Park Sub real estate on www.therealtycouple.com today.