
BEDS4
BATHS2.2
SQUARE FEET3,905
MLS#1948355
STATUSPrice Change
PROPERTY TYPEResidential - Single Family
SUBDIVISIONMI
SCHOOLMount Pleasant City School District
Property Description
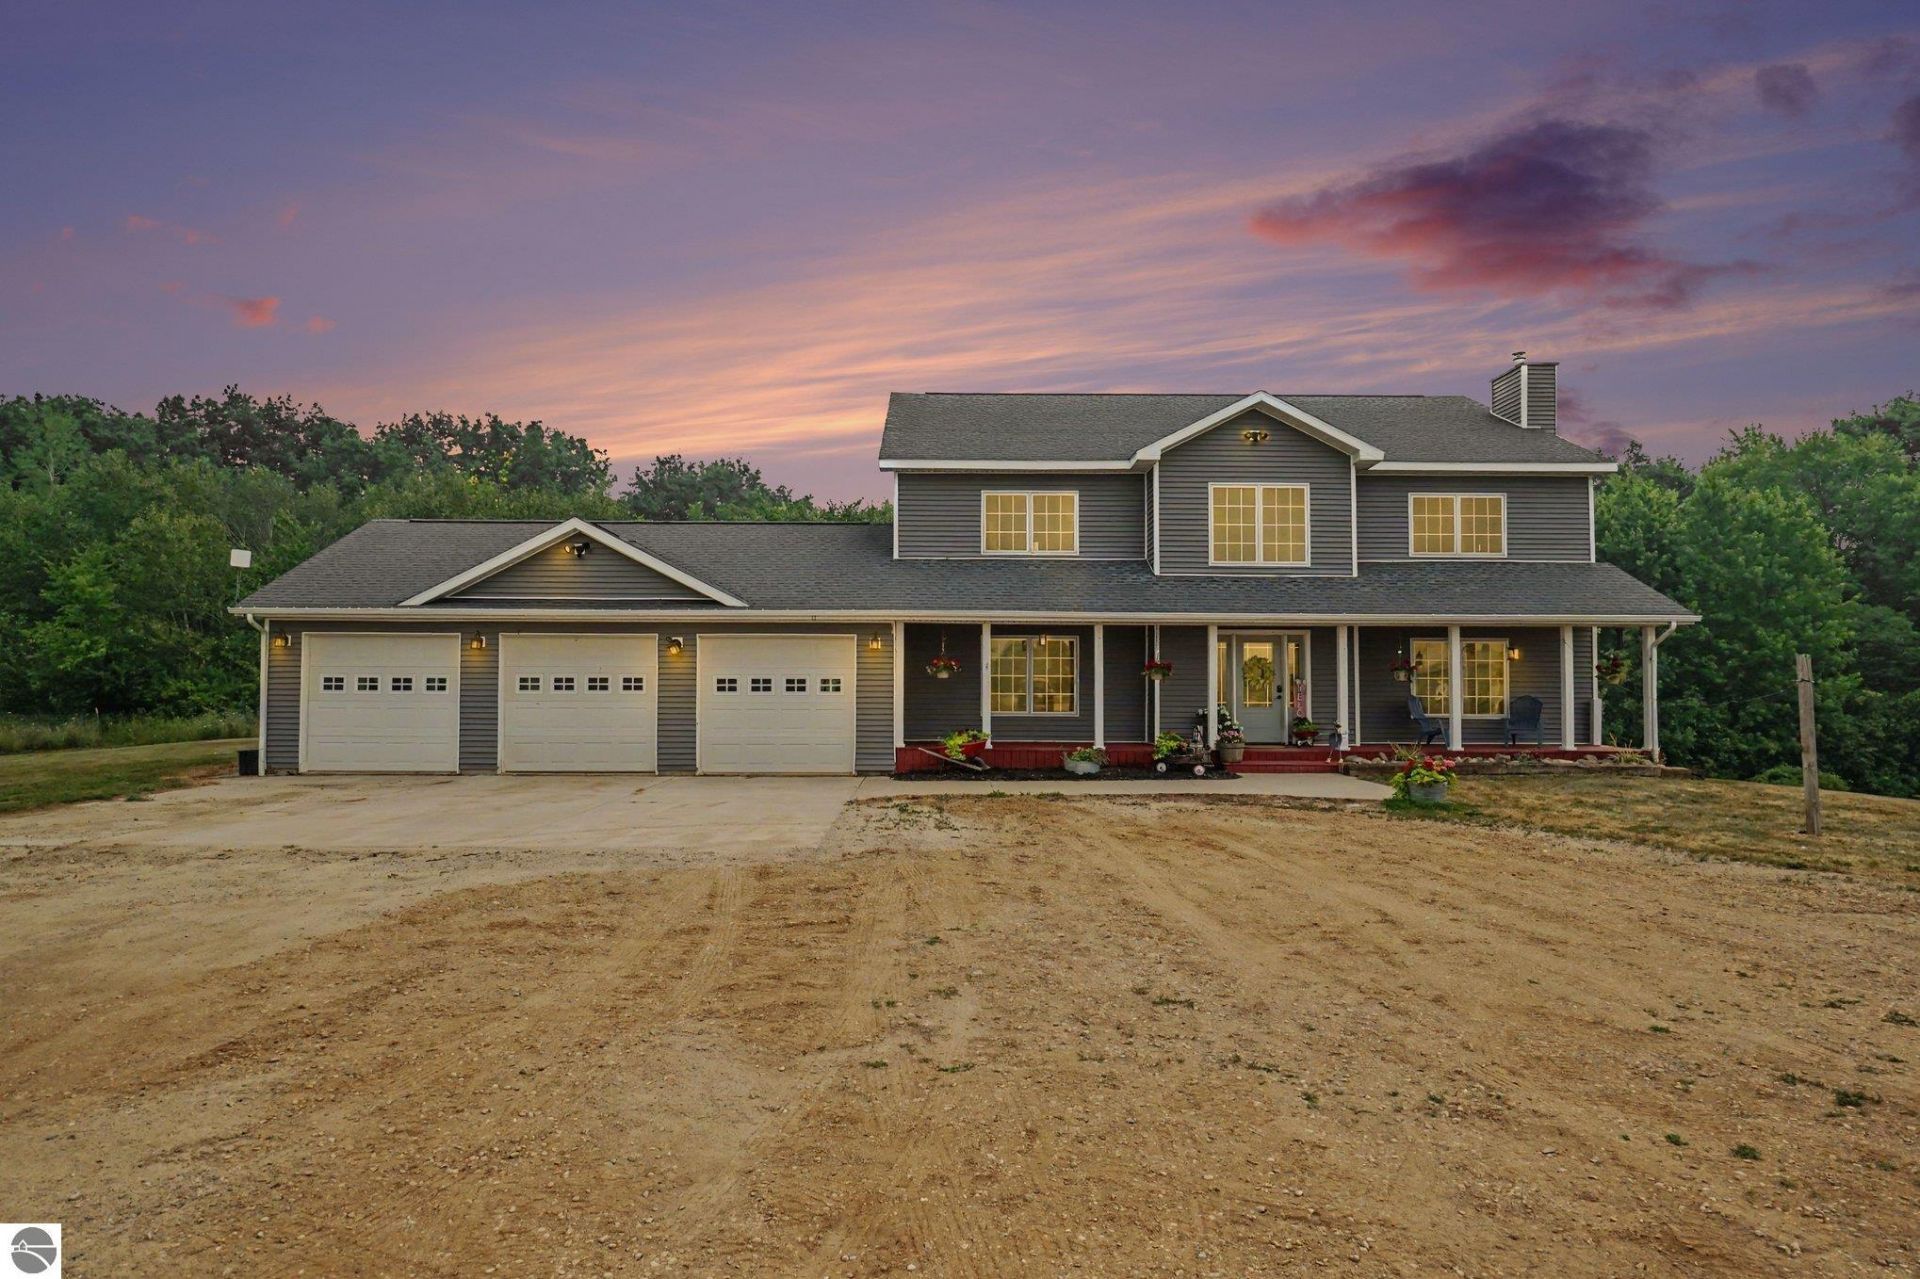
Looking for the perfect blend of space, privacy, and country living? This exceptional home, offering just under 4,000 square feet of living space, has everything you've been searching for. Featuring 4 spacious bedrooms, 4 bathrooms, and a fully finished walk-out basement, there's plenty of room for family, guests, and entertaining. Step outside to your private hot tub and relax while taking in the peaceful views of your 40-acre property. Whether you're enjoying the scenic surroundings, exploring the land, or creating your dream hobby farm, the possibilities are endless. The property also includes a versatile 40x40 hobby barn, ideal for livestock, equipment, workshop space, or storage. With a rare combination of acreage, comfortable living space, and endless potential, this one-of-a-kind property offers the country lifestyle you've always dreamed of while providing all the room you need to live, work, and play.
Property Features
Property Type: Residential - Single Family
Basement: Walkout, Poured Concrete, Full Finished
Home Style: 2+ Story, 2+ Story
Lot Size: 40.00 Acres
Roof Type: Asphalt
Year Built: 2010
Feature Descriptions
Above Ground Finished SQFT: 2321
Appliance(s)/Equipment: Refrigerator, Oven/Range, Disposal, Dishwasher, Microwave, Water Softener Owned, Washer, Dryer, Hot Tub, Exhaust Fan, Ceiling Fan, Electric Water Heater
Construction: Frame
Days on Site: 49
Exterior: Deck, Countryside View
Garage/Parking: Attached, Door Opener, Concrete Floors
Heating/Cooling: Forced Air, Central Air
Heating/Cooling Source: Wood, Geothermal
Interior: Jetted Tub, Cathedral Ceilings, Walk-In Closet(s), Drywall
Lot: Metes and Bounds
Lot Dimensions: 1320x1230
Outbuilding(s): Barn(s)
Outbuilding(s): Yes
Road: Gravel
Sewer: Private Septic
Special View Info: Countryside
Water: Private Well
Water Features: None, Stony Bottom
Waterfront Type: No
Room Sizes
Primary Bedroom: 17x15 Level - Main Floor
Bedroom 2: 15x14 Level - Upper Floor
Bedroom 3: 15x13 Level - Upper Floor
Bedroom 4: 13x13 Level - Upper Floor
Dining Room: 12x12 Level - Main Floor
Family Room: 42x19 Level - Lower Floor
Kitchen: 13x11 Level - Main Floor
Living Room: 27x23 Level - Main Floor
Local Schools
School District: Mount Pleasant City School District
Listed By / Shown By
Listed By
Agency Name: CENTURY 21 SIGNATURE REALTY - CLARE
Agency Phone: 989-386-7776
Shown By
Agent Name: The Realty Couple
Agent Phone: (734) 506-8841
Agency Title: Key Realty

Estimate Your Payment
Estimated Payment
$ 3,619.51 per month $3,440.14 Principal & Interest $0.00 Property Tax (data not provided by mls) $179.38 Homeowner's InsuranceChange Payment Information
Privacy Policy / DMCA Notice / ADA Accessibility


This site is hosted, designed and copyright
© 1994 - 2026 by
Delta Media Group, Inc. -- Patent Pending --
Agency License Information: 1-877-539-7589 | Ohio Lic# REC.2010002888 6800 W Central Ave #B, Toledo, OH 43617 | Michigan Lic# 6505366134 8040 Summerfield Rd, Lambertville, MI 48144 | Indiana Lic# RC52400106 3029 W Smith Valley Rd #211, Greenwood, IN 46142 | West Virginia LIC# 010306 Erin Rickman, Broker. 410 Market St #3, Parkersburg, WV, 26101 | Colorado LIC# EC.100108419 603 Rood Ave, Grand Junction, CO 81501 | Nevada LIC# B.0146350.LLC 9190 Double Diamond Pwky, Reno, NV 89521 | Florida LIC# CQ1073507 16638 Mooner Plank Cir, Wimauma, FL 33598 | Illinois LIC# 481014661 640 S Washington St. Suite 212, Naperville, IL 60540
Agent License Information: Brokerage/Company License Number: MI-65-05366134
6600 Crawford Road N | MLS# 1948355
This single family home located at 6600 Crawford Road N, Rosebush, MI 48878 is currently listed for sale with an asking price of $615,000. This property was built in 2010 and has 4 bedrooms with 3905 sq. ft. Crawford Road N is located in the MI subdivision within the Mount Pleasant City School District school district. Search MI real estate on www.therealtycouple.com today.