
BEDS3
BATHS3 full 1 partial
SQUARE FEET5,350
MLS#20261044453
STATUSActive
PROPERTY TYPEResidential - Condominium
SUBDIVISIONP I N E K N O B E N C L A V E S O C C P N 1345
SCHOOLClarkston
Property Description
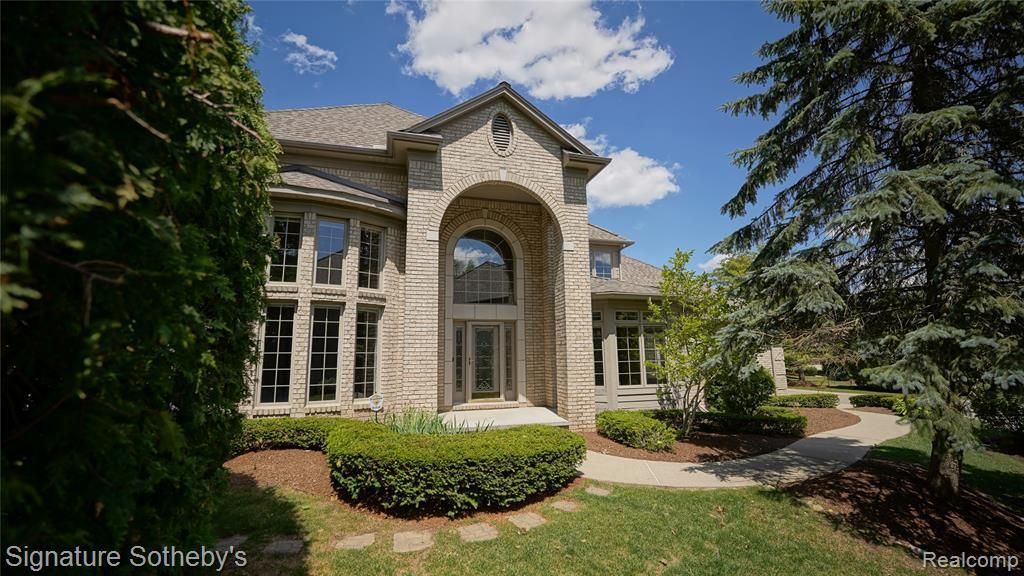
Beautifully updated home featuring a custom LaFata kitchen with granite countertops, Viking double ovens, a 6-burner gas cooktop, microwave, dishwasher, and refrigerator. The impressive two-story great room and hardwood flooring throughout the main level create an open and elegant living space. The spacious 1st floor primary suite includes a luxurious bath with Roman-inspired design elements. The finished lower level is ideal for entertaining, complete with a full custom bar, built-in cabinetry, and a full set of appliances. Recent updates include new flooring throughout the basement, newly added pantry in the kitchen, custom cabinetry in the primary closet, new carpet on the second floor, and additional closet space. A brand-new roof was installed in 2026. Move-in ready with exceptional upgrades throughout!
Property Features
Property Type: Residential - Condominium
Basement: Yes
Basement: Finished
Cooling: Ceiling Fans, Central Air
Garage: 2 car attached
Heating: Forced Air, Natural Gas
Home Style: Colonial, End Unit
Roof Type: Asphalt
Stories: 1.5
Taxes: $10,482
Year Built: 2001
Amenities
Jetted Tub
Programmable Thermostat
Wet Bar
Balcony
Barbecue
Grounds Maintenance
Lighting
Permeable Paving
Feature Descriptions
Appliances: Bar Fridge, Dishwasher, Disposal, Dryer, Energy Star Qualified Dishwasher, Microwave
Days on Site: 83
Exterior: Brick
Fireplace: Gas, Great Room
HOA Fee: 600/ Monthly
Lot: Hilly Ravine
Parcel#: 0822476034
Parking: Two Car Garage, Attached, Electricityin Garage, Garage Door Opener
Parking Notes: Two Car Garage, Attached, Electricityin Garage, Ga
Patio/Porch: Patio, Terrace
Pets Allowed: Call, Yes
Security: yes
Security: Security System Owned
Sewer: Public Sewer
Summer Tax: 8170
Utilities: Cable Available
Water: Public
Winter Tax: 2312
Room Sizes
Primary Bedroom: 14 X 15
Bedroom: 12 X 14
Bath Full: 9 X 7
Primary Bathroom: 9 X 12
Kitchen: 14 X 17
Breakfast Nook Room: 13 X 14
Great Room: 16 X 24
Laundry: 5 X 8
Three Season Room: 8 X 12
Library: 15 X 20
Loft: 12 X 13
Local Schools
School District: Clarkston
Listed By / Shown By
Listed By
Agency Name: Signature Sotheby's International Realty Bham
Agency Phone: 2486447000
Shown By
Agent Name: The Realty Couple
Agent Phone: (734) 506-8841
Agency Title: Key Realty

Estimate Your Payment
Estimated Payment
$ 4,251.71 per month $3,210.79 Principal & Interest $873.50 Property Tax $167.42 Homeowner's InsuranceChange Payment Information
IDX provided courtesy of Realcomp II Ltd.
©2021 Realcomp II Ltd. Shareholders
Privacy Policy / DMCA Notice / ADA Accessibility


This site is hosted, designed and copyright
© 1994 - 2026 by
Delta Media Group, Inc. -- Patent Pending --
Agency License Information: 1-877-539-7589 | Ohio Lic# REC.2010002888 6800 W Central Ave #B, Toledo, OH 43617 | Michigan Lic# 6505366134 8040 Summerfield Rd, Lambertville, MI 48144 | Indiana Lic# RC52400106 3029 W Smith Valley Rd #211, Greenwood, IN 46142 | West Virginia LIC# 010306 Erin Rickman, Broker. 410 Market St #3, Parkersburg, WV, 26101 | Colorado LIC# EC.100108419 603 Rood Ave, Grand Junction, CO 81501 | Nevada LIC# B.0146350.LLC 9190 Double Diamond Pwky, Reno, NV 89521 | Florida LIC# CQ1073507 16638 Mooner Plank Cir, Wimauma, FL 33598 | Illinois LIC# 481014661 640 S Washington St. Suite 212, Naperville, IL 60540
Agent License Information: Brokerage/Company License Number: MI-65-05366134
6608 Enclave Drive | MLS# 20261044453
This condo located at 6608 Enclave Drive, Independence Township, Mi 48348 is currently listed for sale with an asking price of $574,000. This property was built in 2001 and has 3 bedrooms and 3 full and 1 partial baths with 5350 sq. ft. Enclave Drive is located in the P I N E K N O B E N C L A V E S O C C P N 1345 subdivision within the Clarkston school district. Search P I N E K N O B E N C L A V E S O C C P N 1345 real estate on www.therealtycouple.com today.