
BEDS4
BATHS3 full 2 partial
SQUARE FEET3,279
MLS#50215552
STATUSActive
PROPERTY TYPEResidential - Single Family
SUBDIVISIONReserve at Summerlyn
SCHOOLBedford Public Schools
Property Description
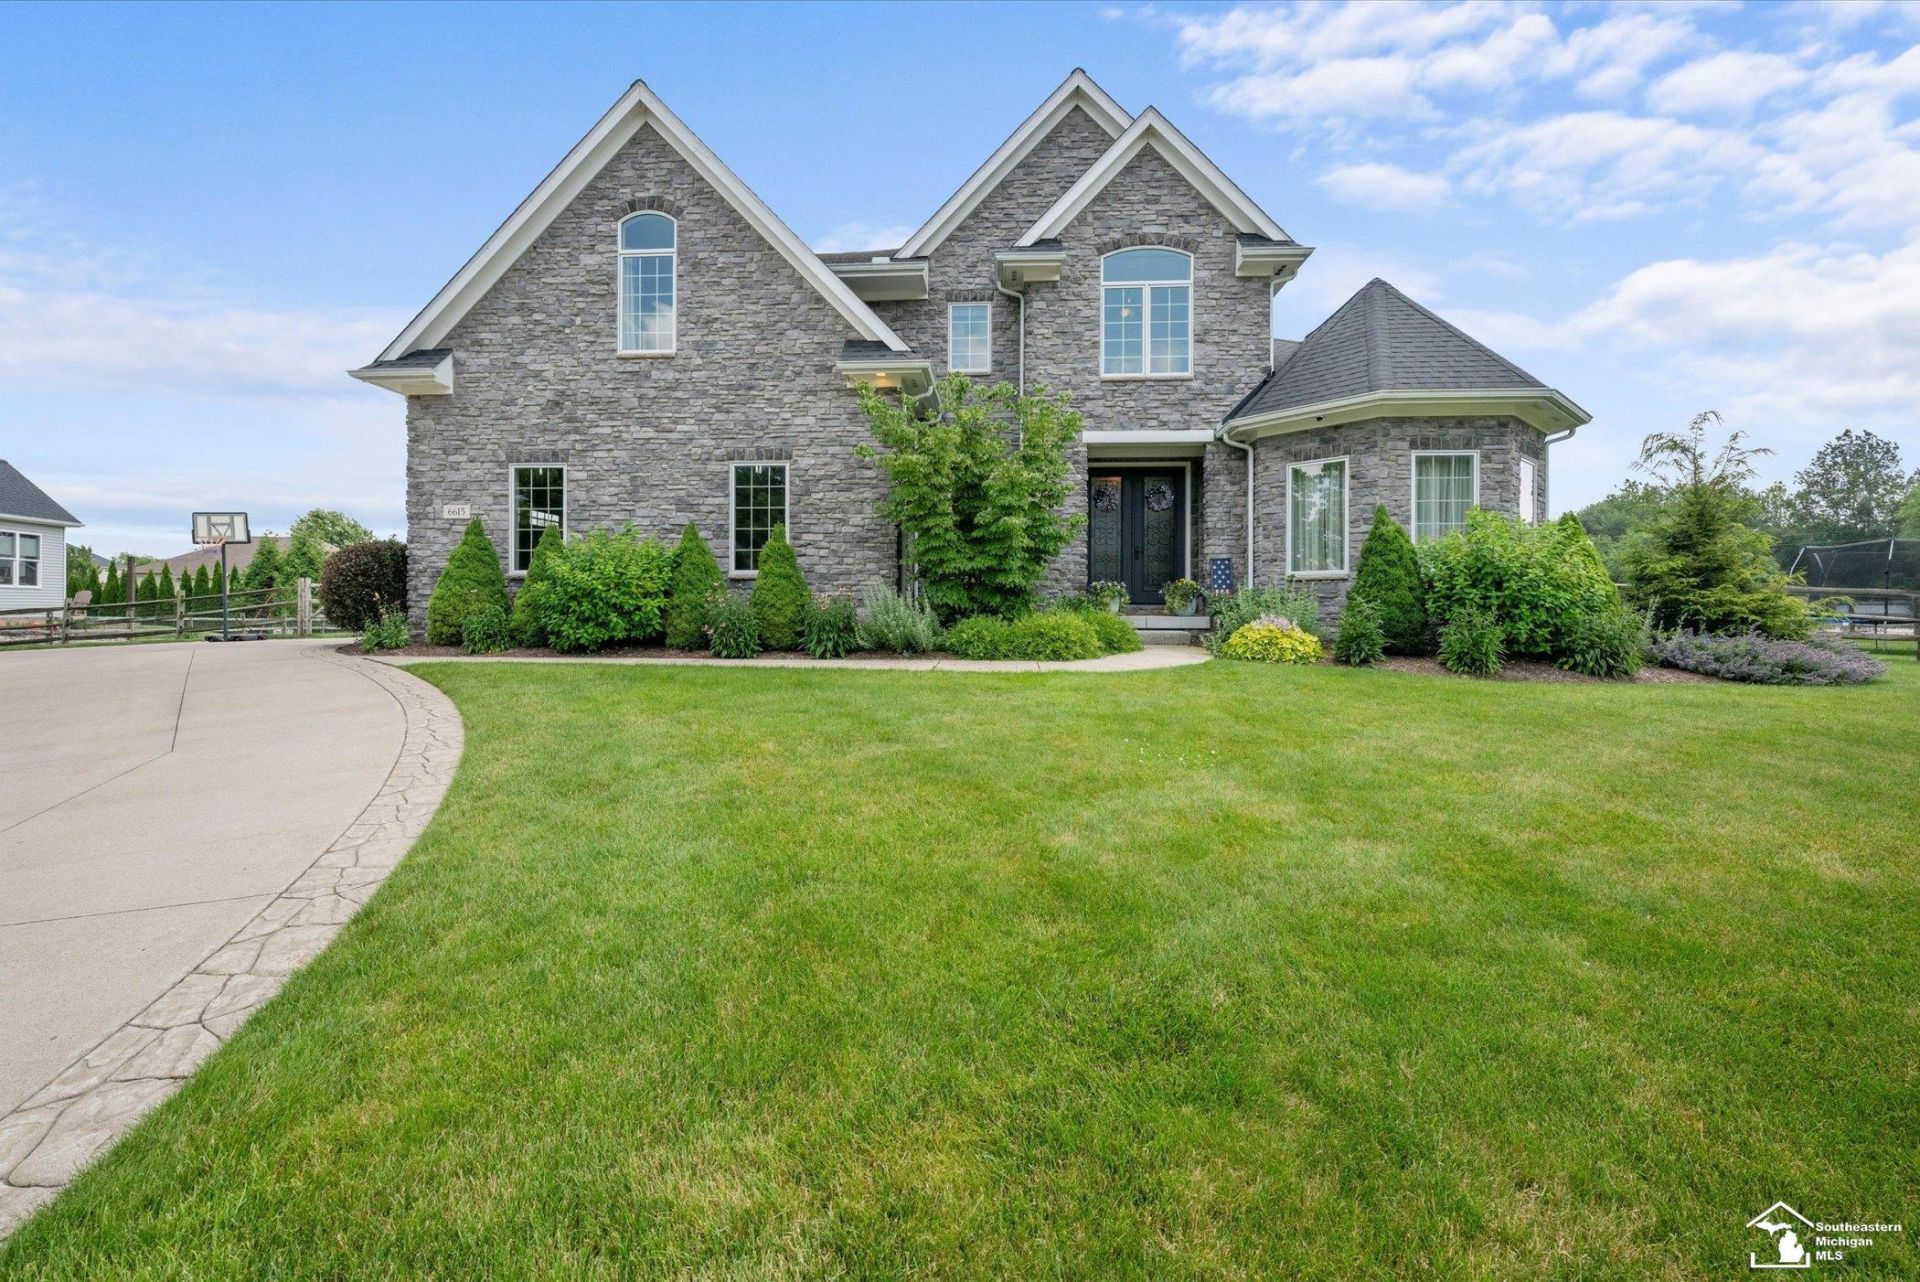
Experience luxury in this stunning custom-built home in The Reserve at Summerlyn. Nestled on 0.64 acres and offering over 4,900 sqft of beautifully designed living space. At the heart of the home is a recently remodeled gourmet kitchen with custom cabinetry, quartz counters, high-end appliances, an oversized island, and a spacious hidden walk-in pantry. Thoughtfully designed for both everyday living and entertaining, the kitchen adjoins the spectacular family room with a cozy gas fireplace, custom built-in cabinetry, and dramatic floor-to-ceiling windows that fill the space with tons of natural light while showcasing views of the backyard, pool, and pond. The versatile living room with fireplace offers the perfect space for an elegant sitting room or a private home office. The main level also features a convenient laundry room, and mudroom complete with custom lockers and cubbies. Upstairs, the luxurious primary suite offers dual walk-in closets and a spa-inspired ensuite with a beautiful tiled walk-in shower, soaking tub, and private water closet. 3 additional generously sized bedrooms each have direct access to a full bath, providing comfort and privacy for family and guests. The finished lower level expands the living space with a 5th bedroom, half bath, large recreation room with a wet bar, dedicated workout room with sauna, and abundant storage. Outside is your own resort-style sanctuary offering the perfect blend of luxury and serenity. The fully fenced backyard features a heated saltwater pool, relaxing hot tub, pergola, and peaceful pond views. Home is equipped with a whole- house generator.
Property Features
Property Type: Residential - Single Family
Basement: Egress/Daylight Windows, Finished, Full
Basement: Yes
Cooling: Central A/C
Fenced: Yes
Fuel Type: Natural Gas
Garage: 2.5 car attached
Heating: Forced Air
Home Style: Craftsman
Lot Size: 0.64 Acres
Stories: 2.0
Taxes: $7,523
Year Built: 2017
Feature Descriptions
Appliances: Bar-Refrigerator, Dishwasher, Dryer, Microwave, Range/Oven, Refrigerator, Washer
Days on Site: 6
Exterior: Stone, Vinyl Siding
Exterior: Fenced Yard, Inground Pool, Lawn Sprinkler, Patio, Porch, Spa/Hot Tub
Fireplace: FamRoom Fireplace, Gas Fireplace, LivRoom Fireplace
Hot Tub: Yes
Interior: Sump Pump, Walk-In Closet, Wet Bar/Bar
Sewer: Public Sanitary
Spa: Yes
Summer Tax: 3134.09
Swimming Pool: Yes
Water: Public Water
Water Features: Pond, Water View
Winter Tax: 4389.77
Room Sizes
Bedroom 1: 19 X 18 Level Upper
Bedroom 2: 13 X 11 Level Upper
Bedroom 3: 13 X 18 Level Upper
Bedroom 4: 12 X 11 Level Upper
Family Room: 17 X 16 Level Main
Kitchen: 21 X 22 Level Main
Laundry Room: 10 X 6 Level Main
Living Room: 20 X 12 Level Main
Additional Room 2: 28 X 22 Level Lower
Local Schools
School District: Bedford Public Schools
Listed By / Shown By
Listed By
Agency Name: The Danberry Company - Temperance
Agency Phone: 734-847-6702
Shown By
Agent Name: The Realty Couple
Agent Phone: (734) 506-8841
Agency Title: Key Realty

Estimate Your Payment
Estimated Payment
$ 5,393.49 per month $4,530.35 Principal & Interest $626.92 Property Tax $236.22 Homeowner's InsuranceChange Payment Information
Privacy Policy / DMCA Notice / ADA Accessibility


This site is hosted, designed and copyright
© 1994 - 2026 by
Delta Media Group, Inc. -- Patent Pending --
Agency License Information: 1-877-539-7589 | Ohio Lic# REC.2010002888 6800 W Central Ave #B, Toledo, OH 43617 | Michigan Lic# 6505366134 8040 Summerfield Rd, Lambertville, MI 48144 | Indiana Lic# RC52400106 3029 W Smith Valley Rd #211, Greenwood, IN 46142 | West Virginia LIC# 010306 Erin Rickman, Broker. 410 Market St #3, Parkersburg, WV, 26101 | Colorado LIC# EC.100108419 603 Rood Ave, Grand Junction, CO 81501 | Nevada LIC# B.0146350.LLC 9190 Double Diamond Pwky, Reno, NV 89521 | Florida LIC# CQ1073507 16638 Mooner Plank Cir, Wimauma, FL 33598 | Illinois LIC# 481014661 640 S Washington St. Suite 212, Naperville, IL 60540
Agent License Information: Brokerage/Company License Number: MI-65-05366134
6615 Summerlyn Boulevard | MLS# 50215552
This single family home located at 6615 Summerlyn Boulevard, Lambertville, MI 48144 is currently listed for sale with an asking price of $809,900. This property was built in 2017 and has 4 bedrooms and 3 full and 2 partial baths with 3279 sq. ft. Summerlyn Boulevard is located in the Reserve at Summerlyn subdivision within the Bedford Public Schools school district. Search Reserve At Summerlyn real estate on www.therealtycouple.com today.