
BEDS3
BATHS2 full 1 partial
SQUARE FEET2,508
MLS#20261047715
STATUSActive
PROPERTY TYPEResidential - Single Family
SUBDIVISIONC R A N B E R R Y P O I N T E
SCHOOLClarkston
Property Description
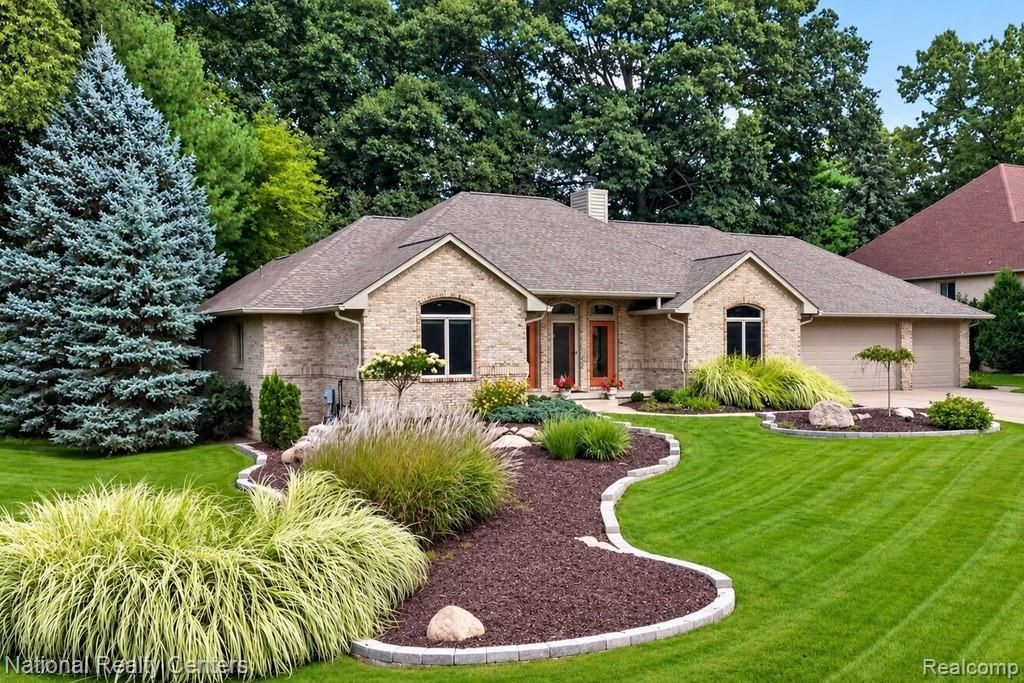
Beautifully maintained custom Stoneridge Builders ranch in sought-after Cranberry Pointe and the award-winning Clarkston School District. Proudly offered by the original owners, this exceptional home reflects decades of care, thoughtful updates, and pride of ownership. Offering over 2,500 sq ft, the home features a desirable split-bedroom floor plan, vaulted ceilings, a spacious primary suite with private deck access and a two-person jetted Jacuzzi tub, hardwood flooring, high-performance Anderson windows, solid oak doors, granite countertops throughout, and engineered I-joists for high strength/quieter floors and perfectly straight ceilings. Updates include roof (2014), furnace (2021), A/C (2021), 75-gallon water heater (2020), gas fireplace with remote, new 6-inch gutters with guards, water softener, central vacuum, gas line to the deck, professional landscaping, premium Marygrove awnings, Trex deck, paver patios, and landscape lighting. Outdoor living truly shines with mature trees, a tranquil pond, and a private backyard retreat. Open the screened windows and enjoy seamless indoor-outdoor living with fresh air, beautiful views, and your favorite music flowing through the home's integrated speaker system. The oversized attached 3-car heated garage offers direct access to both the home and basement, a hot/cold water faucet, plus a separate staircase to a large walk-up attic providing exceptional storage or future flex space. The full basement features 10-foot foundation walls, framing already completed, custom craftsman-style doors ready for installation, plumbed for a future bath, and access from both the home and garage. Underground utilities help preserve the neighborhood's clean appearance, and the sellers note they rarely lose power. Located near downtown Clarkston, Independence Oaks County Park, Pine Knob, shopping, dining, golf, parks, trails, and I-75. A rare opportunity to own a quality custom ranch in one of Clarkston's most desirable neighborhoods.
Property Features
Property Type: Residential - Single Family
Basement: Yes
Basement: Bath Stubbed, Full, Interior Entry, Unfinished, Walk Up Access
Cooling: Ceiling Fans, Central Air
Garage: 3
Heating: Forced Air, Natural Gas
Home Style: Ranch
Lot Size: 0.41 Acres
Roof Type: Asphalt
Stories: 1.0
Taxes: $5,602
Year Built: 1993
Amenities
Central Vacuum
Entrance Foyer
High Speed Internet
Jetted Tub
Programmable Thermostat
Sound System
Awnings
Chimney Caps
Gutter Guard System
Lighting
Feature Descriptions
Appliances: Dishwasher, Disposal, Dryer, Free Standing Gas Range, Free Standing Refrigerator, Humidifier, Ice Maker, Microwave, Stainless Steel Appliances, Washer, Water Softener Owned
Days on Site: 1
Exterior: Brick, Wood Siding
Fireplace: Gas, Living Room
HOA Fee: 360/ Annually
Laundry: Gas Dryer Hookup, Laundry Room, Washer Hookup
Lot: Cleared, Level, Sprinklers, Wooded
Lot Dimensions: 110X163
Parcel#: 0817253004
Parking: Three Car Garage, Attached, Basement, Direct Access, Driveway, Electricityin Garage, Garage Faces Front, Garage Door Opener, Oversized, Side Entrance, Workshop In Garage
Parking Notes: Three Car Garage, Attached, Basement, Direct Acces
Patio/Porch: Covered, Deck, Patio, Porch
Pets Allowed: Yes
Sewer: Public Sewer
Summer Tax: 3661
Utilities: Cable Available, Underground Utilities
Water: Community
Window: EnergyStarQualifiedWindows
Winter Tax: 1941
Room Sizes
Bath Full: 11 X 5
Bath Lav: 5 X 5
Primary Bedroom: 14 X 18
Primary Bathroom: 18 X 11
Laundry: 13 X 8
Kitchen: 26 X 9
Dining Room: 14 X 12
Living Room: 24 X 18
Bedroom: 12 X 12
Library: 15 X 14
Local Schools
School District: Clarkston
Listed By / Shown By
Listed By
Agency Name: National Realty Centers, Inc
Agency Phone: 2484681444
Shown By
Agent Name: The Realty Couple
Agent Phone: (734) 506-8841
Agency Title: Key Realty

Estimate Your Payment
Estimated Payment
$ 3,997.47 per month $3,355.67 Principal & Interest $466.83 Property Tax $174.97 Homeowner's InsuranceChange Payment Information
IDX provided courtesy of Realcomp II Ltd.
©2021 Realcomp II Ltd. Shareholders
Privacy Policy / DMCA Notice / ADA Accessibility


This site is hosted, designed and copyright
© 1994 - 2026 by
Delta Media Group, Inc. -- Patent Pending --
Agency License Information: 1-877-539-7589 | Ohio Lic# REC.2010002888 6800 W Central Ave #B, Toledo, OH 43617 | Michigan Lic# 6505366134 8040 Summerfield Rd, Lambertville, MI 48144 | Indiana Lic# RC52400106 3029 W Smith Valley Rd #211, Greenwood, IN 46142 | West Virginia LIC# 010306 Erin Rickman, Broker. 410 Market St #3, Parkersburg, WV, 26101 | Colorado LIC# EC.100108419 603 Rood Ave, Grand Junction, CO 81501 | Nevada LIC# B.0146350.LLC 9190 Double Diamond Pwky, Reno, NV 89521 | Florida LIC# CQ1073507 16638 Mooner Plank Cir, Wimauma, FL 33598 | Illinois LIC# 481014661 640 S Washington St. Suite 212, Naperville, IL 60540
Agent License Information: Brokerage/Company License Number: MI-65-05366134
6736 Cranville Drive | MLS# 20261047715
This single family home located at 6736 Cranville Drive, Independence Township, Mi 48348 is currently listed for sale with an asking price of $599,900. This property was built in 1993 and has 3 bedrooms and 2 full and 1 partial baths with 2508 sq. ft. Cranville Drive is located in the C R A N B E R R Y P O I N T E subdivision within the Clarkston school district. Search C R A N B E R R Y P O I N T E real estate on www.therealtycouple.com today.